Bespoke Balustrade
Bespoke balustrade where glass, steel, and stainless share a drawing, a workshop, and a site team - from industrial guardrail to PVD-coated brass.
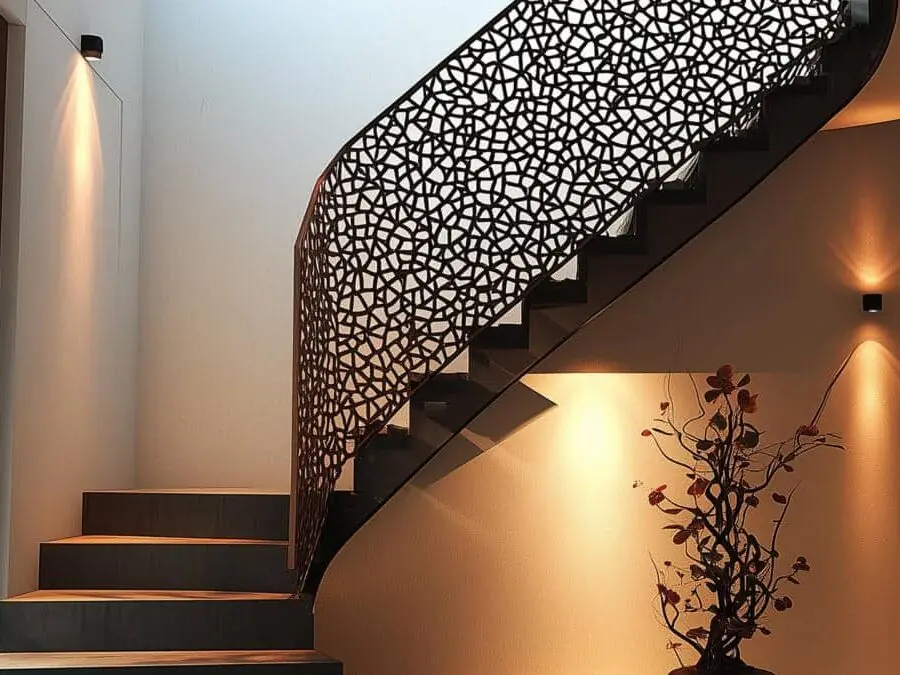


What we deliver.
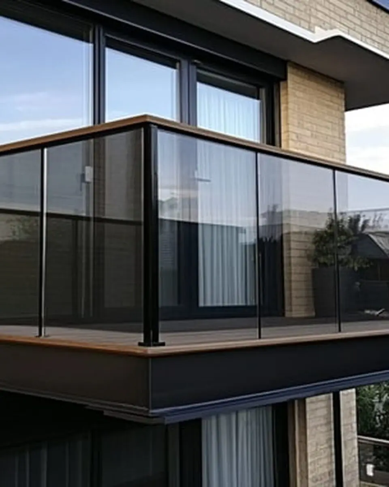
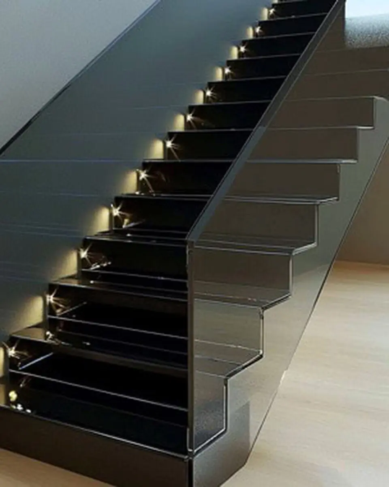
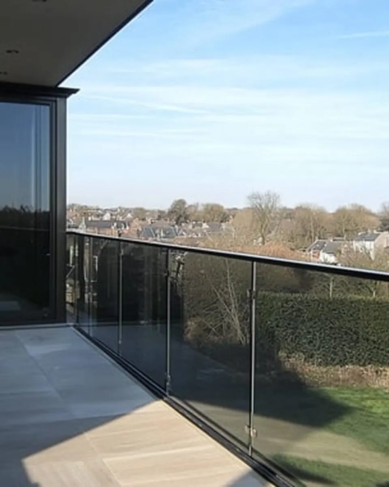
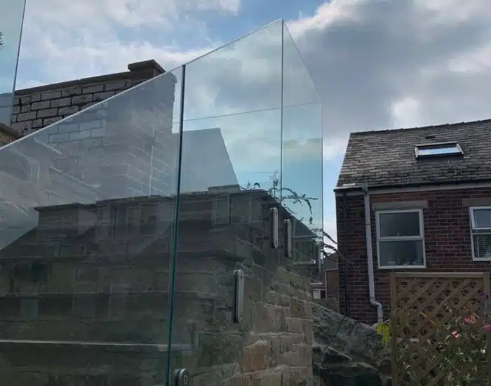
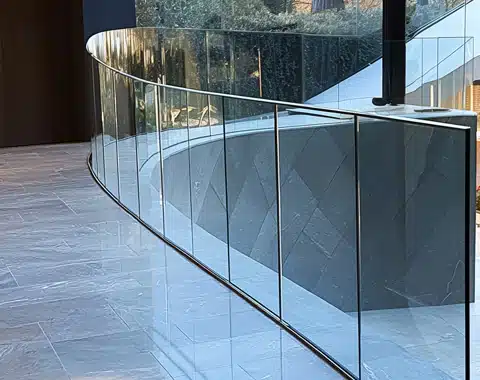
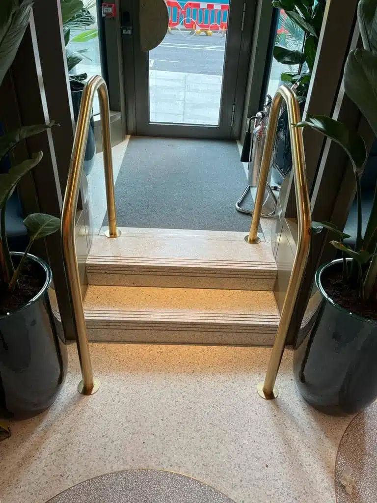
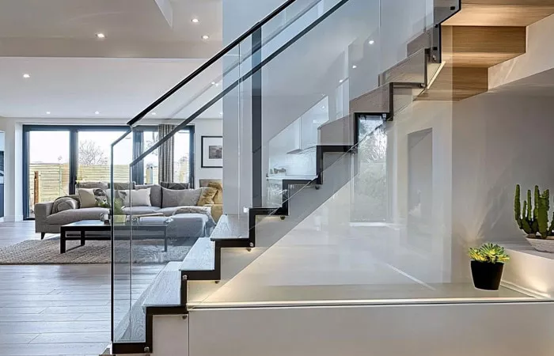
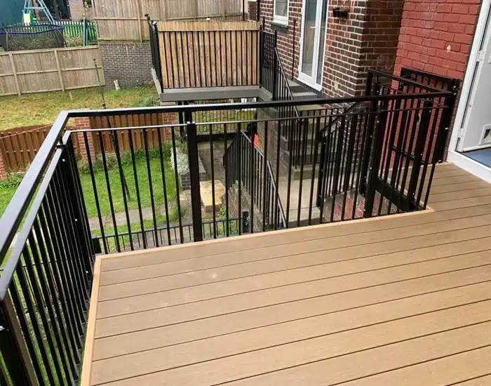
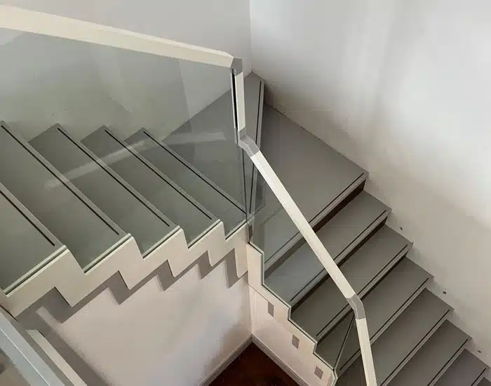
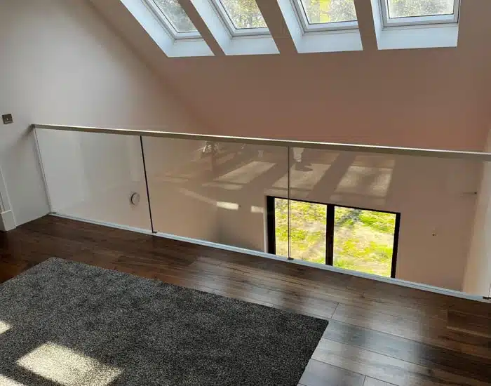
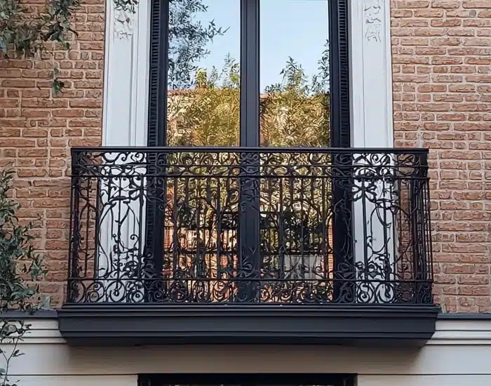
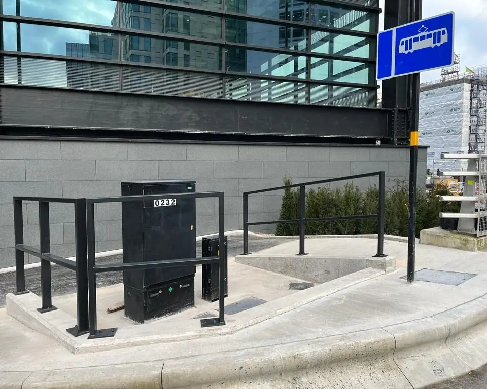
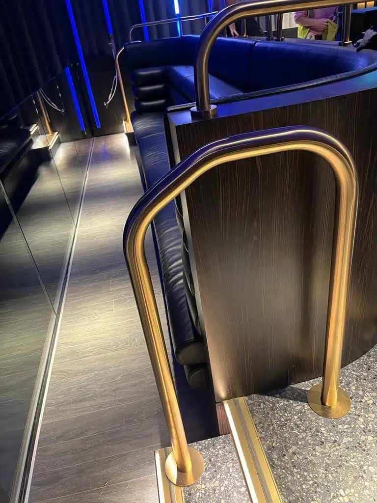
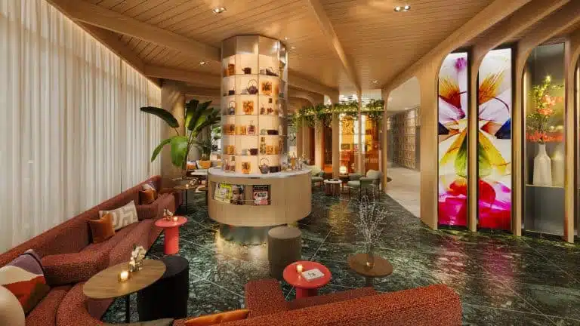
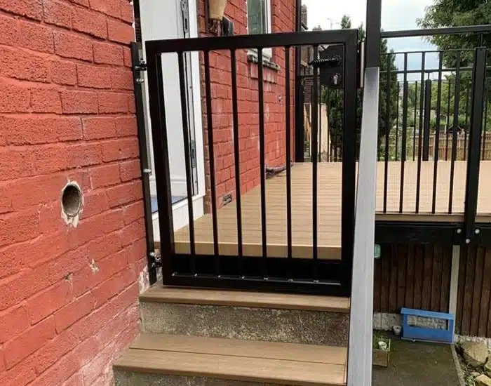
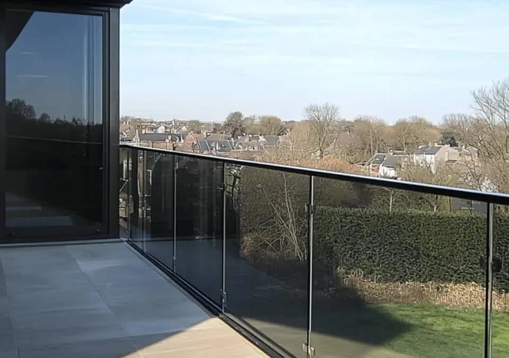
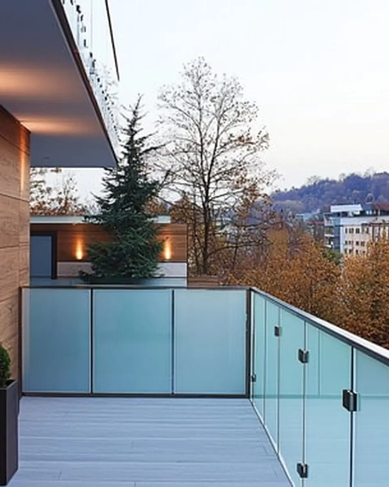
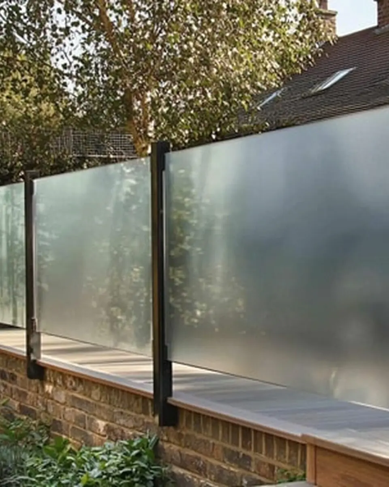
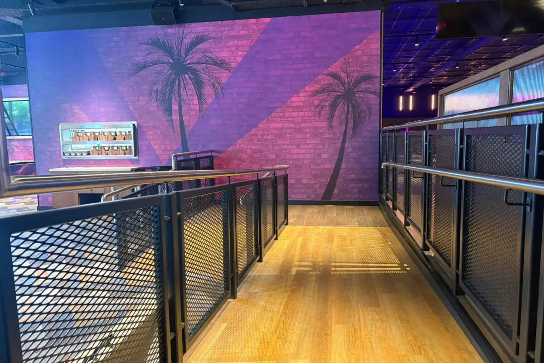
Bespoke balustrade is the category where 'off the shelf' stops being a sensible answer. Industrial guardrails around a plant deck, frameless glass on a feature stair, 304 stainless posts with PVD-coated brass caps on a hotel lobby - all three sit in the same category because all three need detailing to the substrate, not to a catalogue SKU.
We fabricate across glass (toughened, laminated, frosted, tinted), stainless (304 or 316, brushed, mirror-polished, or PVD-coated), powder-coated and galvanised mild steel, solid brass and bronze, and modular tube-fitting systems where the brief is 'industrial and practical, not architectural'. Compliance to BS 6180, BS 5395, and BS 8300 is standard across the range - whether the finished piece sits in a warehouse edge protection role or a listed-building balcony reinstatement.
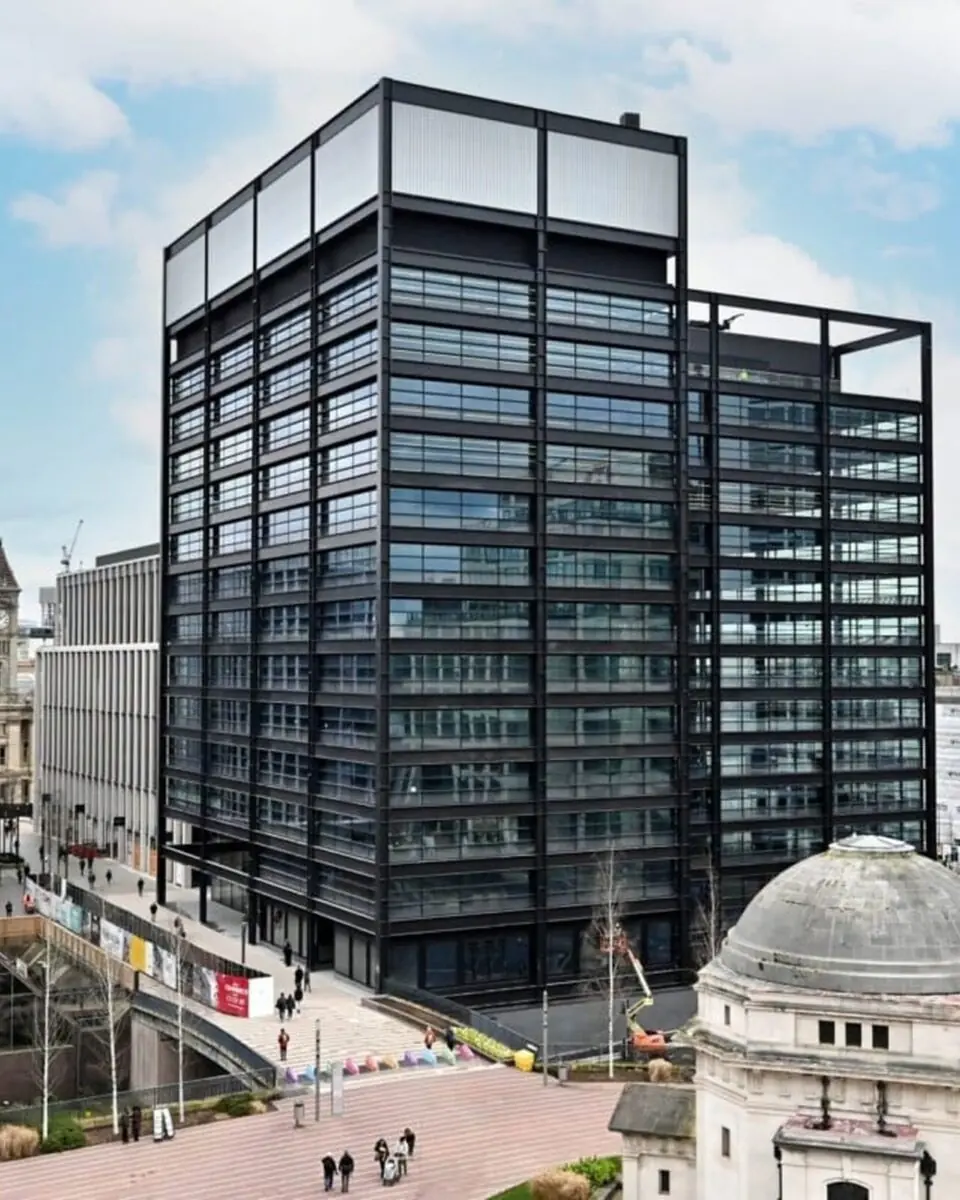
What we make.
Every project follows the same certified workflow - so you get the same outcome whether we're making one beam or a thousand.
Cross-material capability
Glass, stainless, mild steel, brass, bronze, and modular tube-fitting systems - all fabricated in our Rotherham workshops. Mild steel and stainless in separate physical workshops to keep finish-critical work clean. One contractor, every material combination the architect or site demands.
Industrial guardrail through to PVD-coated brass
Three-standard compliance across the range
BS 6180 barrier loading, BS 5395 stair geometry, BS 8300 accessibility - applied whether the balustrade is an industrial guardrail or a high-spec hotel-lobby stair. Loading calculations and clause references ship with the UKCA handover pack.
Design-through-install under one team
Tekla modelling and shop drawings from our design office, fabrication in the appropriate workshop, installation by our site crew, handover by the same contracts manager who quoted it. No supply-only handover gap.
Craftsmanship. Accountability. No shortcuts.
No subcontracted welders. No outsourced site crews. Every project from 3D model to final torque-check is handled by a certified UIS team from our Rotherham facility.
Tour our workshop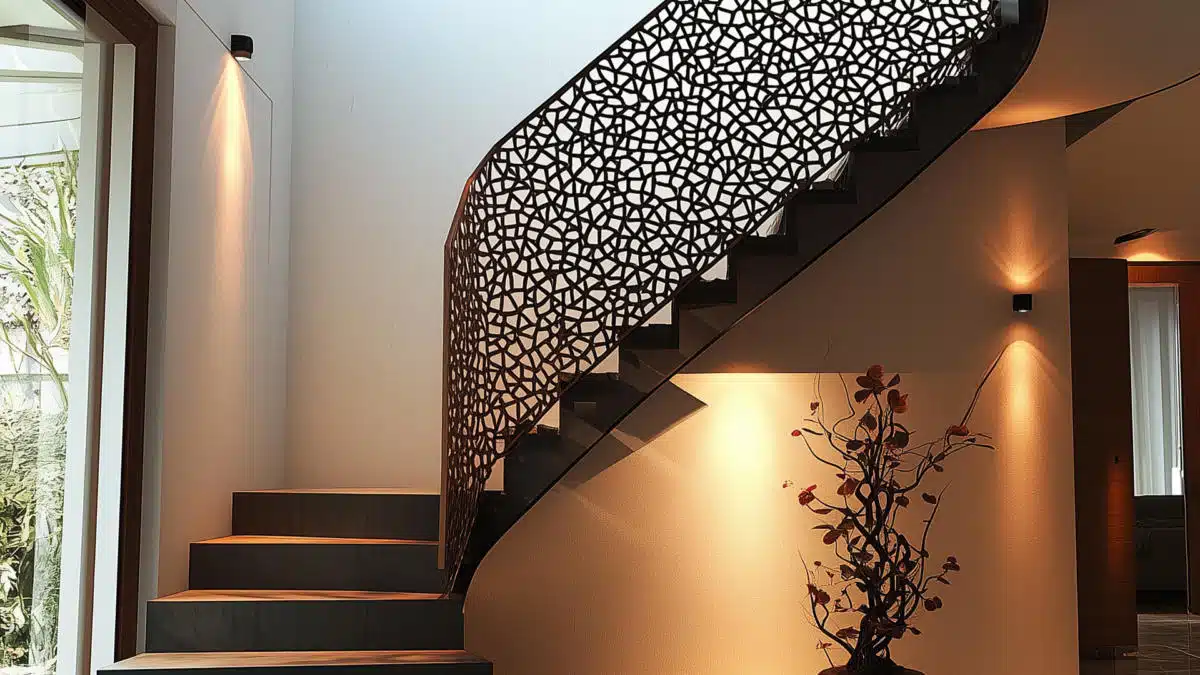
Project & sample images.
← Drag / swipe to browse · click to expand →
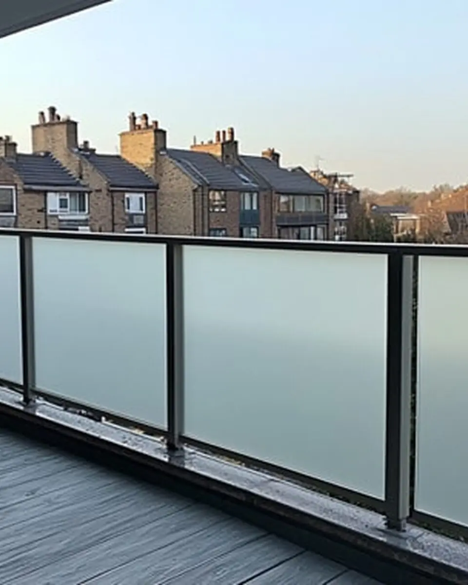
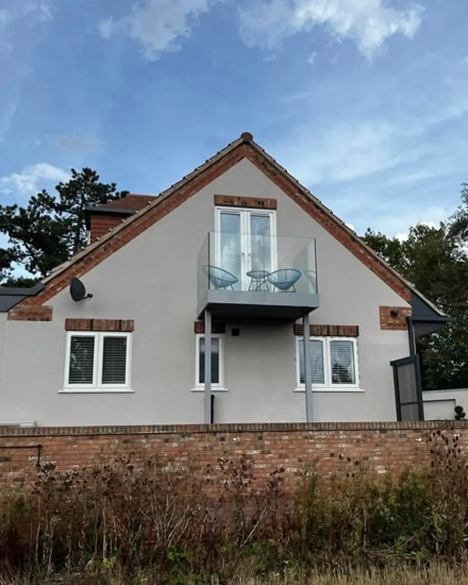
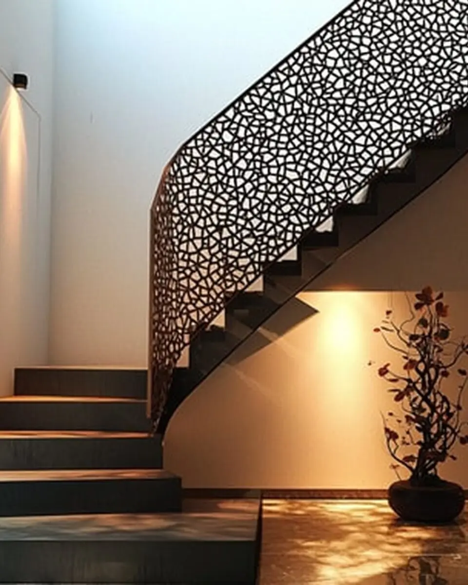

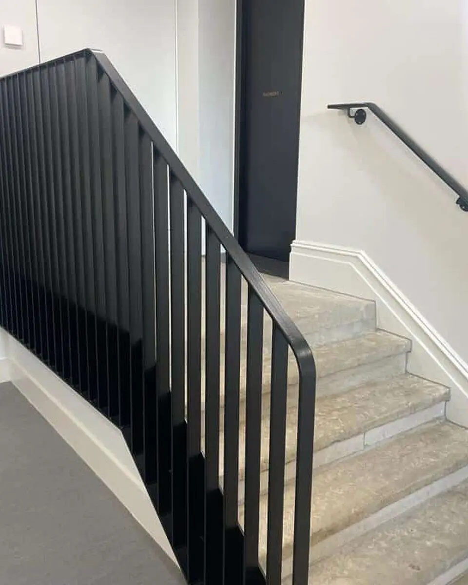
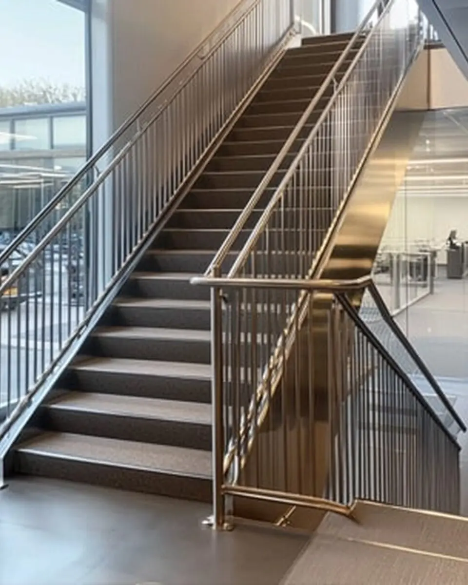
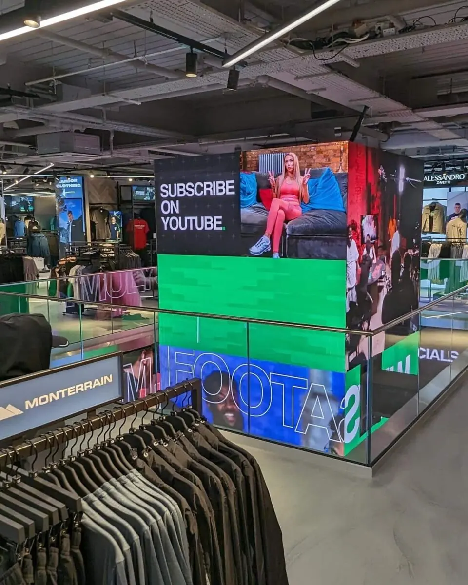
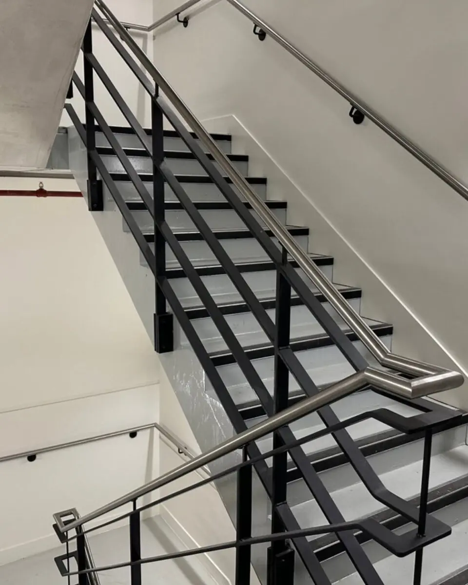
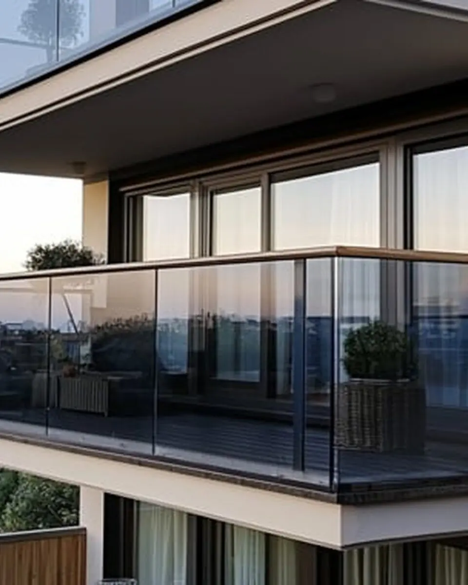
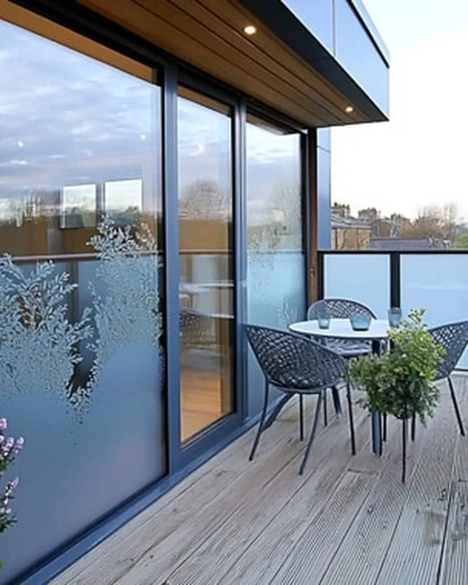
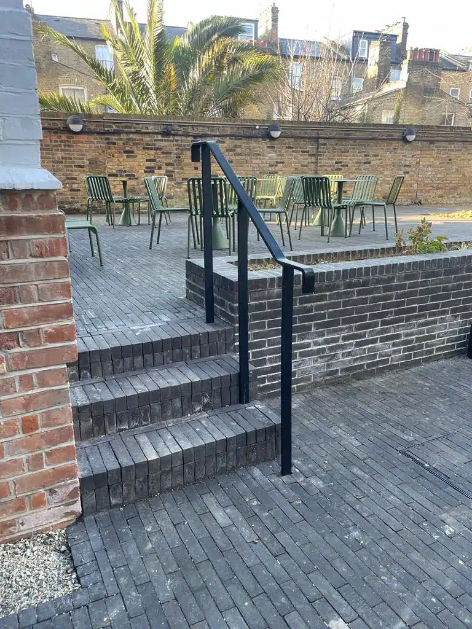
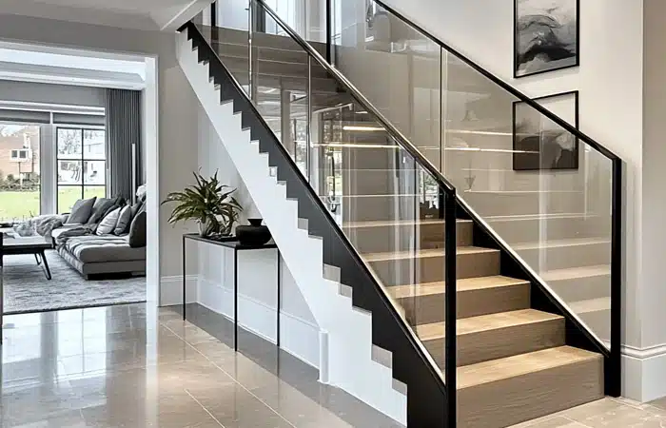
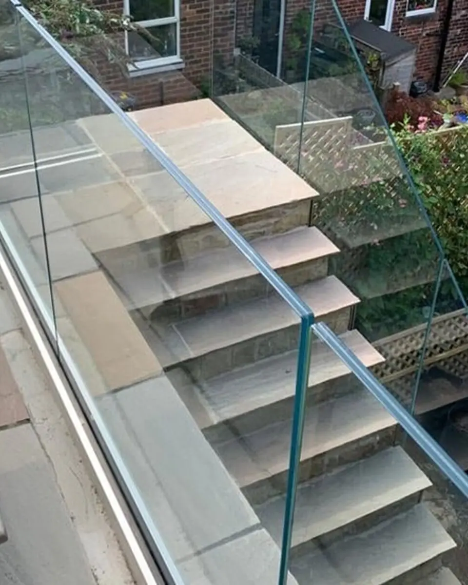
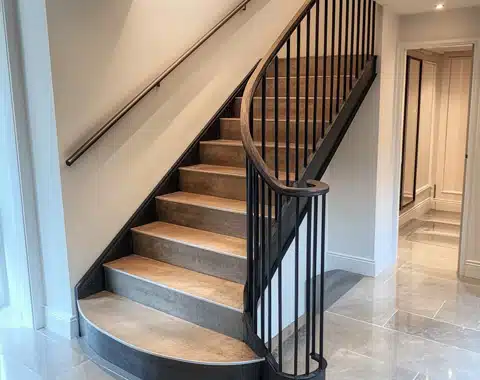
Four reasons we stay on your shortlist.
The same four reasons come up whether you're a tier-one contractor, architect or self-builder.
About UIS-
01
Accreditations & compliance
BS EN 1090 Execution Class 2. CHAS Elite, Alcumus SafeContractor, ISO 9001. Every project ships with a full QA pack.
-
02
Experience & capabilities
Thirty years in business. Drawing board to torque-check happens in-house - no split accountability.
-
03
People & values
CSCS operatives. Coded welders. Chartered draughtsmen. A family firm that treats your project like their own.
-
04
Innovation & sustainability
Tekla 3D modelling. Automated welding cells. GRP composite solutions where steel isn't the right answer.
"I'd like to take the opportunity to first and foremost thank UIS for their fantastic support on my recent projects. As a project and managing Director myself it makes projects so much easier using these guys. We simply meet on site to discuss the job at hand. They offer a prompt quotation and I am always informed of their timescales."
Questions clients ask us.
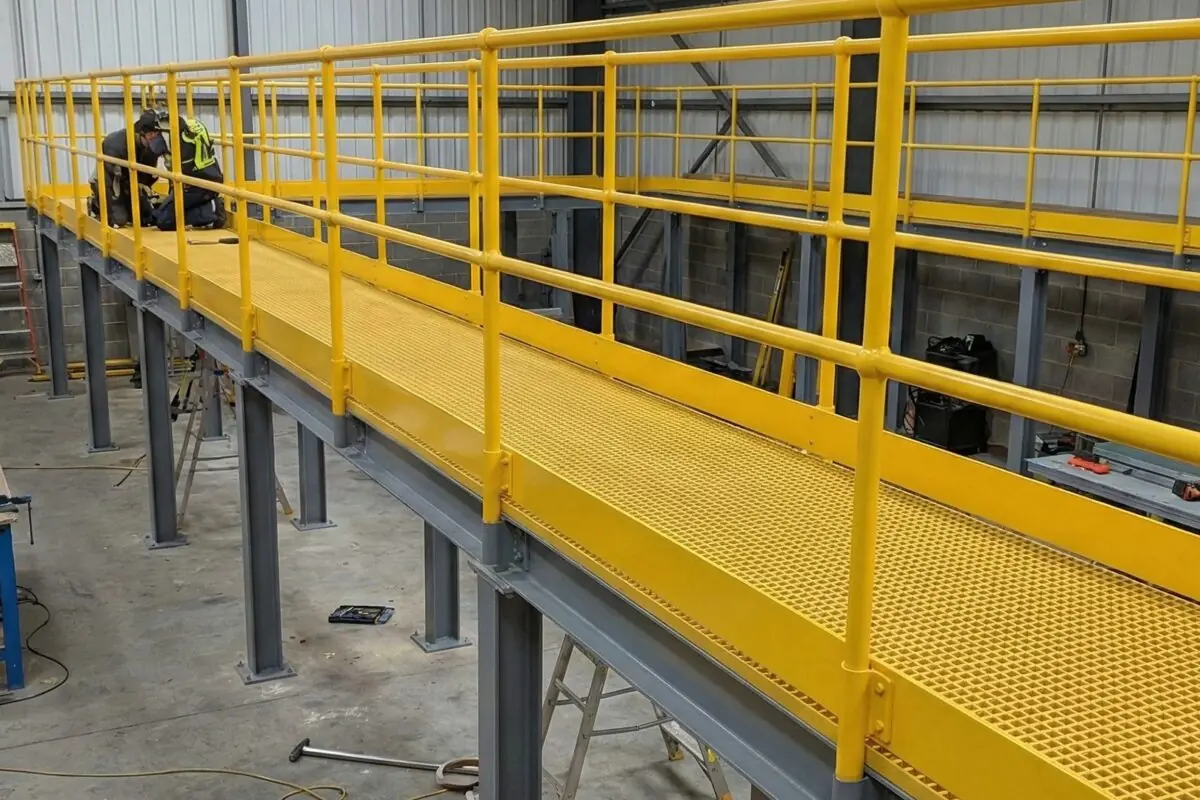
Any. Glass infill panels with mild-steel powder-coated posts on a warehouse mezzanine; toughened laminated glass with PVD-coated brass capping rail on a hotel lobby; stainless posts with solid-bronze handrails on a listed-building reinstatement - whatever the architect draws, we fabricate in our Rotherham workshop.
Yes - retrofit work starts with a 3D site scan and CAD overlay to confirm the structure as-built. Listed-building work adds a coordination layer with Conservation Officer sign-off where required. Night-shift or out-of-hours working is planned in at briefing.
Typically 4-6 weeks from approved shop drawings to installed, depending on material, finish, and site access. Quotations come back same-day on small domestic enquiries, 1-2 weeks on larger commercial packages. Compressed programmes are planned in at briefing stage.
Recent project deep-dives.
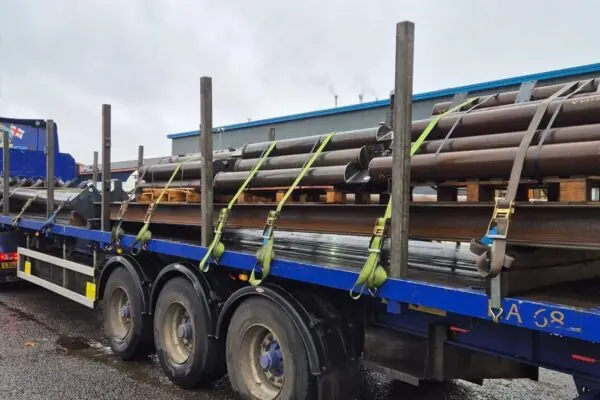
Reclaimed Structural Steelwork Project London November 2025
Our mild steel workshop has been busy this week fabricating and welding the structural steelwork for a unique project we have on down in Lon...
Read case study →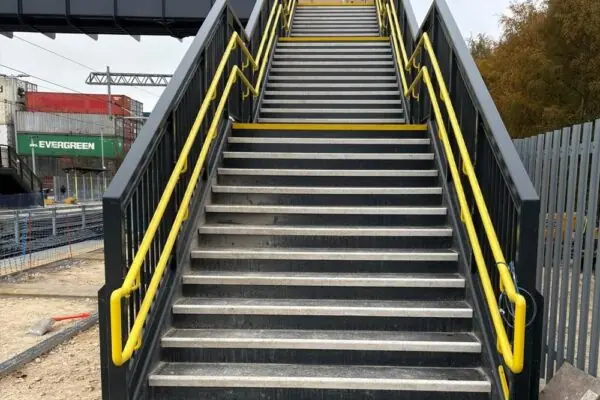
Stainless Steel Powder Coated Handrails with LED Lighting December 2025
Another successful project completed and handed over! ✅ 😘 Our client requested ourselves to supply and install the stainless steel p...
Read case study →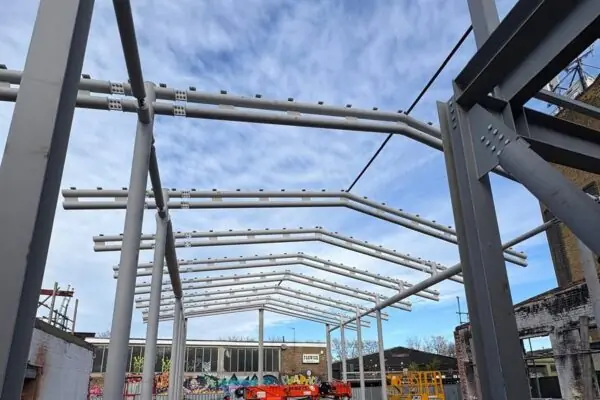
Large Steel Construction and Erection Project London December 2025
We are proud to share that our team has successfully completed and installed another high-quality steelwork package right in the heart of Lo...
Read case study →