Architectural Steelwork for New Builds
New-build projects where the steel frame has to land cleanly for the following trades and meet the finish standard the client expects at handover.


What we deliver.
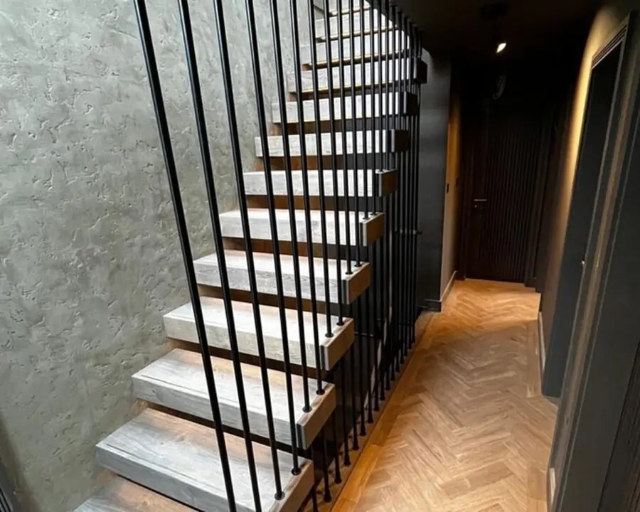
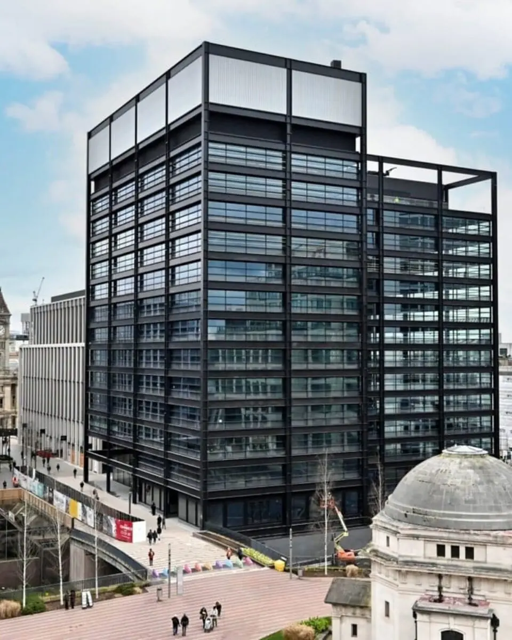
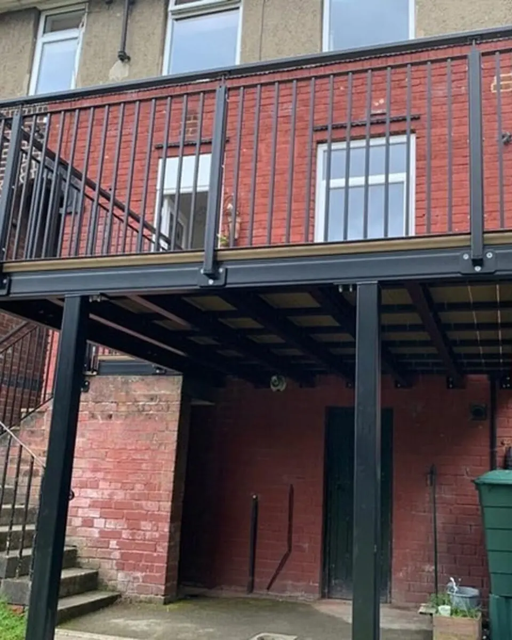
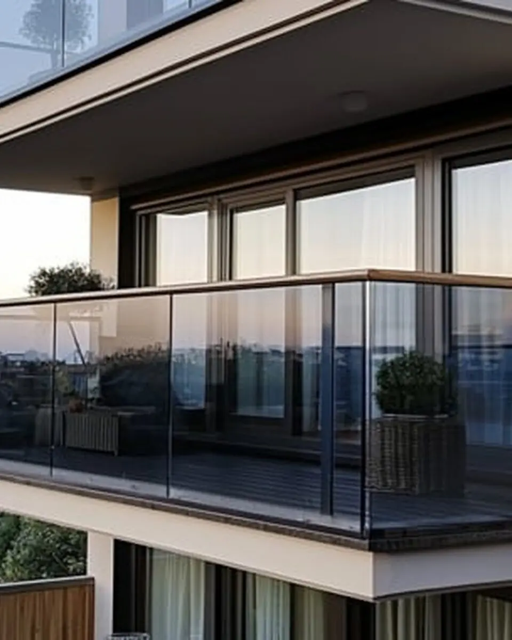
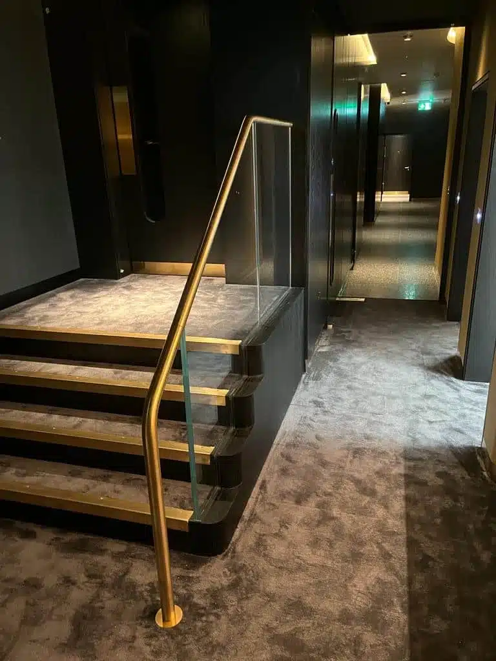
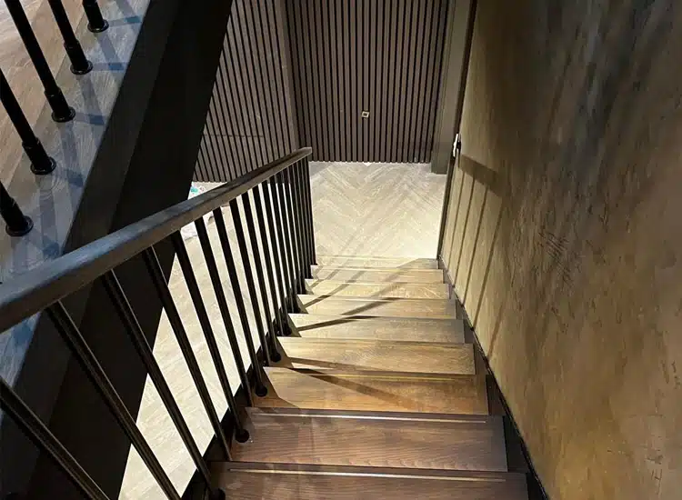
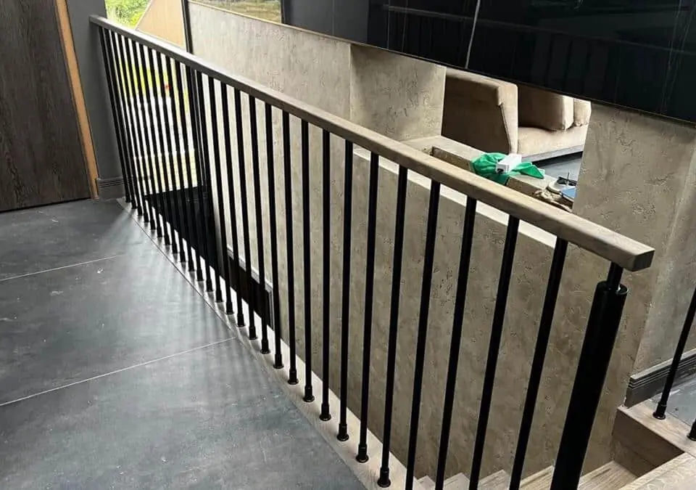
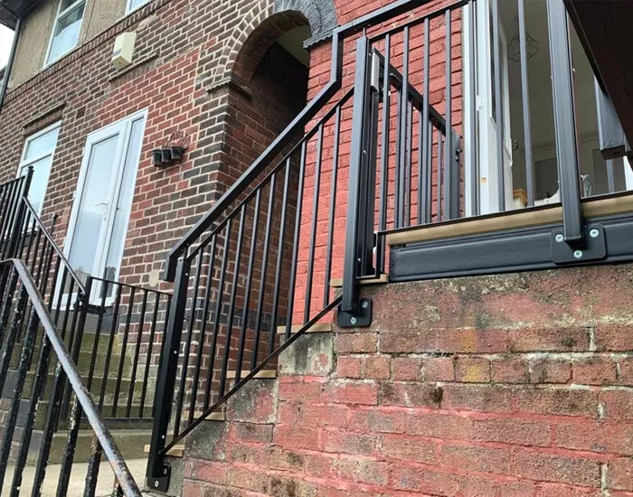
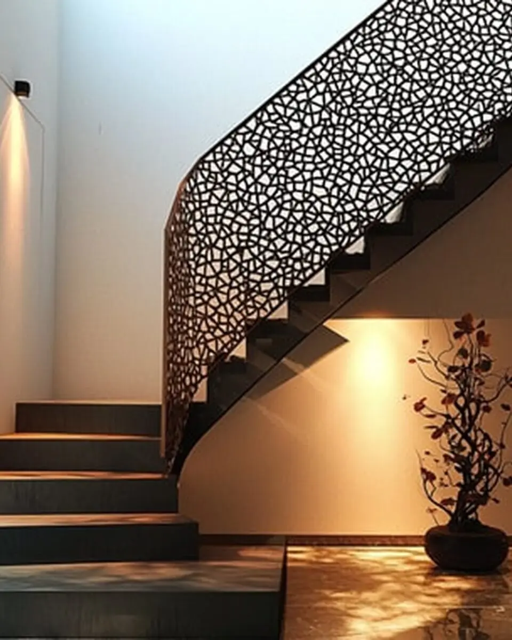
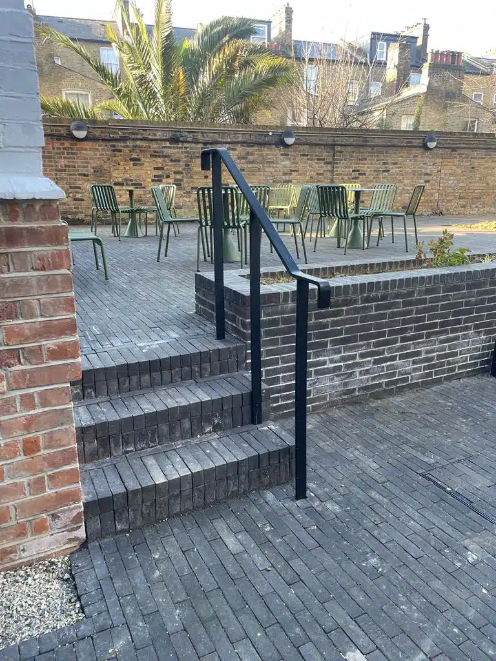
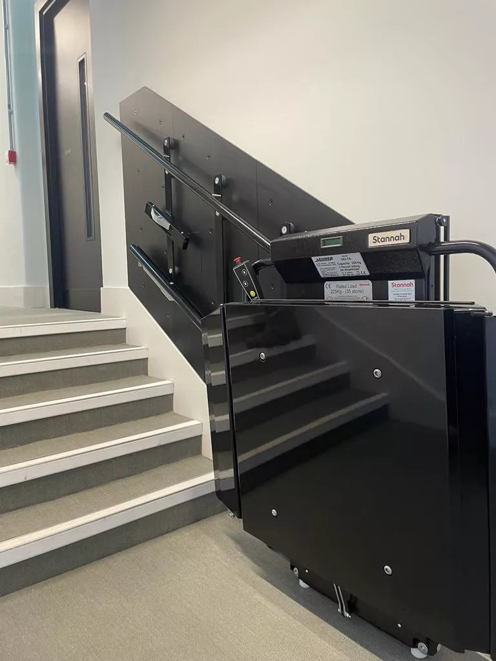
We fabricate new-build architectural packages from our Rotherham workshops - primary frames in mild steel, feature architectural metalwork in stainless, brass, or PVD-coated finishes from our stainless-separated workshop, stair cores and balustrade integrated with the structural package under one contract. Work we have delivered in this category includes the bespoke rotating shelving at the Botree Hotel, the architectural metalwork at Everyman Salisbury, and the multi-element package at One Centenary Way Birmingham for Sir Robert McAlpine.
What we make.
Every project follows the same certified workflow - so you get the same outcome whether we're making one beam or a thousand.
Integrated structural and architectural scope
Primary and secondary structural steelwork alongside architectural metalwork, balustrade, staircase, and feature elements - all from one contractor, one drawing office, one installation crew. The steel frame and the architectural finish come under one contract rather than being split across two suppliers.
Tekla modelling, BIM coordination, clash detection
Tekla 3D modelling at LOD 300+, BIM coordination with the architect and MEP trades, and clash detection against services, cladding, and fit-out packages before fabrication. Revisions run through a managed coordination file - the revision number on the drawing matches the revision number on the shop floor.
Programme alignment with following trades
Structural steel landing date drives every following trade's start date. Prefabrication-first production from our Rotherham workshop, delivery timed to your site access window, and our erection crews understand programme pressure and the knock-on impact on following trades.
Finish quality at handover
Architectural finish discipline: weld grinding where specified, protected storage, protected transport, and a pre-handover inspection and touch-up. The client walking the building on handover day should not be looking at weld spatter or surface marks from the installation process.
Craftsmanship. Accountability. No shortcuts.
No subcontracted welders. No outsourced site crews. Every project from 3D model to final torque-check is handled by a certified UIS team from our Rotherham facility.
Tour our workshop
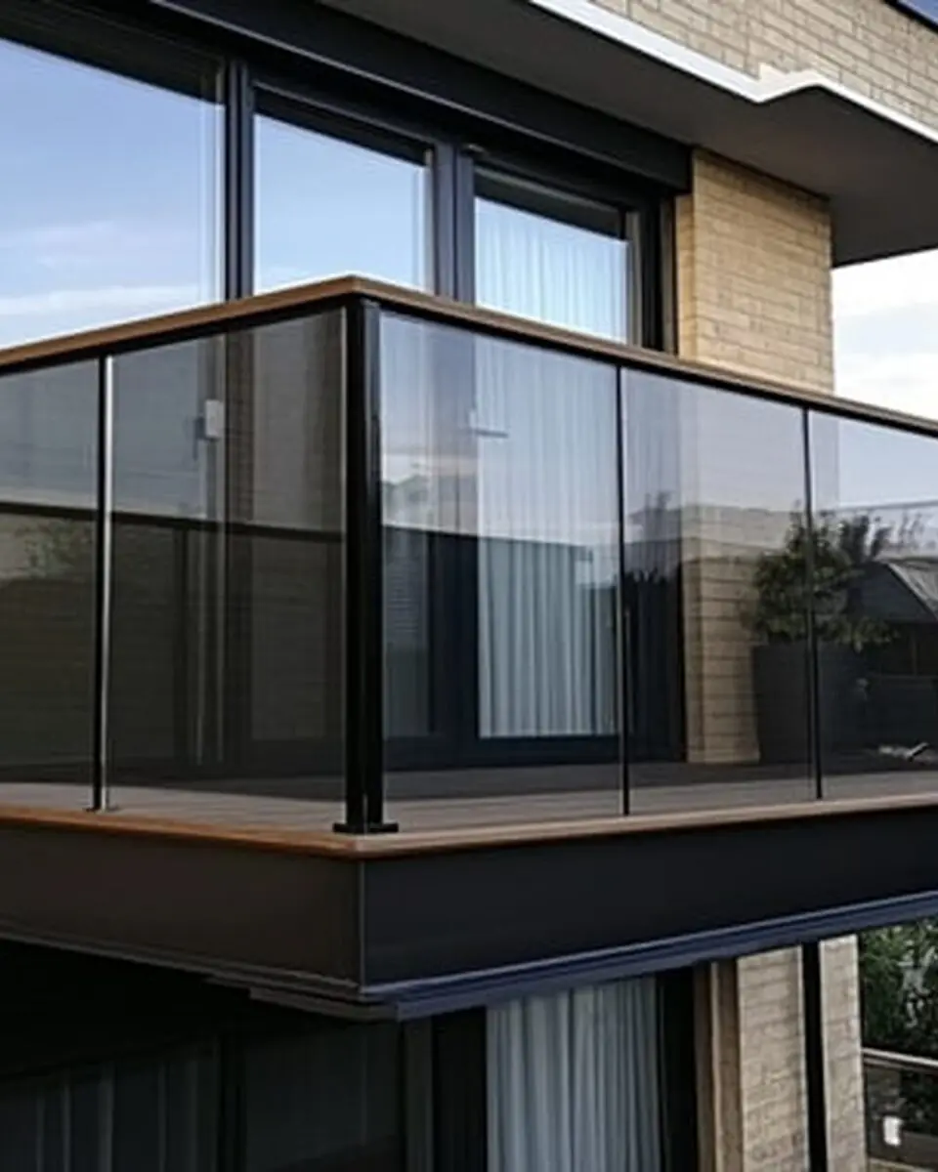
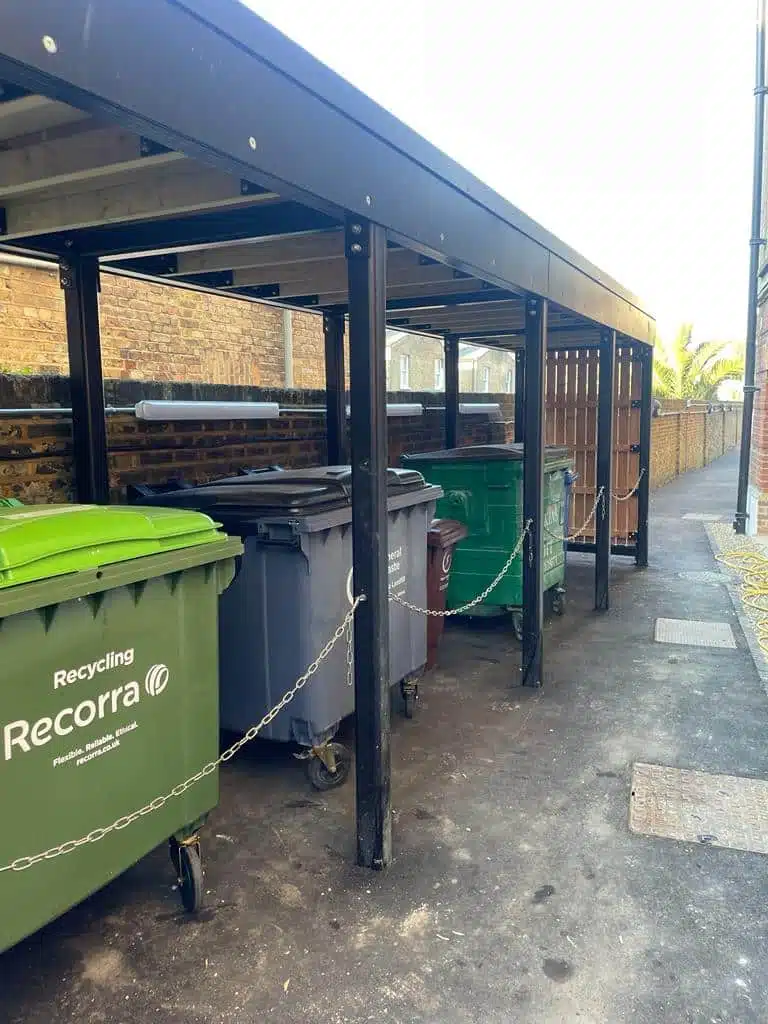
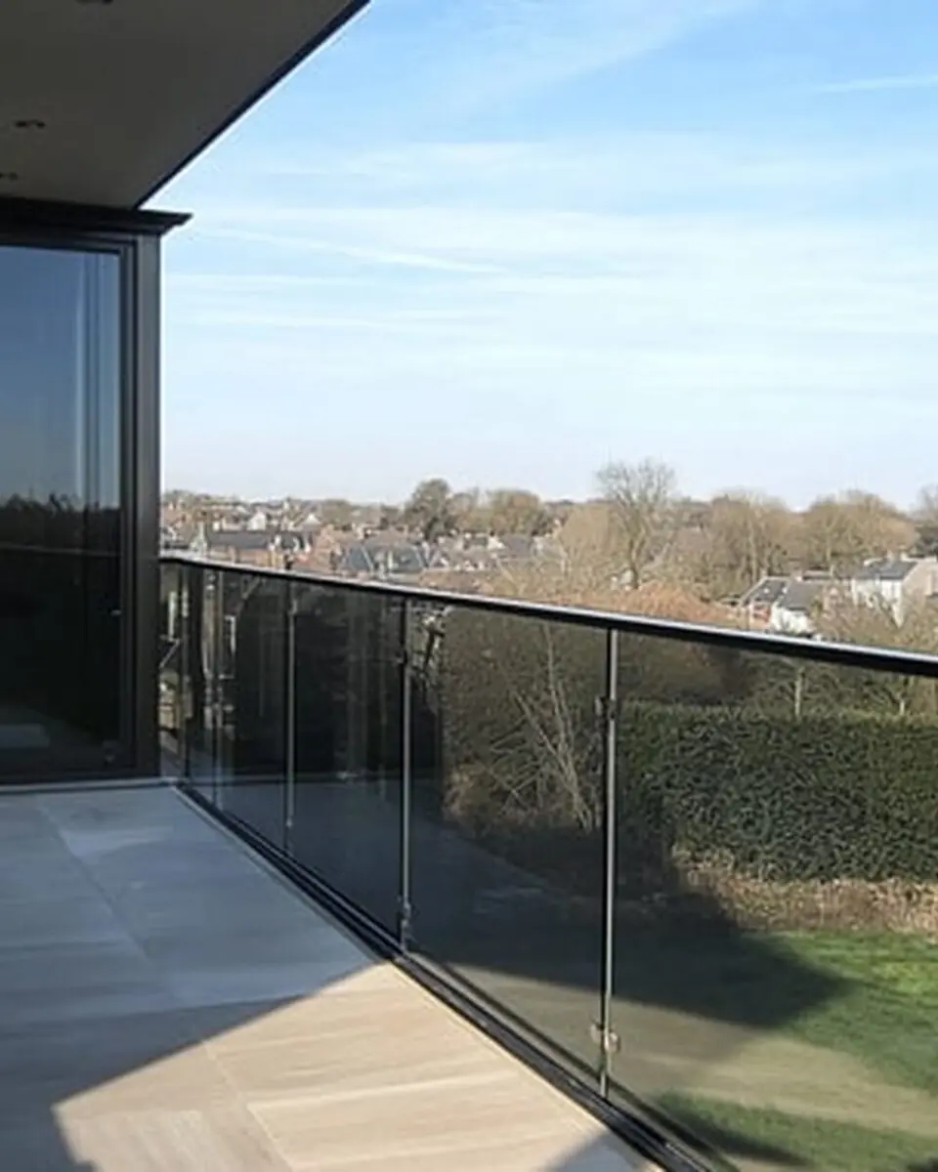
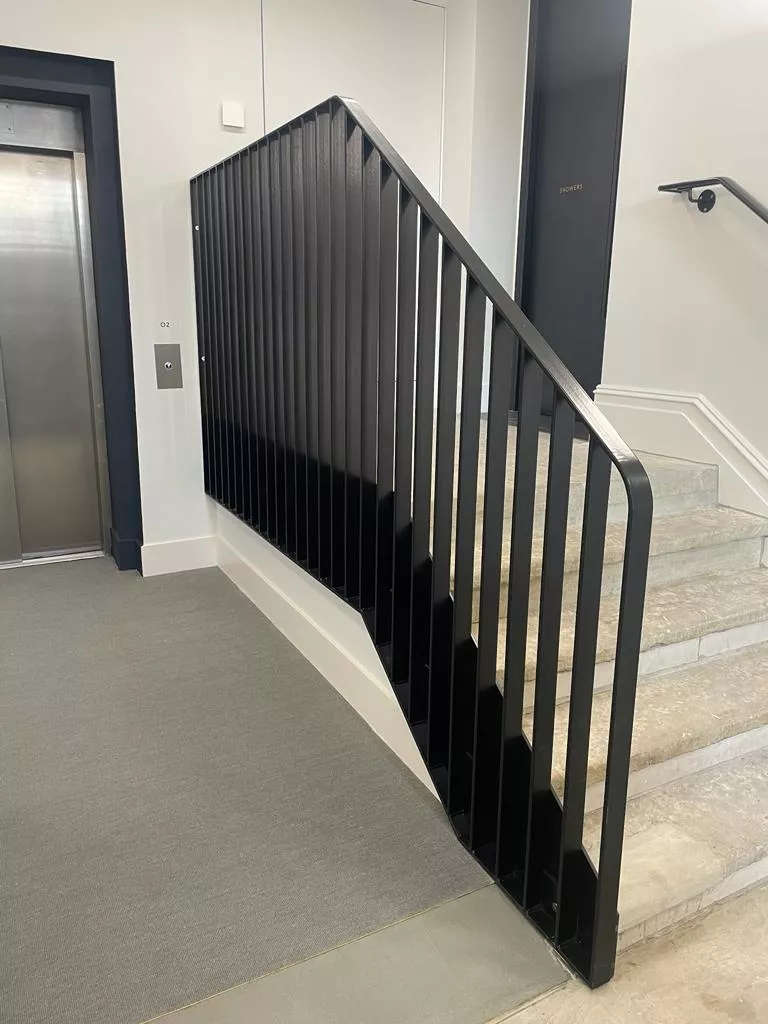
Project & sample images.
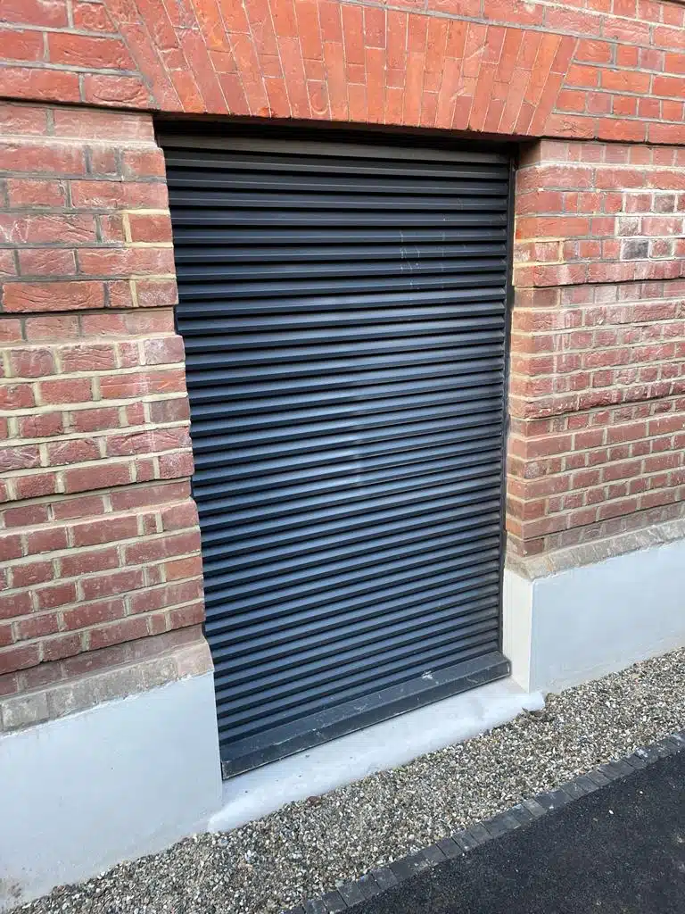
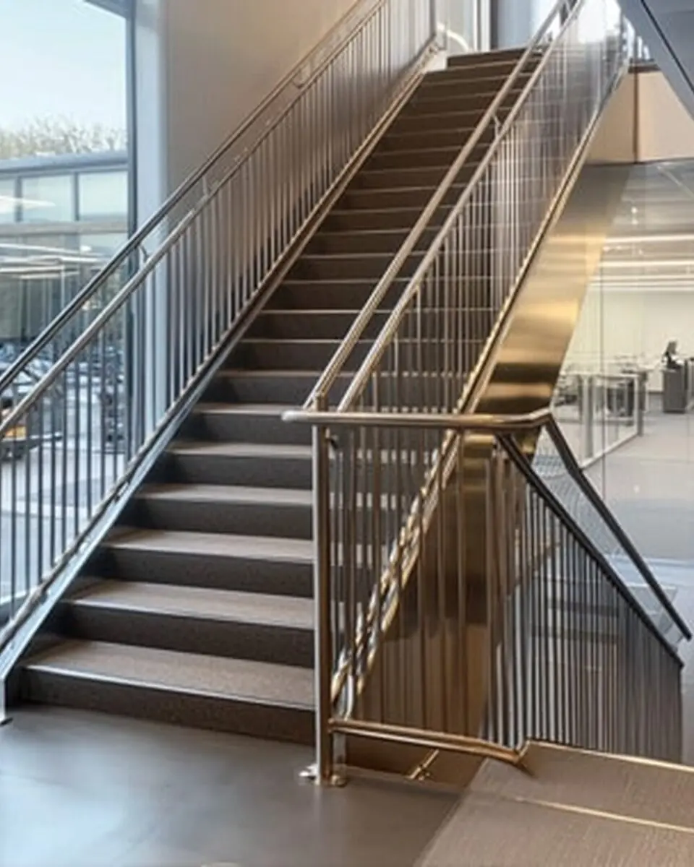
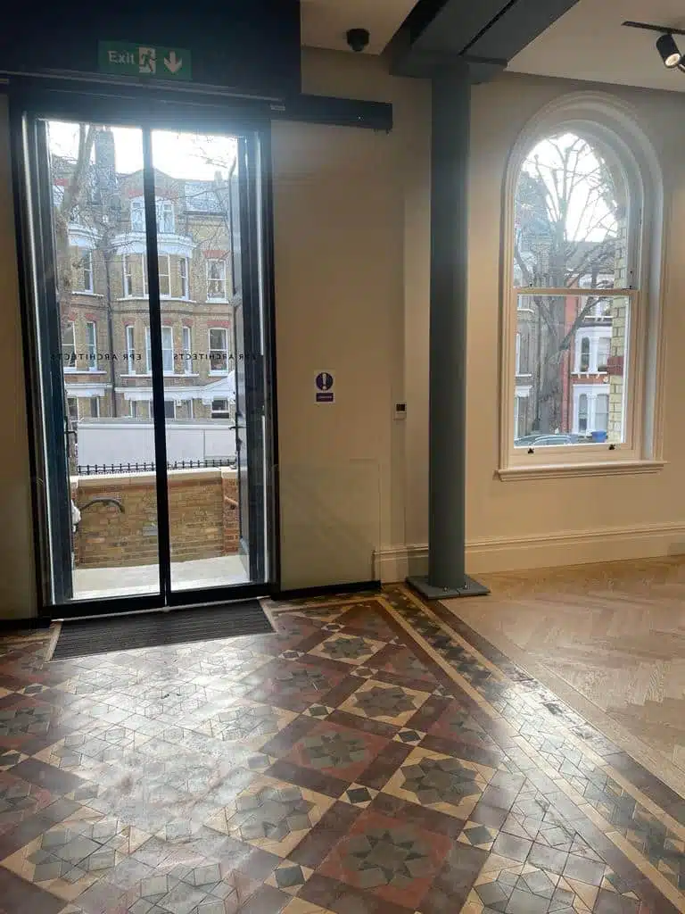
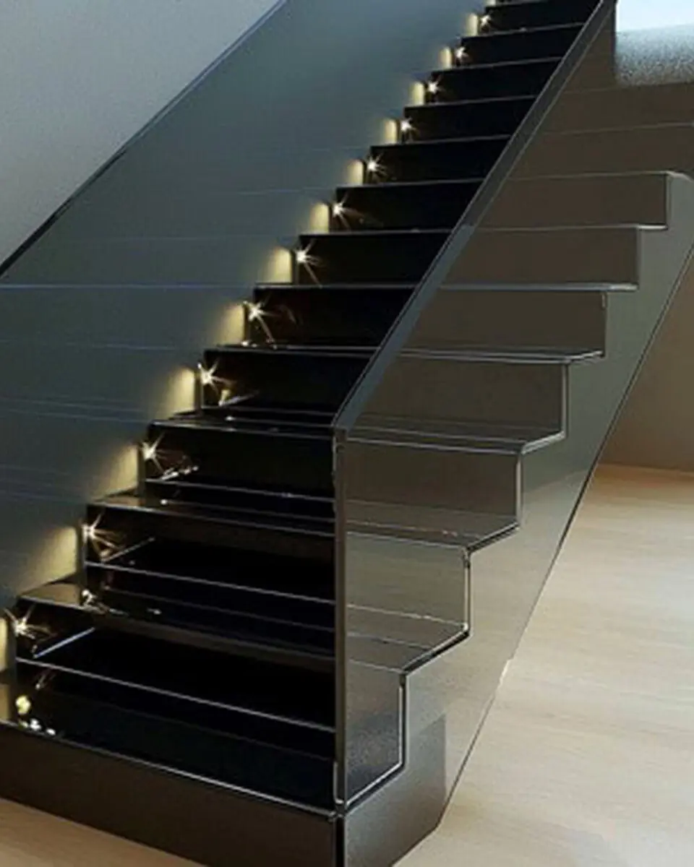
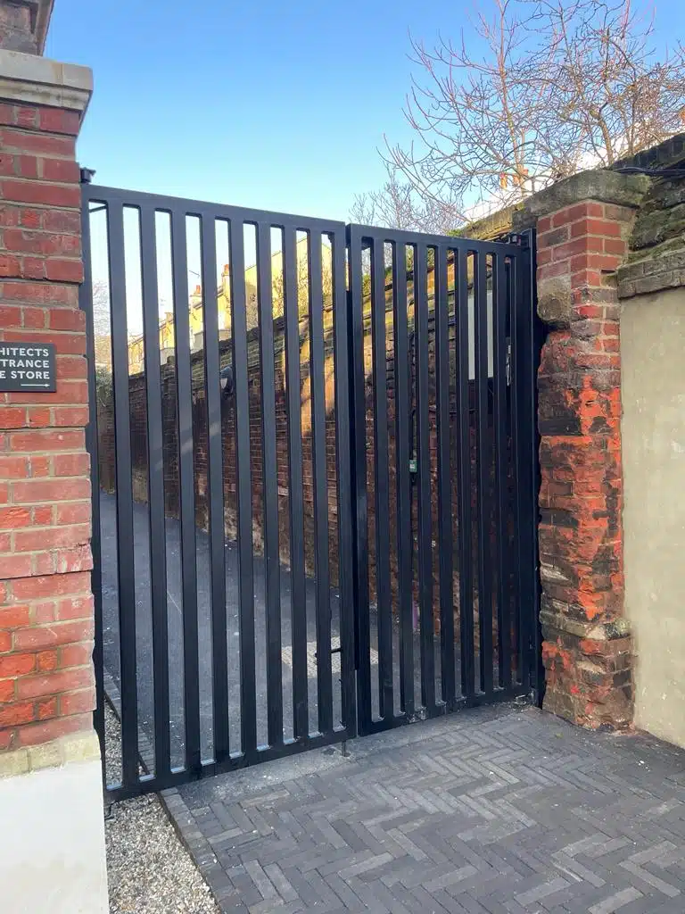
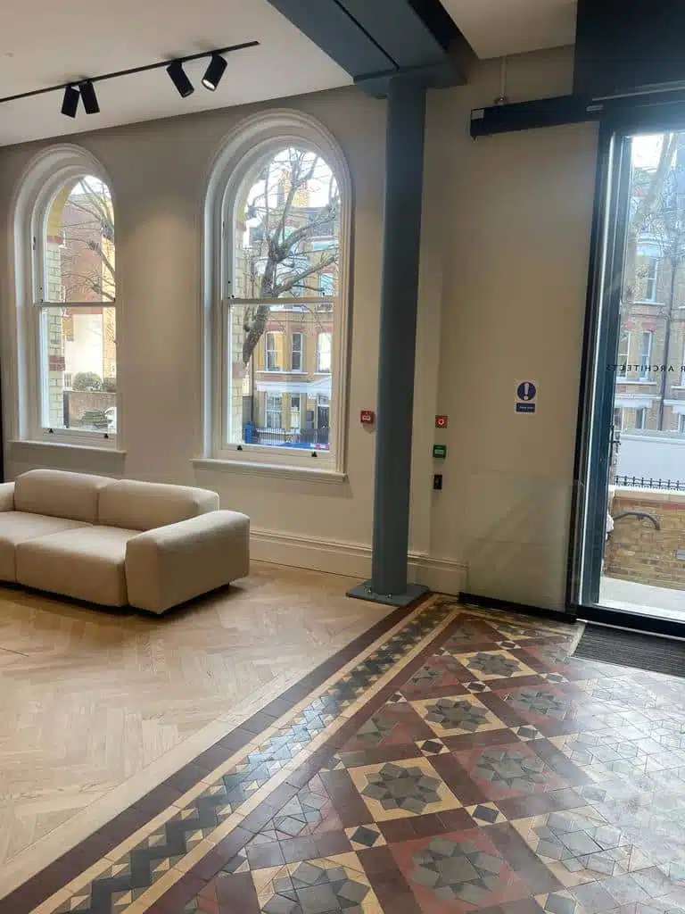
← Drag / swipe to browse · click to expand →
Four reasons we stay on your shortlist.
The same four reasons come up whether you're a tier-one contractor, architect or self-builder.
About UIS-
01
Accreditations & compliance
BS EN 1090 Execution Class 2. CHAS Elite, Alcumus SafeContractor, ISO 9001. Every project ships with a full QA pack.
-
02
Experience & capabilities
Thirty years in business. Drawing board to torque-check happens in-house - no split accountability.
-
03
People & values
CSCS operatives. Coded welders. Chartered draughtsmen. A family firm that treats your project like their own.
-
04
Innovation & sustainability
Tekla 3D modelling. Automated welding cells. GRP composite solutions where steel isn't the right answer.
"I'd like to take the opportunity to first and foremost thank UIS for their fantastic support on my recent projects. As a project and managing Director myself it makes projects so much easier using these guys. We simply meet on site to discuss the job at hand. They offer a prompt quotation and I am always informed of their timescales."
Questions clients ask us.
Yes - that is the core offer. Primary steel frame, secondary steelwork, architectural metalwork, staircase, balustrade, and feature elements under one contract with one drawing office and one installation crew. This removes the coordination gap at the interface between the structural frame and the architectural finish elements.
Ideally at RIBA Stage 3 (Spatial Coordination) - before the structural design is locked, so fabrication and installation constraints can inform the engineering. Late engagement at Stage 5 works for standard structural packages but reduces the optimisation available on architectural elements where detail matters. We can join at any stage and will flag the trade-offs at the point of engagement.
Both - direct architect coordination on design and finish matters, with formal communication through the main contractor for commercial and programme items. Tekla models and shop drawings are reviewed with the architect; programme, payment, and scope variations are handled through the main contractor.
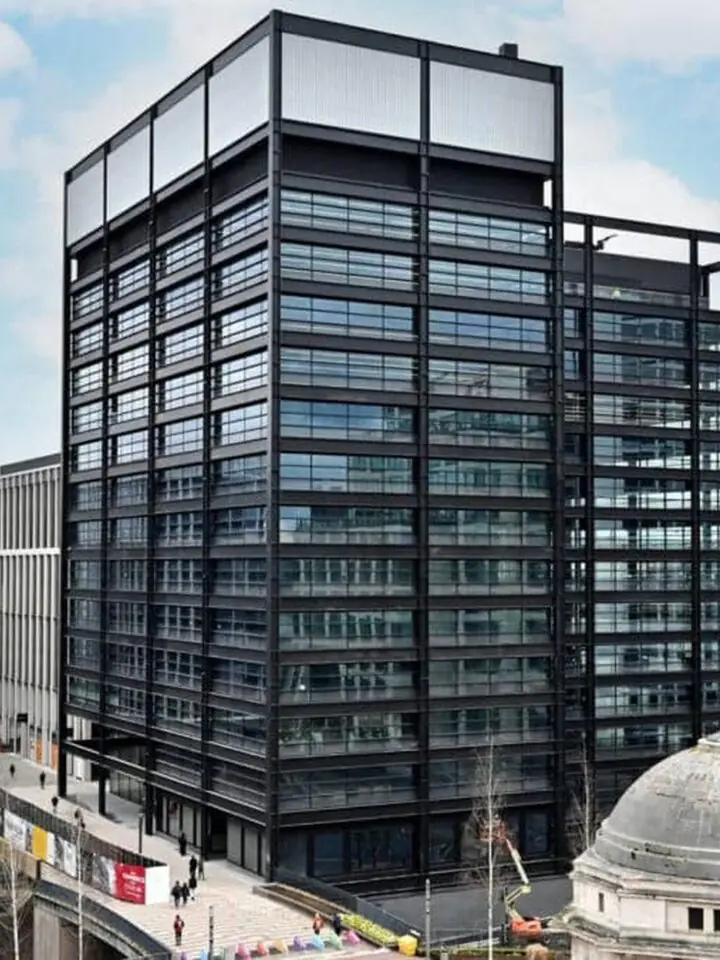
JPM Chantry House - mezzanine floor and roof lift on existing steelwork delivered within a two-week refurbishment programme. 3 Chamberlain Square Birmingham - 120 metres of Level 9 walkway and 45 metres of winter garden steelwork for Sir Robert McAlpine, delivered on programme and within budget. Oban plant deck - structural steelwork installed on night shifts inside a trading supermarket. Programme discipline is part of our standard offer.
Recent project deep-dives.
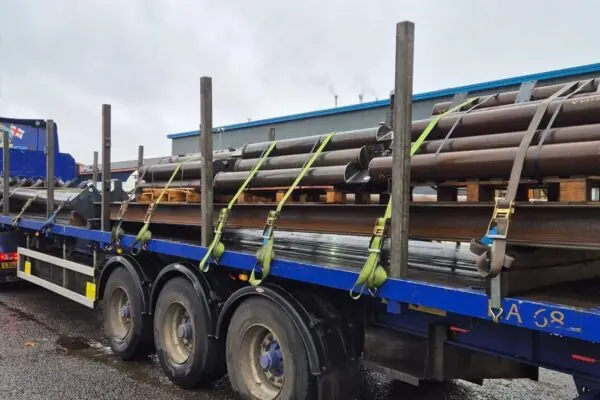
Reclaimed Structural Steelwork Project London November 2025
Our mild steel workshop has been busy this week fabricating and welding the structural steelwork for a unique project we have on down in Lon...
Read case study →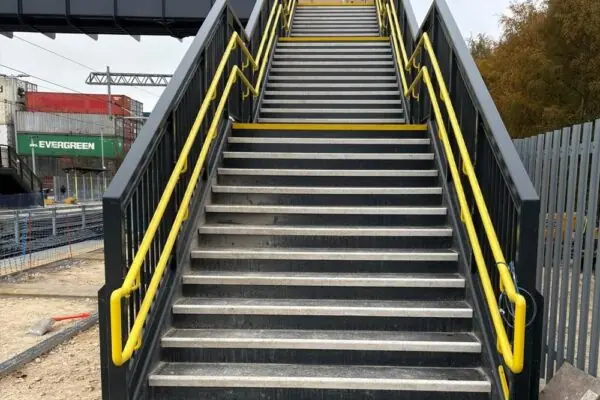
Stainless Steel Powder Coated Handrails with LED Lighting December 2025
Another successful project completed and handed over! ✅ 😘 Our client requested ourselves to supply and install the stainless steel p...
Read case study →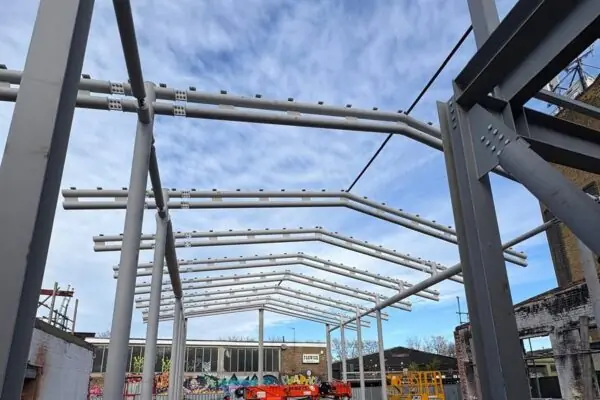
Large Steel Construction and Erection Project London December 2025
We are proud to share that our team has successfully completed and installed another high-quality steelwork package right in the heart of Lo...
Read case study →