GRP Decking
GRP decking is an anti-slip glass-reinforced plastic deck surface, open mesh or solid top, for roofs, plant decks and wet areas. At UIS, we design, cut to fit and install GRP decks with our own teams across the UK.
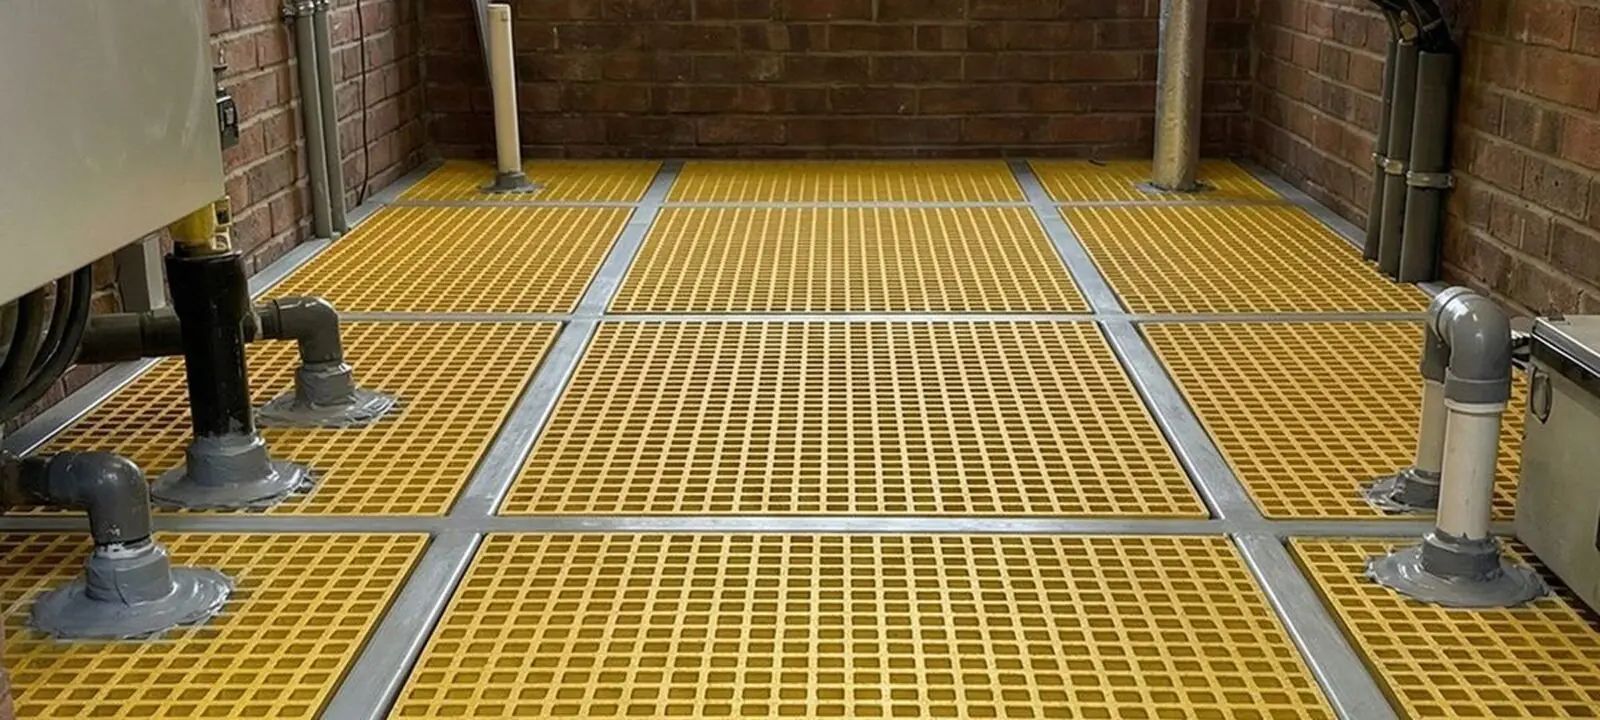


Decks for roofs, plant and wet areas.
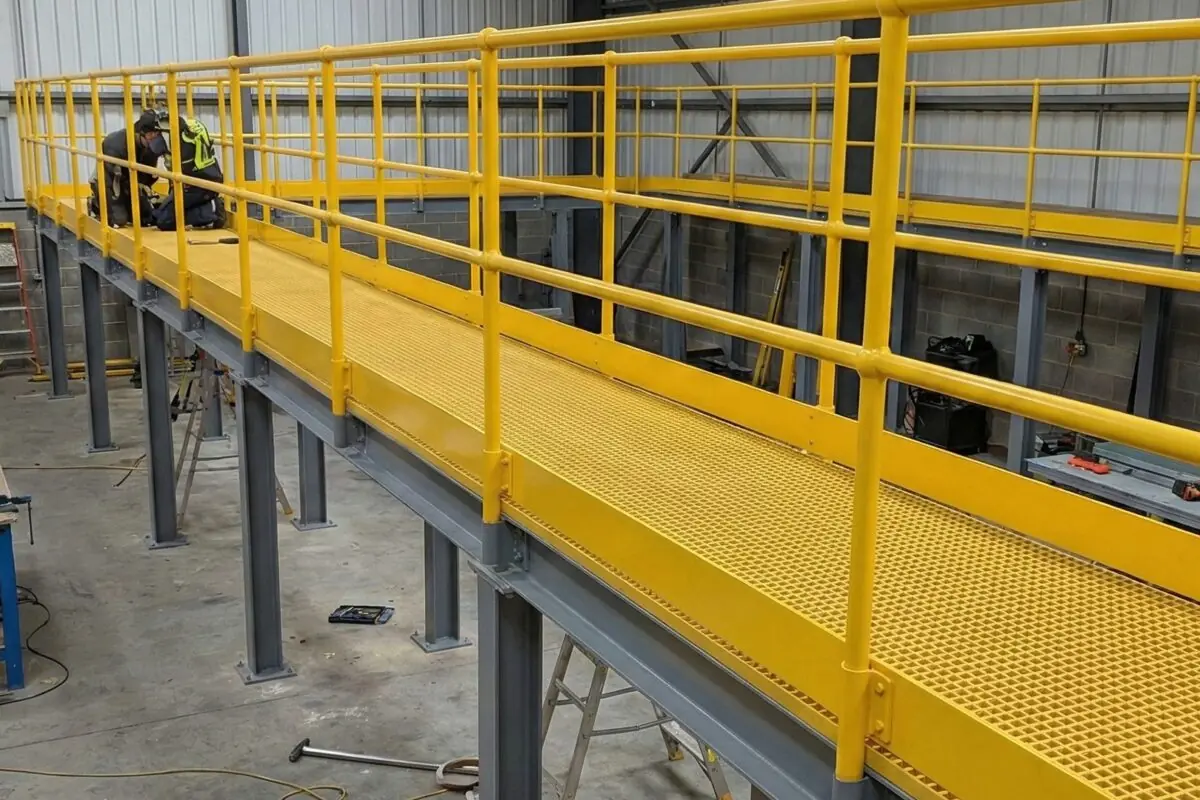
GRP decking is a walking or working surface of glass-reinforced plastic grating or solid-top panels with a bonded anti-slip grit, laid on a supporting frame. It is used for rooftop plant decks, maintenance decks, wet process areas and coastal structures, because it does not corrode, it weighs a fraction of a steel deck, and it stays non-conductive.
If a steel deck on your rooftop plant area has corroded to a slip risk, or your engineer says the roof has no spare load for a steel replacement, GRP decking is usually the answer. The harder question is who actually delivers it.
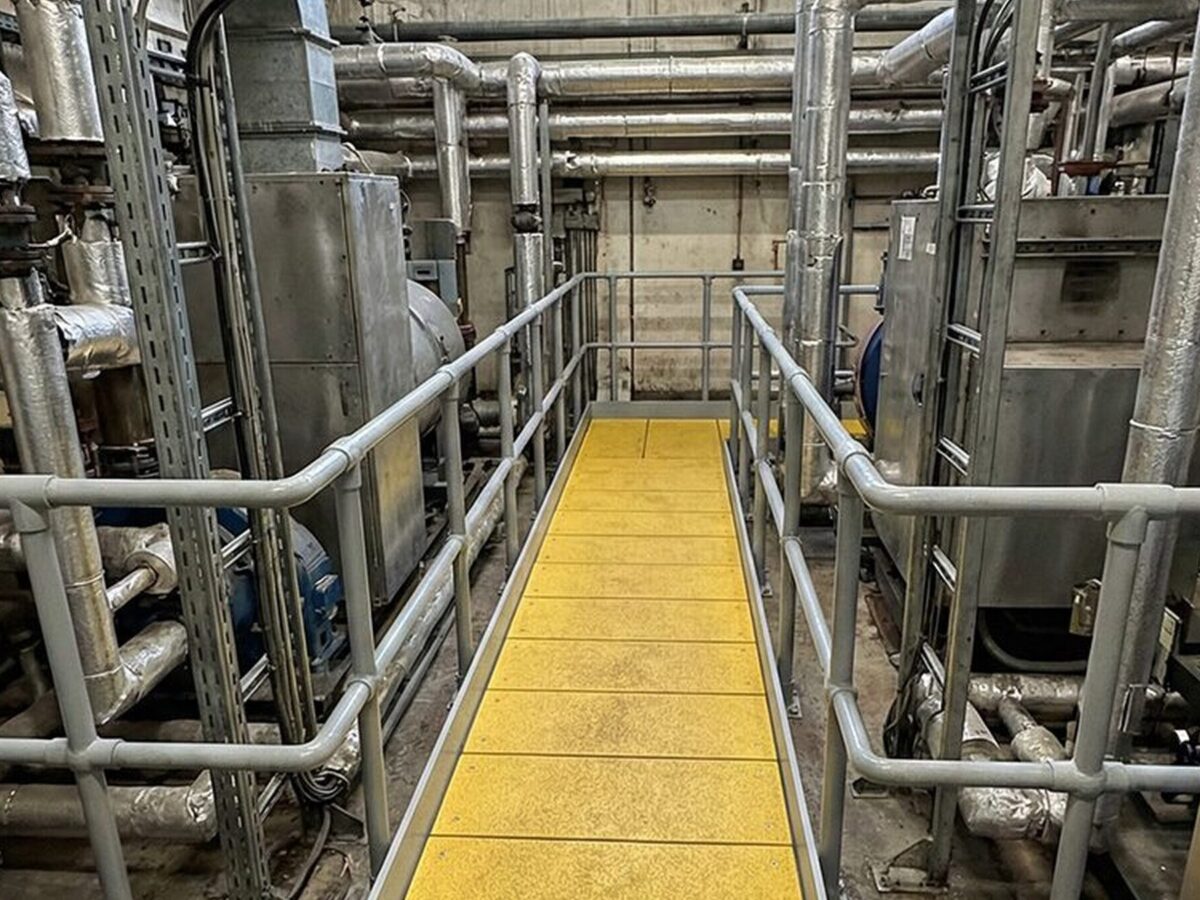
-
More than a pallet of panels
Buy panels alone and you are left with a pallet and a box of screws: no survey, no decision on solid versus open mesh, and no test data at the end.
-
Surveyed and designed
We survey the area and design the deck, choosing open mesh or solid top and the frame it sits on.
-
Made and fitted by us
We fabricate off site and install with our own teams, so the whole job stays under one roof.
Open mesh or solid top?
The first decision on any GRP deck, then the specification that follows from it.
| Aspect | Open mesh | Solid top |
|---|---|---|
| Drainage | Water, snow and spills drain straight through | Sheds water to the edges, so it needs falls |
| What falls through | Small items can drop through the openings | Nothing: tools, fixings and debris stay on the deck |
| Weight | Lighter for the same depth | Heavier |
| Typical use | Roof plant decks, external platforms and wet process areas | Decks over people, equipment or a membrane that must be protected |
Deck specification
- Depth
- 25 to 50 mm, with 38 mm the common choice
- Set by: The span and the load
- Load
- A uniformly distributed load of at least 2.0 kN/m2 for machinery access (BS EN ISO 14122-2) and commonly 5.0 kN/m2 for general industrial walkways (BS 4592-0), plus a point load
- Set by: Your structural engineer
- Surface
- Gritted anti-slip, with a wet PTV of 36 or more to BS EN 16165
- Set by: Wet or icy exposure
- Frame
- GRP sections, or a steel frame where the loads or spans need it
- Set by: The span, the load, and what the deck sits on
- Roof interface
- Non-penetrative supports with spreader plates, matched to the roof covering
- Set by: The roof type, its load limit and the roof warranty
- Fire
- A Euroclass to BS EN 13501-1 or a BS 476-7 class, certified for the grade supplied
- Set by: The building's fire strategy
What decides the price
Decks are priced on the job, so we quote from a drawing or a survey rather than a list. The main drivers are:
- the area
- the depth and the surface
- open mesh or solid top
- the frame
- the roof or slab interface
- the access
From site survey to installed deck.
We design the deck to your loadings, fabricate it off site, and install it with our own teams.
Project consultation and site survey
We discuss the deck, where it sits and what runs beneath it, then survey the area; for a retrofit we 3D-scan the space and overlay the proposed deck in CAD so the fabrication matches the building you actually have. We return a full take-off and quotation within 1-2 weeks for a commercial package.
Design and detailing to your engineer's loadings
We design and detail the deck, and any supporting steelwork, to the loadings your engineer has specified, and we issue drawings for your approval before anything is cut.
Material selection and off-site fabrication
Off-site, we cut and fabricate the system to the specified profile and fixings, settling solid-top or mini-mesh for the deck, so the cutting, dust and disruption stay off your site.
Delivery and installation by our own teams
Our own CSCS-carded, SSSTS-supervised, PASMA and IPAF-certified teams install the deck, on a live or occupied site and on night shifts where the building cannot stop. Our in-house Appointed Person plans the lifts, so the sign-off stays with the company that already knows the fabrication and the site.
Handover with the O&M pack, then aftercare
We hand over the O&M pack, including the BS EN 16165 pendulum slip values and the fire classification for the specified grade, and the quotation is itemised upfront with no surprise subcontractor costs. A 12 month defect liability period runs from practical completion under standard JCT terms (unless your contract sets different terms); if something is not right in that first year, we come back and sort it.
Where GRP decking beats steel.
GRP decking earns its place where steel struggles: corrosive plants where steel degrades faster, coastal exposure, and rooftop plant decks with little spare dead load, plus anywhere a non-conductive surface is required. Each deck weighs roughly a fifth of an equivalent steel deck, resists corrosion and chemical attack, and stays non-conductive. Outside those cases we will tell you steel is usually the better and more economical answer.
Request a quote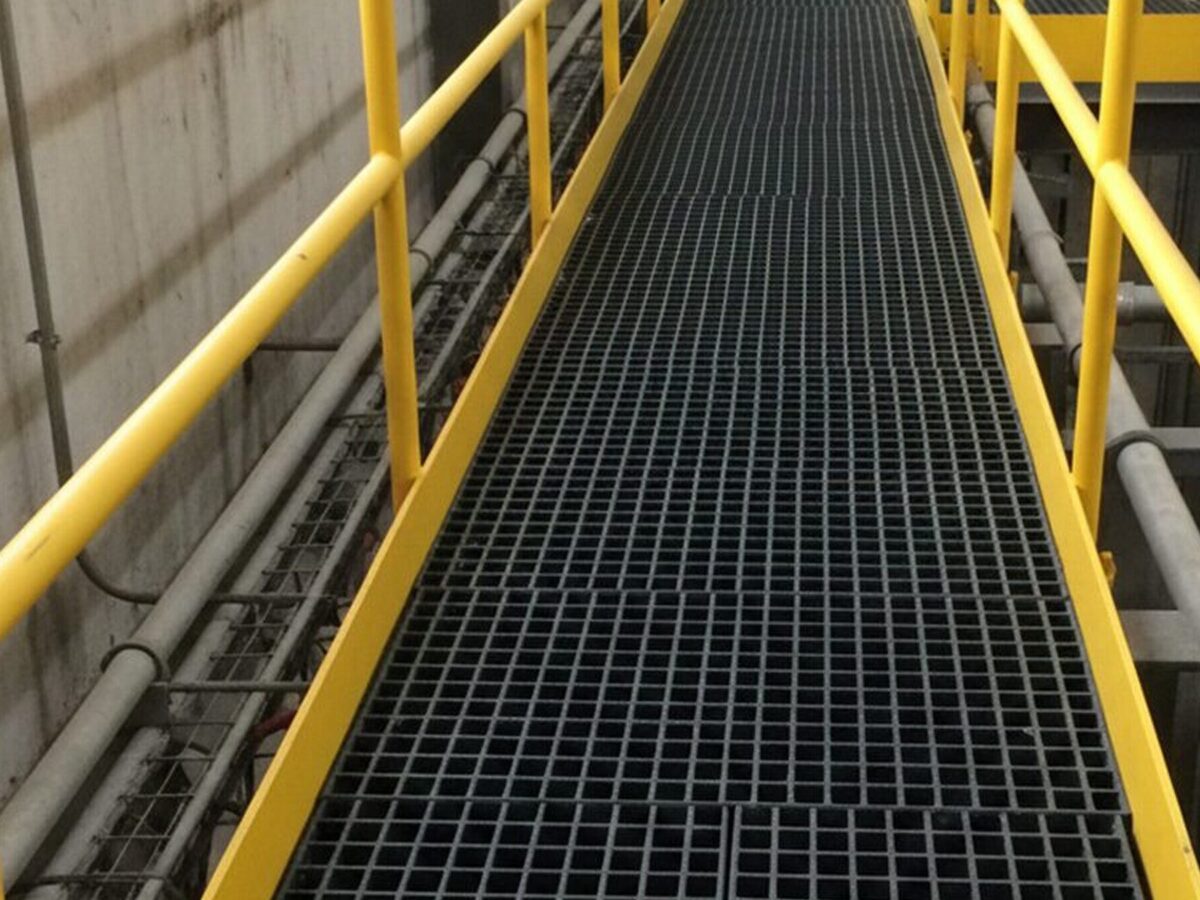
Deck surfaces.
← Drag / swipe to browse · click to expand →
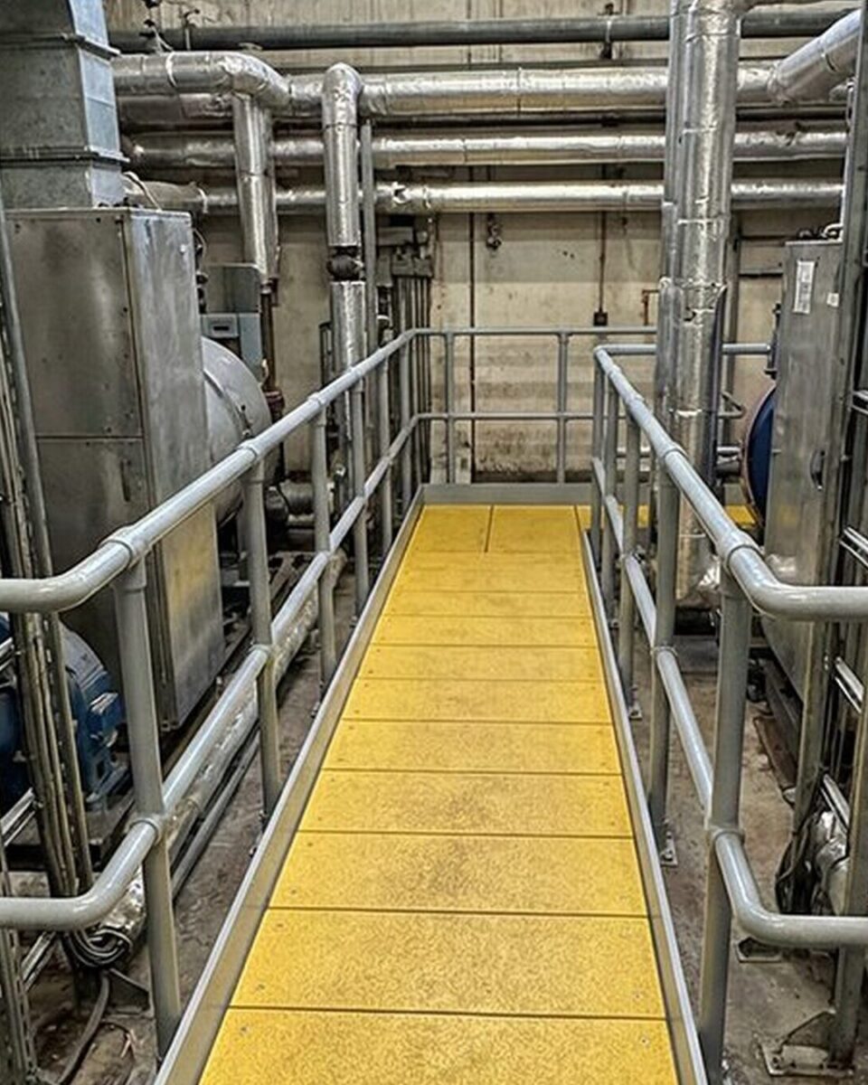
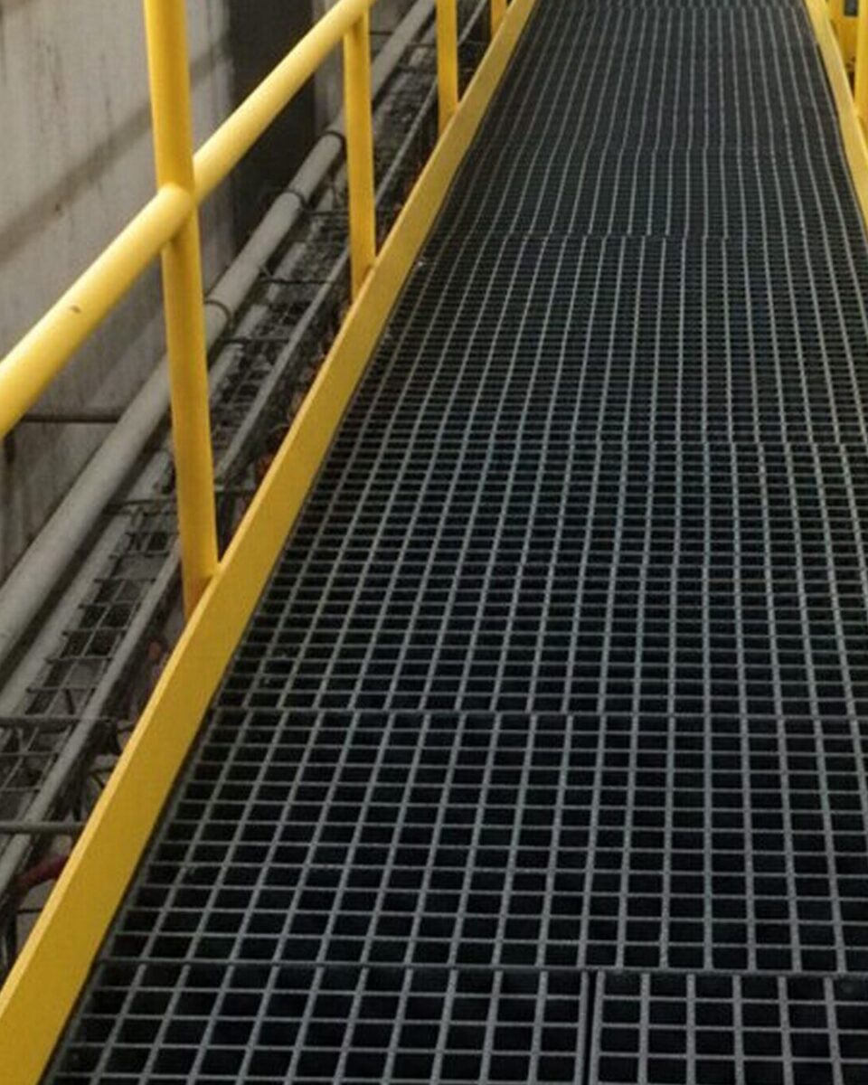
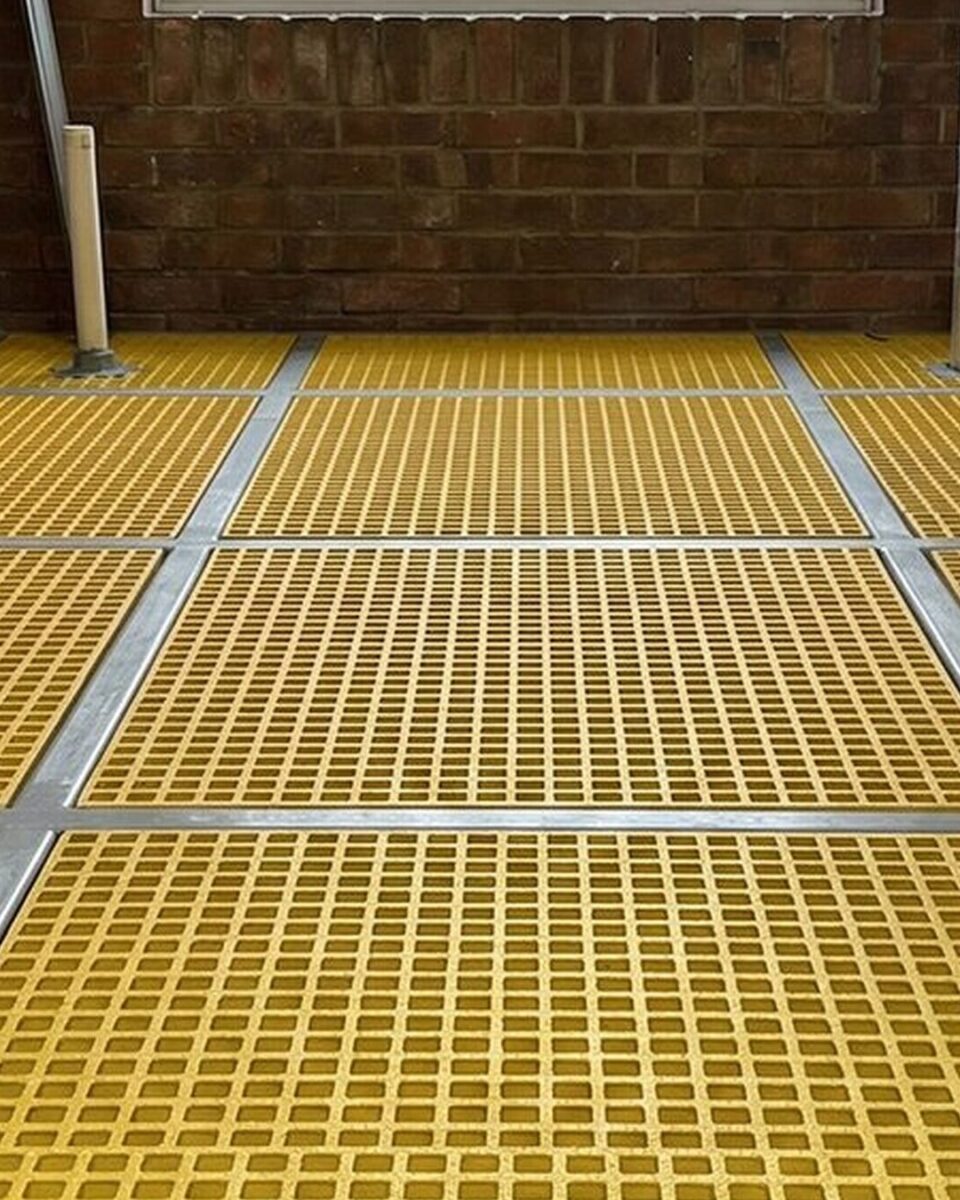
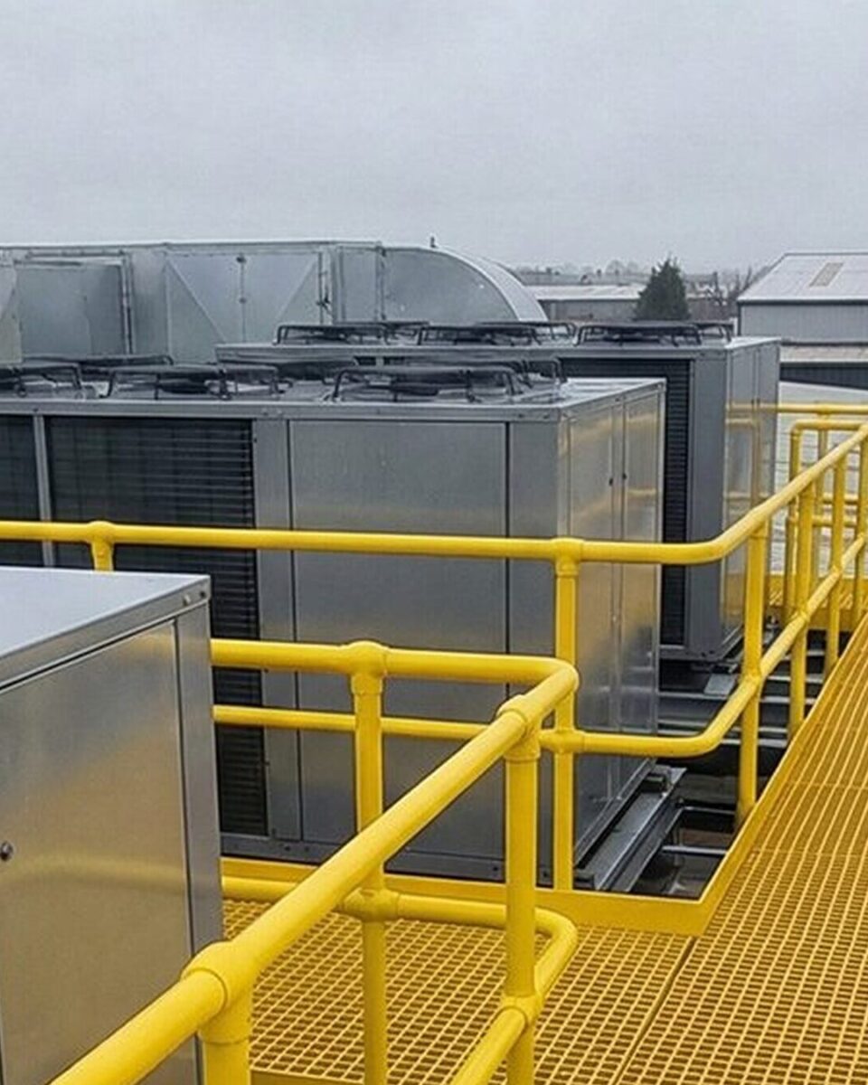
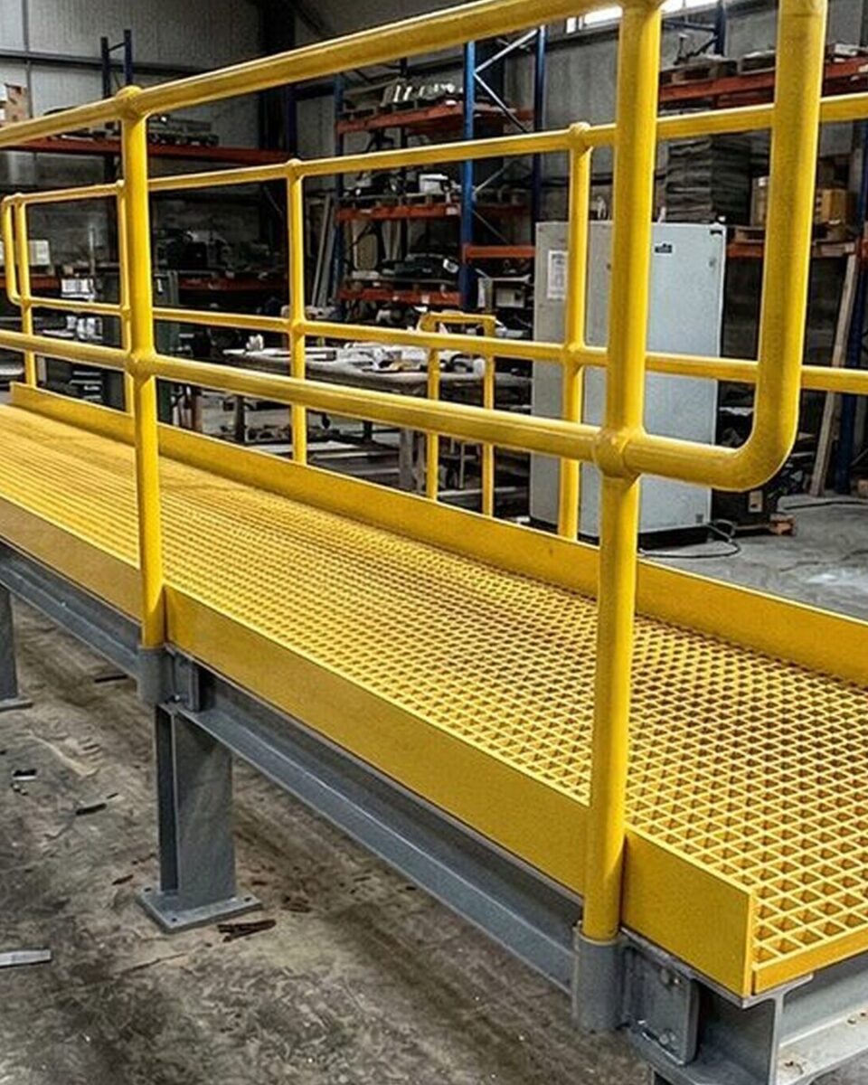
One team owns the whole deck.
No supply-versus-install blame gap, and we resolve the open-grating-versus-solid-deck question for you.
About UIS-
01
One team owns the whole deck, no supply-versus-install blame gap
Our single-source delivery removes the gap that opens when supply and installation are split, where panels arrive a size out and days slip off a programme while nobody owns the fault. We design, fabricate and install the deck with our own teams, not subcontractors, so we answer for survey, fit and documentation.
-
02
We resolve the open-grating-versus-solid-deck decision
We specify a solid-top GRP deck that sheds debris and seals the space below, or a closer-pitch mini-mesh deck where some drainage is wanted, instead of open bearing-bar grating that drips everything straight through onto services or occupied areas. Our team looks at what runs beneath the deck, then specifies the correct profile, surface and fixings rather than selling you a catalogue panel.
-
03
Far lighter than steel, where steel rusts or the roof cannot take the load
These decks weigh a fraction of the steel equivalent, resist corrosion and chemical attack, and stay non-conductive. Our installers find that weight decisive on a rooftop with little spare dead load, while the corrosion resistance removes the recurring rust cost on chemical plants, rooftop plant decks and coastal sites. It also installs without the craneage a steel deck of the same area would demand.
-
04
Replacement decks swapped in sections
On an existing plant deck we replace the decking in sections, so the plant stays accessible and running while the corroded steel comes out and the GRP goes in. The new panels are cut to fit in our workshop first, so each section goes down and is fixed quickly.

"I've worked with UIS for several years on some high profile and very complex projects. Their attitude and work ethic are second to none - providing high quality services and products which are delivered safely and on time every time. Overall they are a pleasure to do business with and wouldn't hesitate recommending UIS for any steelwork or metalwork packages."
Decking questions.
We do not publish generic panel capacities, because your structural engineer sets the loadings, not us. Send us the specified loadings and we design, fabricate and install the GRP deck, and any supporting steelwork, to meet them. We keep the load design with the engineer who owns it and the fabrication with the firm accountable for it.
Documentation, not adjectives. We specify GRP decking to BS 4592-0:2006+A1:2012, and the project O&M pack carries the BS EN 16165 pendulum slip values for the surface and the fire classification for the resin grade specified on your project. The rating depends on the grade, so we issue it per project rather than printing a single blanket figure.
GRP earns its place in three settings: corrosive plants where steel degrades faster, coastal exposure, and rooftop plant decks with little spare dead load, plus anywhere a non-conductive surface is required. Outside those, we will tell you steel is usually the better and more economical choice.
Open mesh drains straight through and is lighter, which suits roof plant decks and wet areas. Solid top stops tools, fixings and debris falling through, so it is the choice over people, equipment or a membrane that has to be protected. Some decks use both: solid top where work happens, open mesh elsewhere.
Yes, on the right supports. We use non-penetrative supports with spreader plates matched to the roof covering and checked against its load limit and the roof warranty, and only positive-fix where wind uplift leaves no alternative, with each fixing re-waterproofed.
Yes. We survey the existing frame, keep it where it is sound, and replace the deck in sections so the plant stays accessible while the work is done. Where the frame has corroded too, we fabricate a new GRP or steel frame to suit.