Commercial Glass Balustrades
Structural glass balustrades for offices, retail, hospitality, and public spaces across the UK - designed, fabricated, and installed by one in-house team.
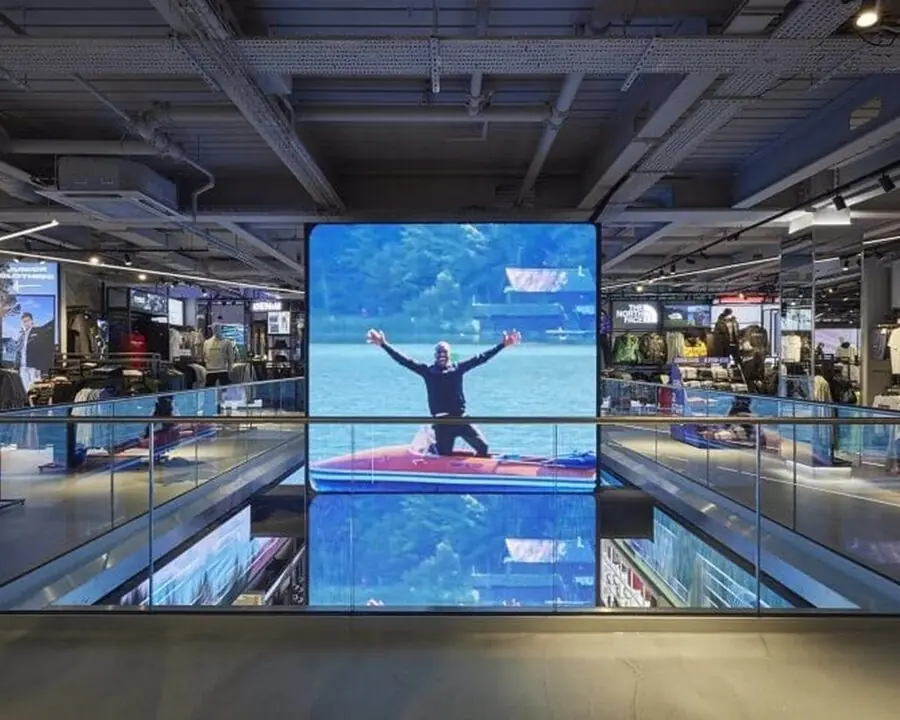


What we deliver.
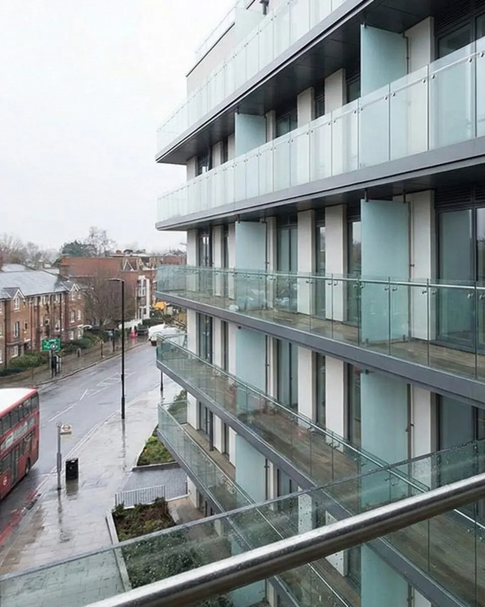
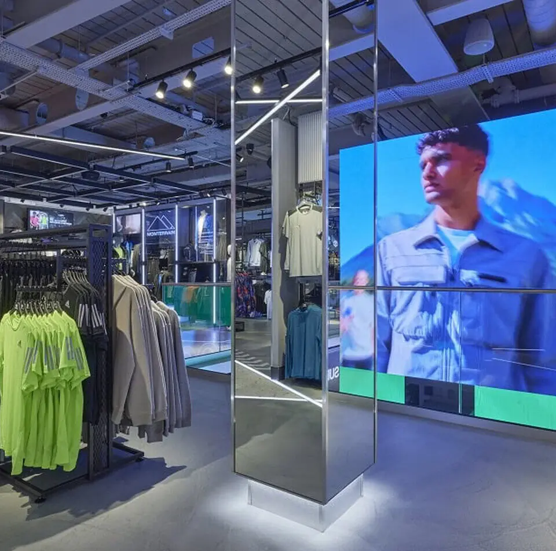
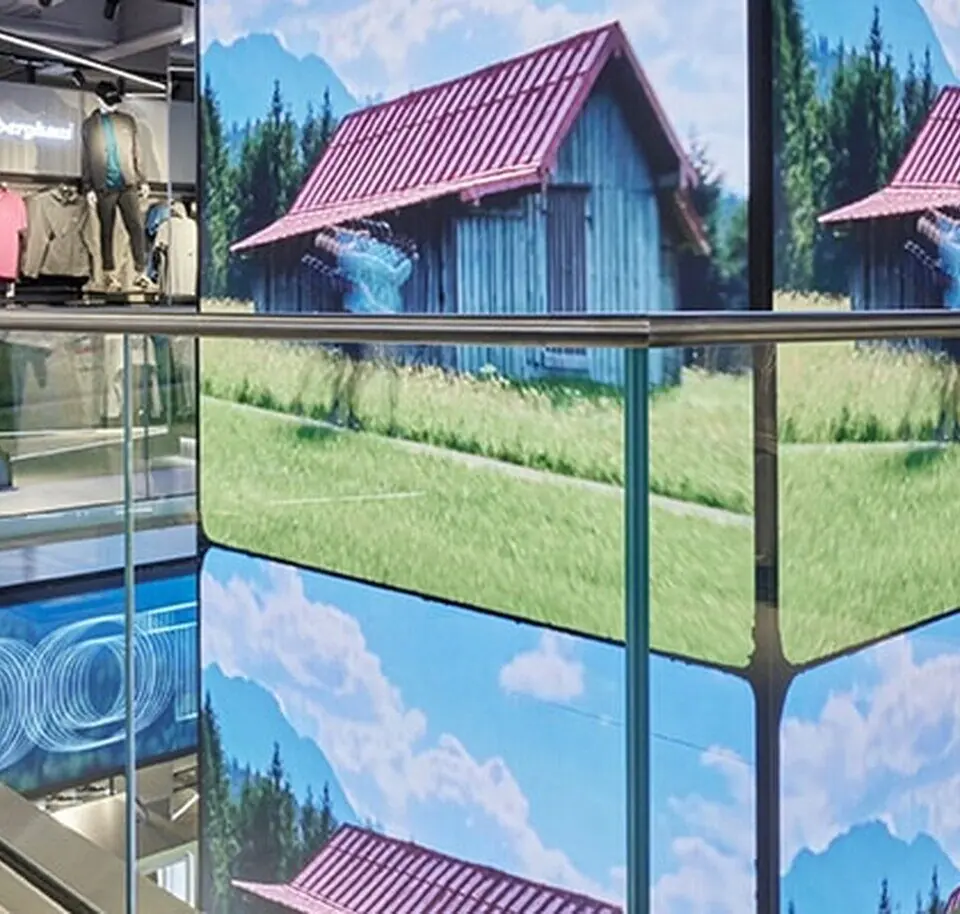
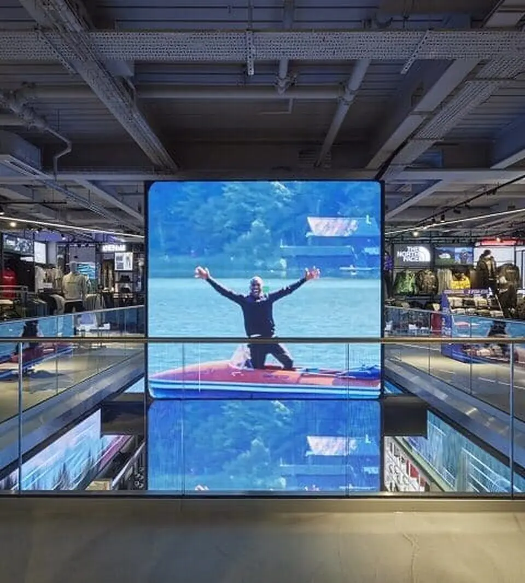
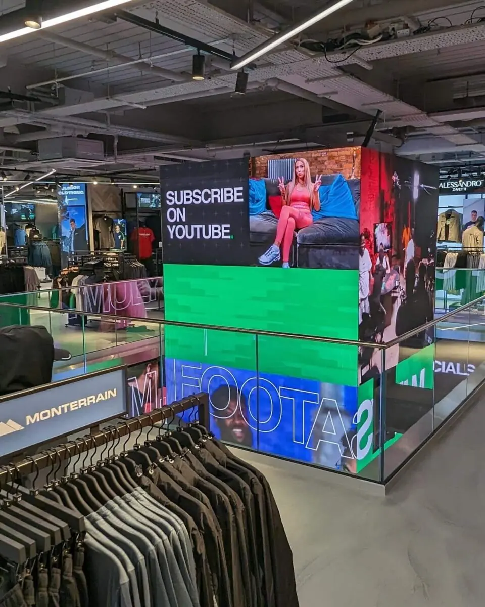
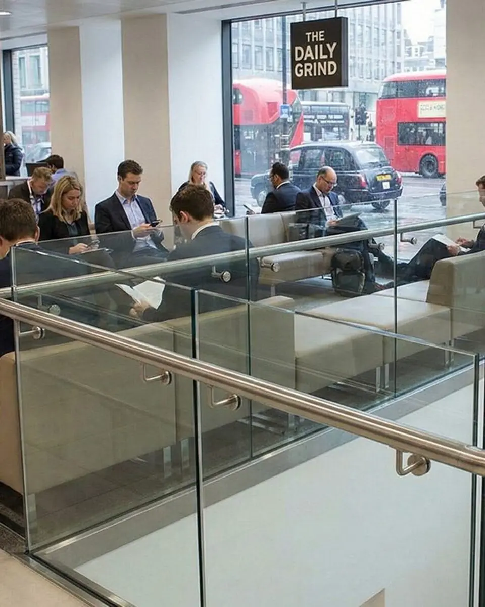
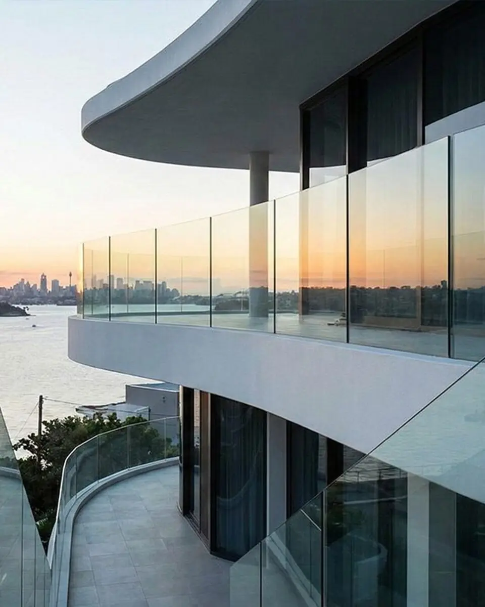
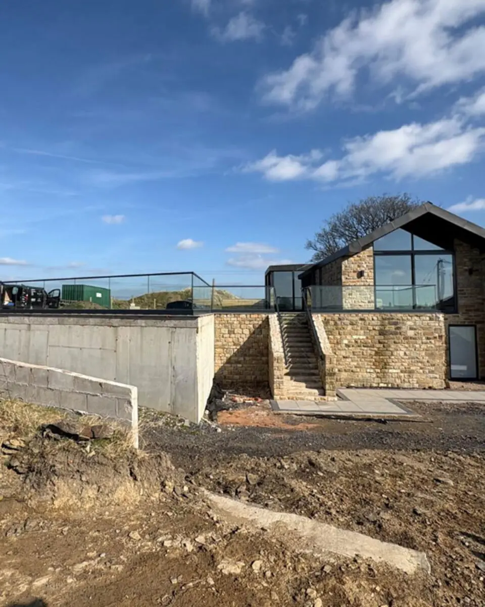
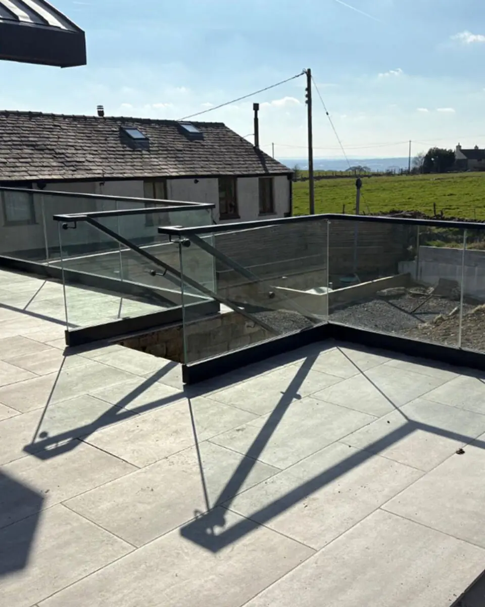
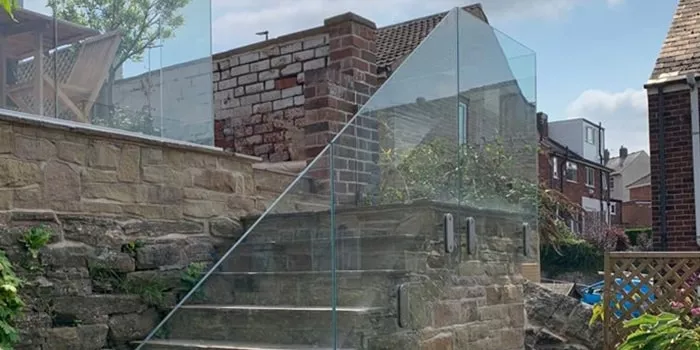
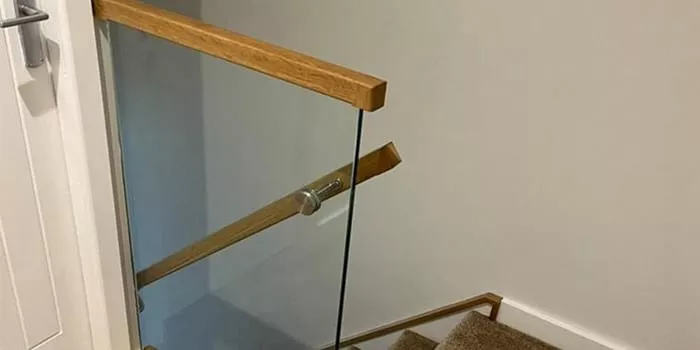
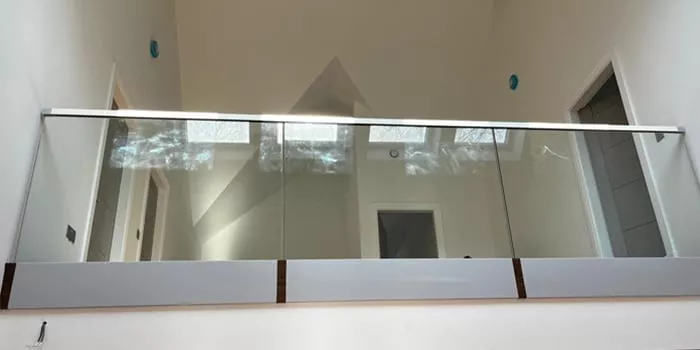
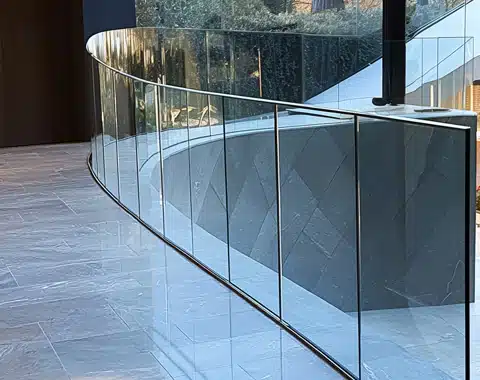
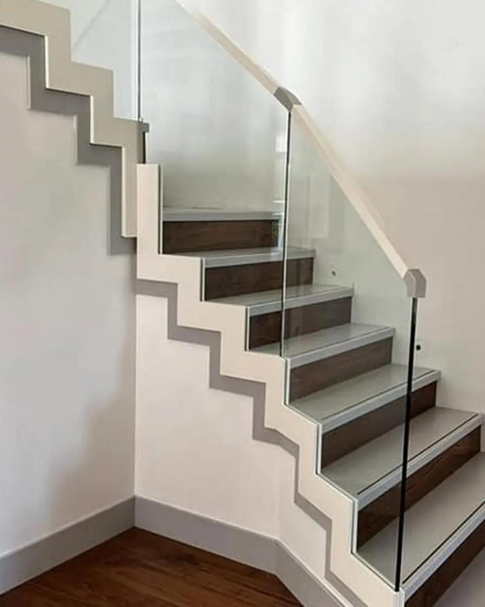
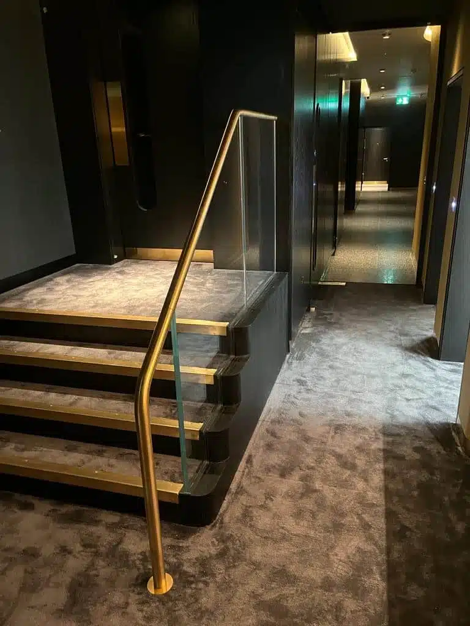
We fabricate commercial glass balustrade for offices, retail fit-outs, hospitality, leisure venues, healthcare, education, and public spaces - all from our Rotherham workshop and detailed against BS 6180 for loading, BS 5395 for stair sizes, and BS 8300 for accessibility, with the UKCA handover pack on completion. The glazed void balustrade at Foot Asylum on Oxford Street and the PVD-coated brass structural glazed balustrade at the Botree Hotel are examples of what that process delivers. Live-site and out-of-hours installation is planned in at briefing stage, not improvised on the day.
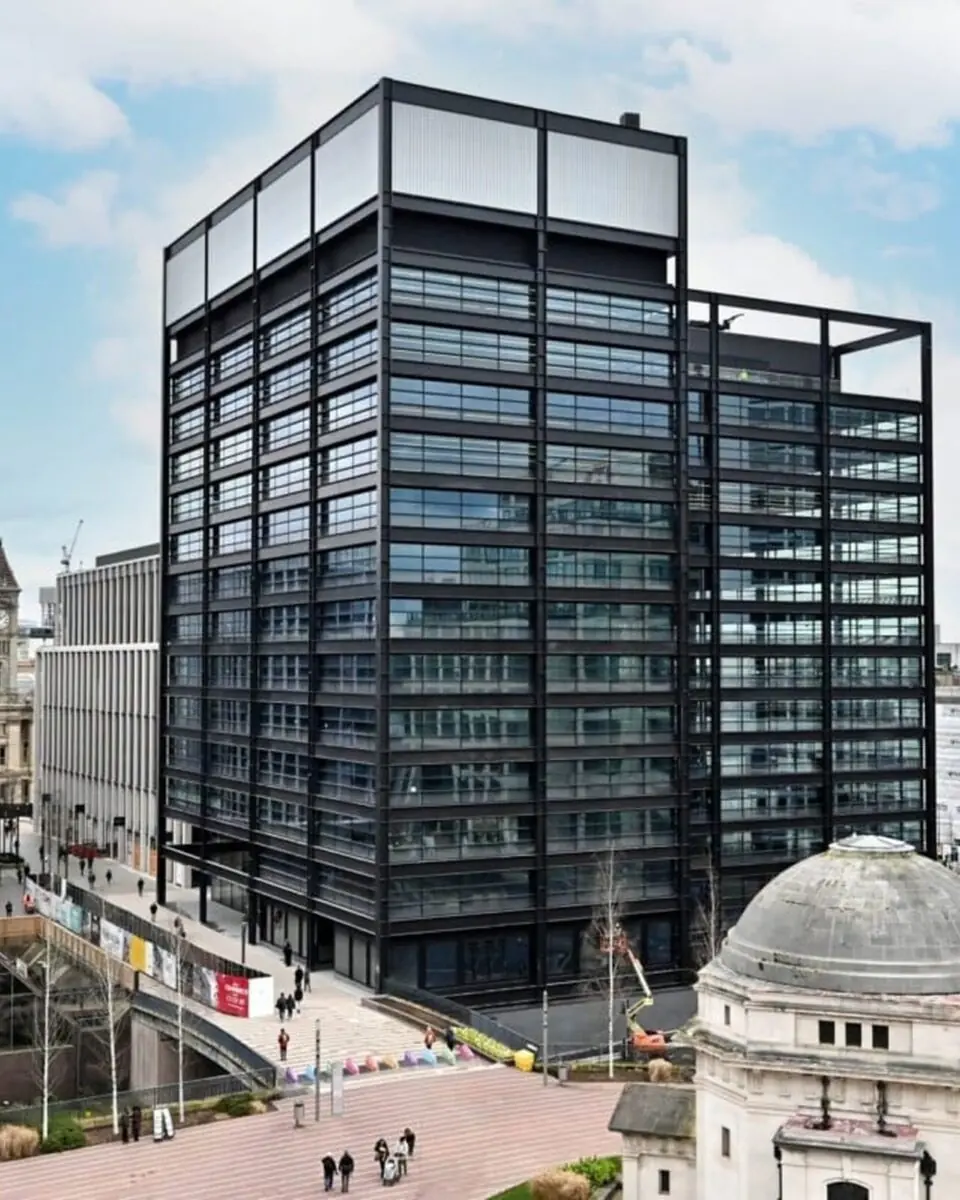
What we make.
Every project follows the same certified workflow - so you get the same outcome whether we're making one beam or a thousand.
Commercial projects on record
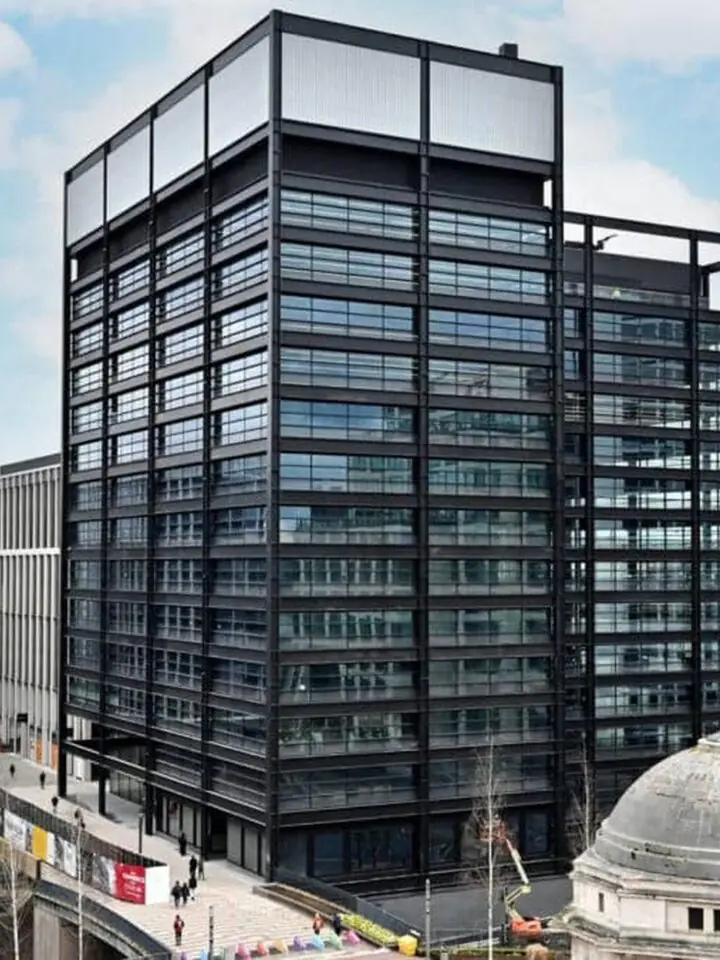
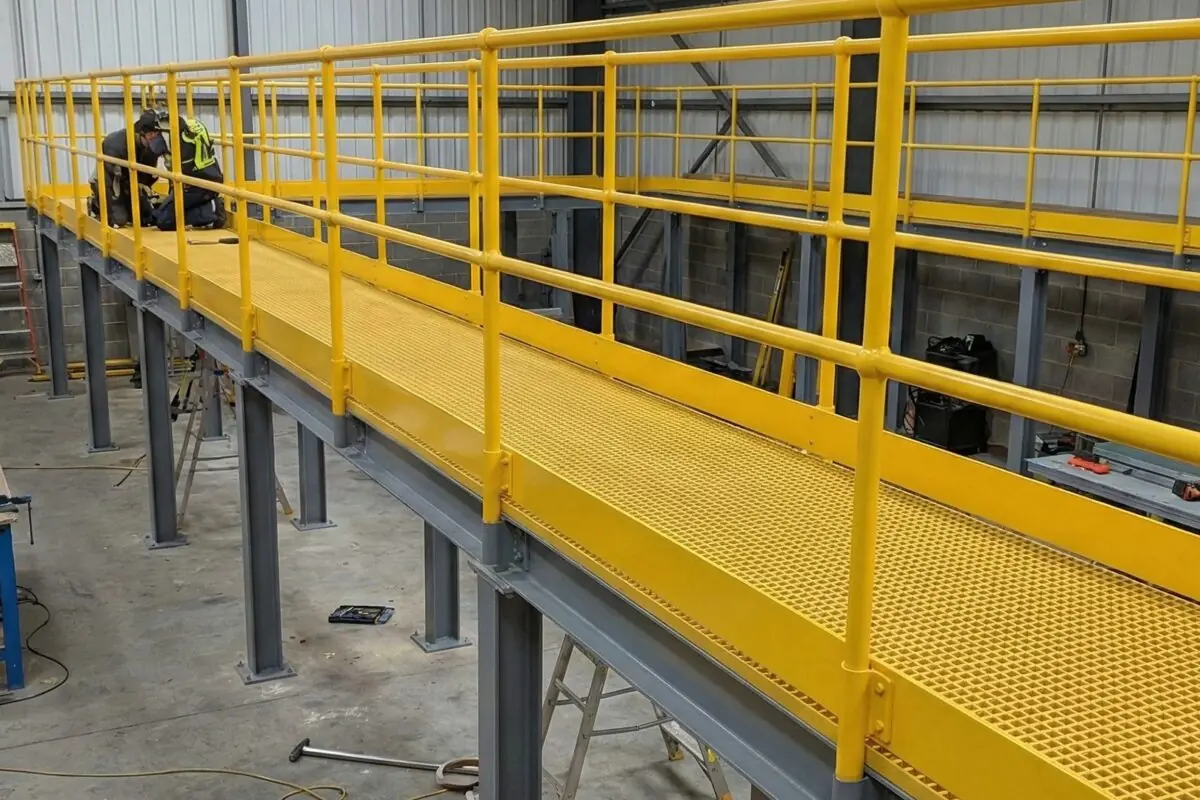
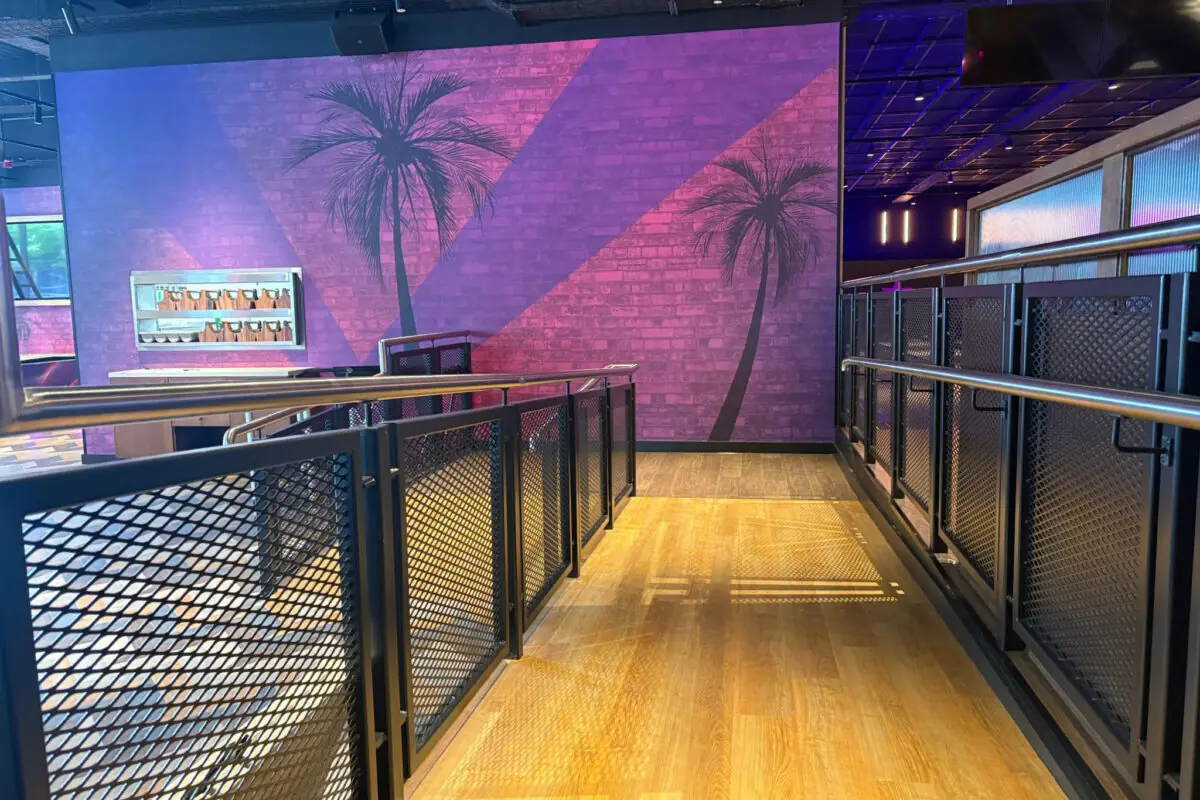
200 metres at Hollywood Bowl Reading, glazed void balustrade and underlit floor glazing at Foot Asylum Oxford Street, structural glazed balustrade in PVD-coated brass stainless at the Botree Hotel London, stair-core and industrial balustrades at One Centenary Way Birmingham for Sir Robert McAlpine, foyer balustrades and curved feature brass ceiling raft at Everyman Cinema Salisbury.
Three-standard compliance package
BS 6180 for barrier loading categories (domestic, commercial, crowd-loaded), BS 5395 for stair rise, going, headroom, and handrail continuity, and BS 8300 for accessibility where Part M applies. Clause references and BS 6180 loading calculations ship in the UKCA handover pack for each package.
Live-site and out-of-hours installation
Live-trading retail (Foot Asylum), operational hospitality (Botree), occupied office refurbishment, and phased-access public-building fit-outs. CSCS, SSSTS, and PASMA-certified installation crews, in-house Appointed Person for lifting plans, full RAMS and method statements prepared for each install.
Architect and main-contractor coordination
Tekla modelling, clash detection against adjacent trades, revision management through a shared coordination file, and weekly calls with the architect and principal contractor. The commercial team typically joins tender-stage scope conversations.
Craftsmanship. Accountability. No shortcuts.
No subcontracted welders. No outsourced site crews. Every project from 3D model to final torque-check is handled by a certified UIS team from our Rotherham facility.
Tour our workshop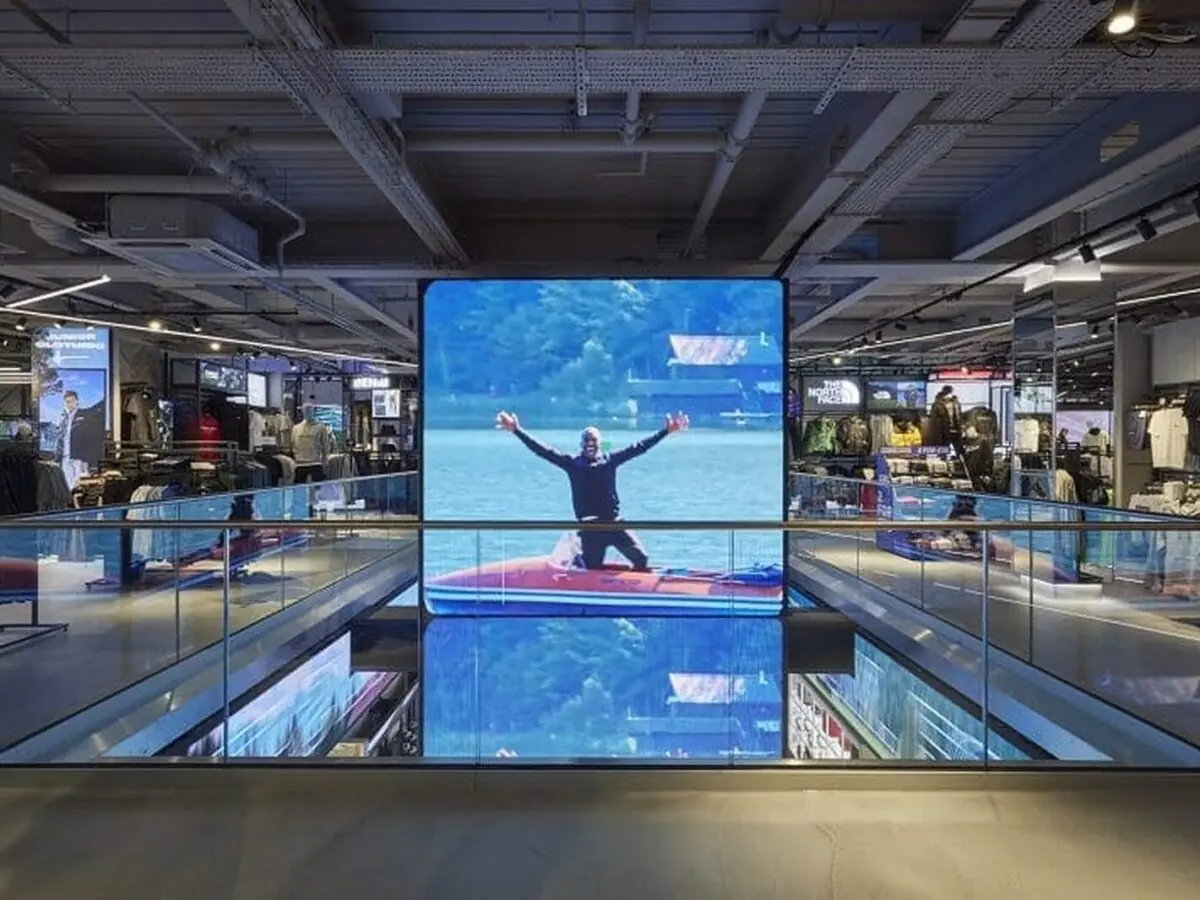
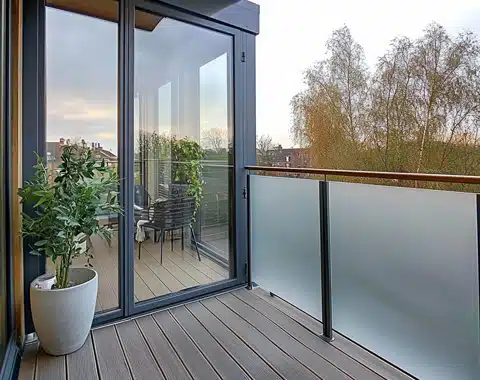
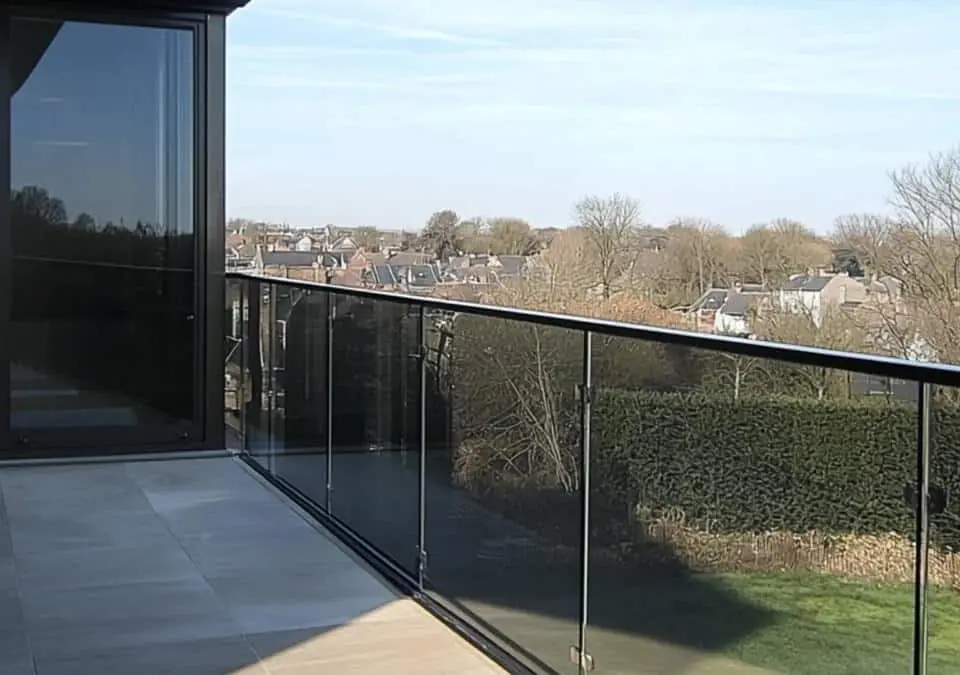
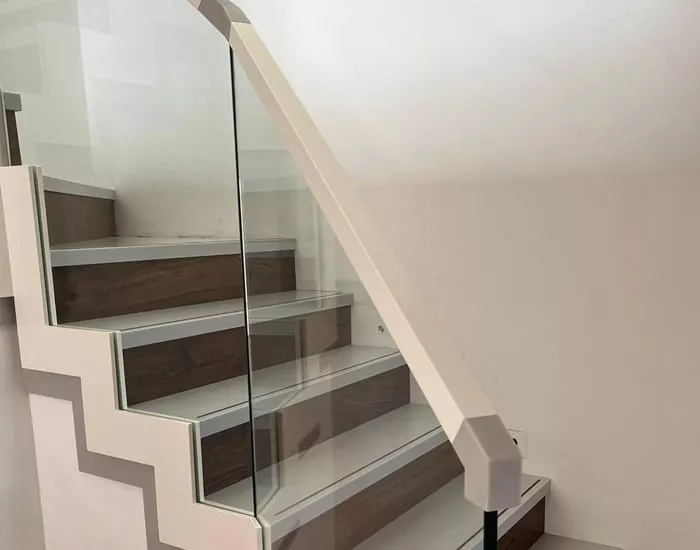
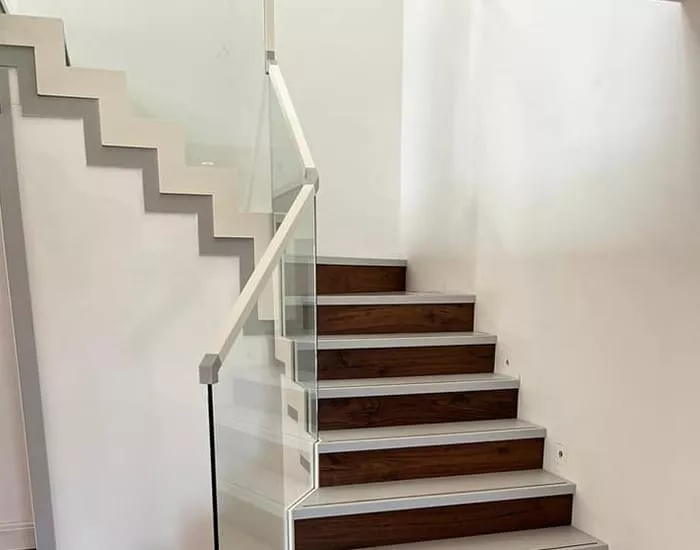
Project & sample images.
← Drag / swipe to browse · click to expand →

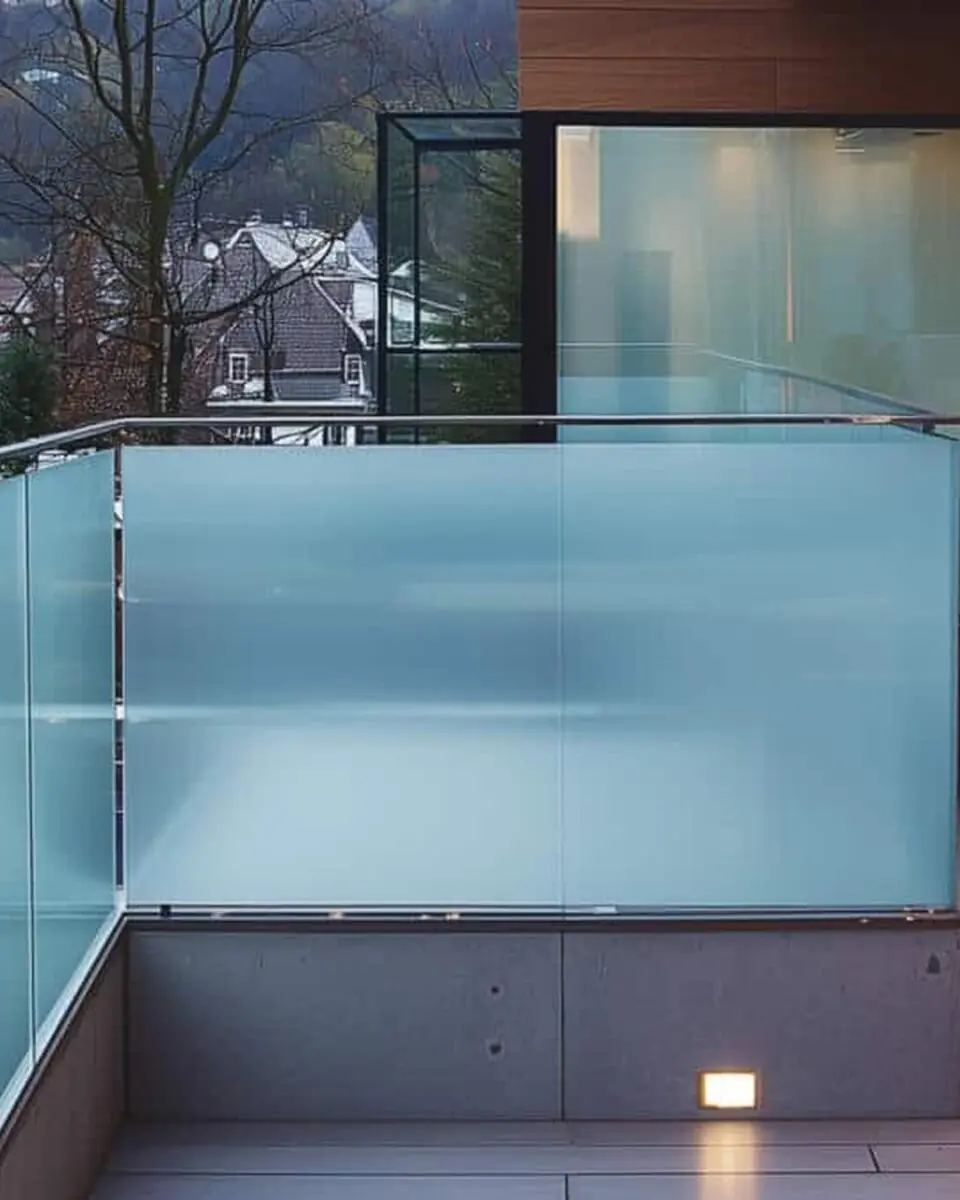
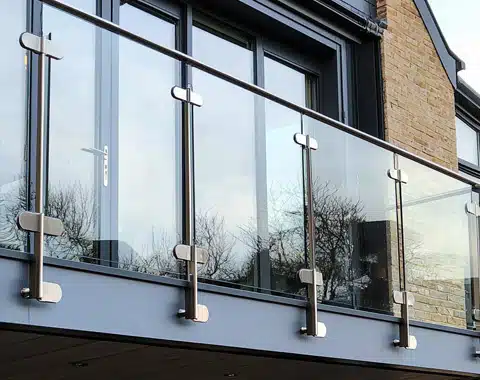
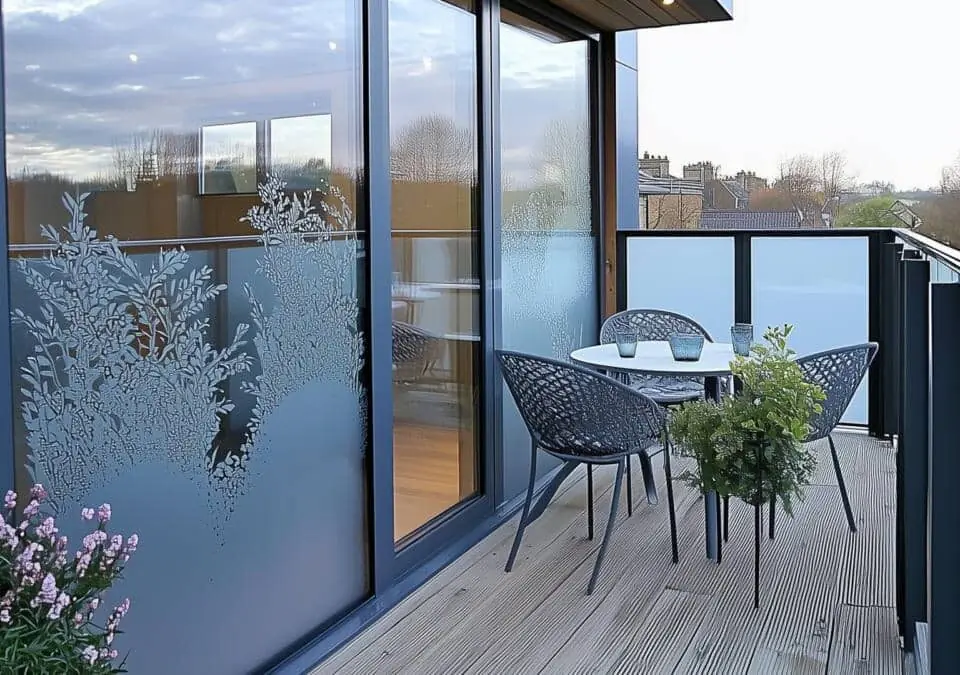
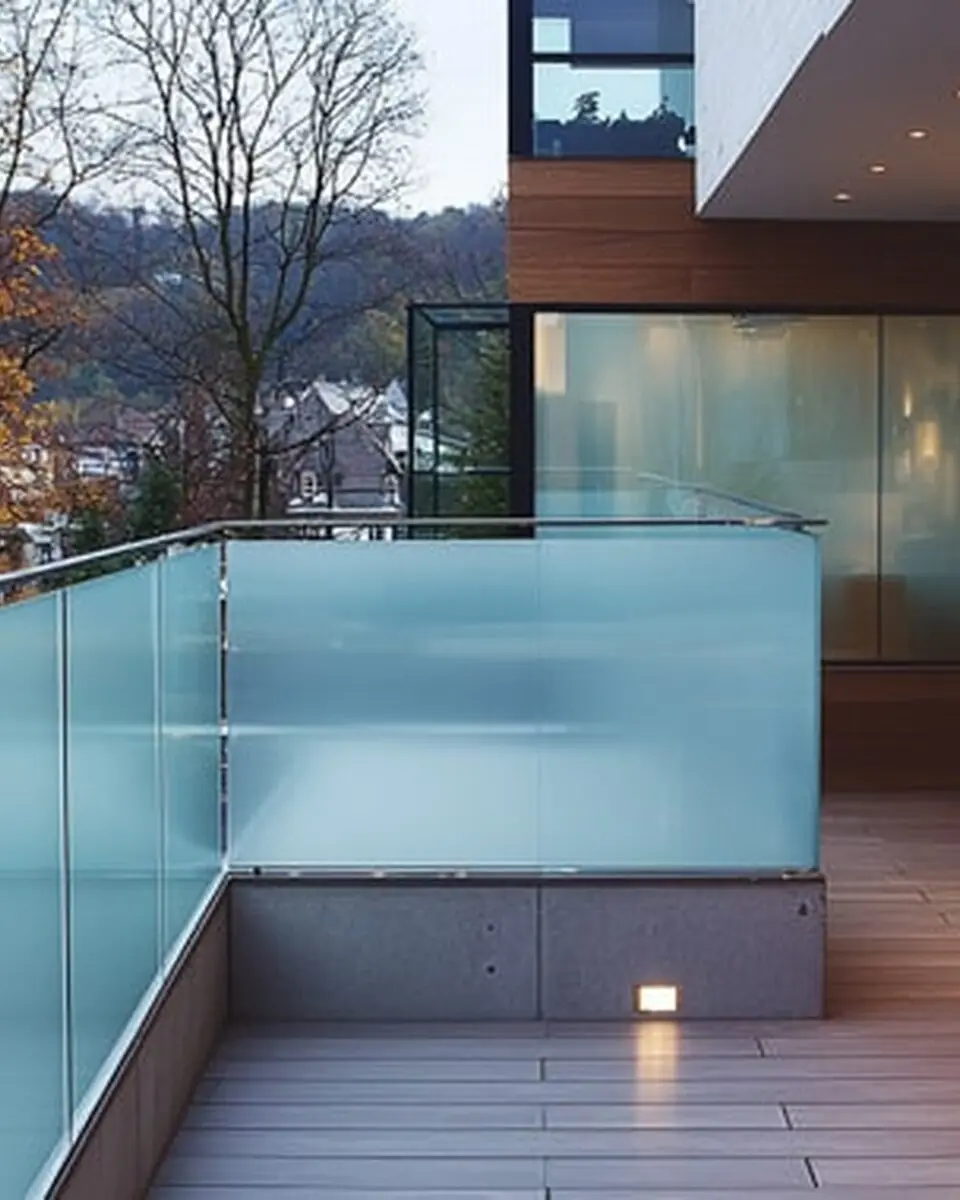

Four reasons we stay on your shortlist.
The same four reasons come up whether you're a tier-one contractor, architect or self-builder.
About UIS-
01
Accreditations & compliance
BS EN 1090 Execution Class 2. CHAS Elite, Alcumus SafeContractor, ISO 9001. Every project ships with a full QA pack.
-
02
Experience & capabilities
Thirty years in business. Drawing board to torque-check happens in-house - no split accountability.
-
03
People & values
CSCS operatives. Coded welders. Chartered draughtsmen. A family firm that treats your project like their own.
-
04
Innovation & sustainability
Tekla 3D modelling. Automated welding cells. GRP composite solutions where steel isn't the right answer.

"I've worked with UIS for several years on some high profile and very complex projects. Their attitude and work ethic are second to none - providing high quality services and products which are delivered safely and on time every time. Overall they are a pleasure to do business with and wouldn't hesitate recommending UIS for any steelwork or metalwork packages."
Questions clients ask us.
Yes - regular practice on retail (Foot Asylum Oxford Street) and hospitality (Botree Hotel) packages. Sequencing, crane windows, fire-watch provision, and public-access routing are planned at briefing stage and signed off with the facilities team. Night shifts, weekend working, or phased-area closures are normal operating modes, not exceptions.
Tekla models shared through a project coordination file, weekly design-and-programme calls, and named contacts throughout. The commercial team handles tender-stage scope conversations. The people you speak to are the people making the fabrication and installation decisions.
BS 6180 loading calculations specific to your installation, BS EN 12600 impact classification for the glass supplied, glass batch traceability, UKCA marking, BS 8300 accessibility clause references where Part M applies, O&M information, and the 12-month defect liability. One handover pack at completion.
£10 million Public Liability and £10 million Employers' Liability - both published figures, relevant for workshop manufacture and on-site installation. Cover is in place across our directly employed site teams and our nominated site supervision. Certificates are available for procurement onboarding, alongside BS EN 1090 EC2, ISO 9001, CHAS Elite, SafeContractor, ConstructionLine Gold, and Cyber Essentials certificates.
Recent project deep-dives.
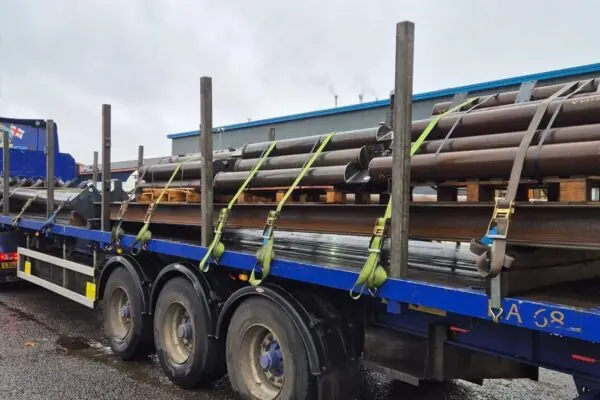
Reclaimed Structural Steelwork Project London November 2025
Our mild steel workshop has been busy this week fabricating and welding the structural steelwork for a unique project we have on down in Lon...
Read case study →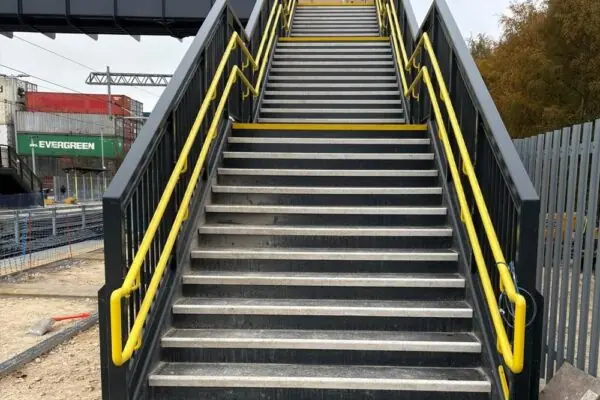
Stainless Steel Powder Coated Handrails with LED Lighting December 2025
Another successful project completed and handed over! ✅ 😘 Our client requested ourselves to supply and install the stainless steel p...
Read case study →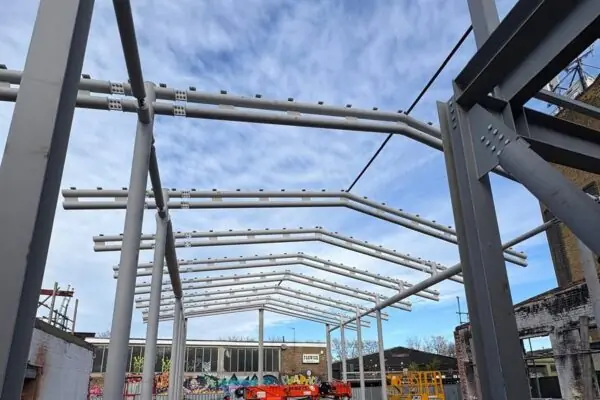
Large Steel Construction and Erection Project London December 2025
We are proud to share that our team has successfully completed and installed another high-quality steelwork package right in the heart of Lo...
Read case study →