Toughened Glass Balustrade
Toughened safety-glass balustrades engineered to BS 6180 barrier loading, BS 5395 stair geometry, and BS 8300 accessibility - with impact performance tested to BS EN 12600.


What we deliver.
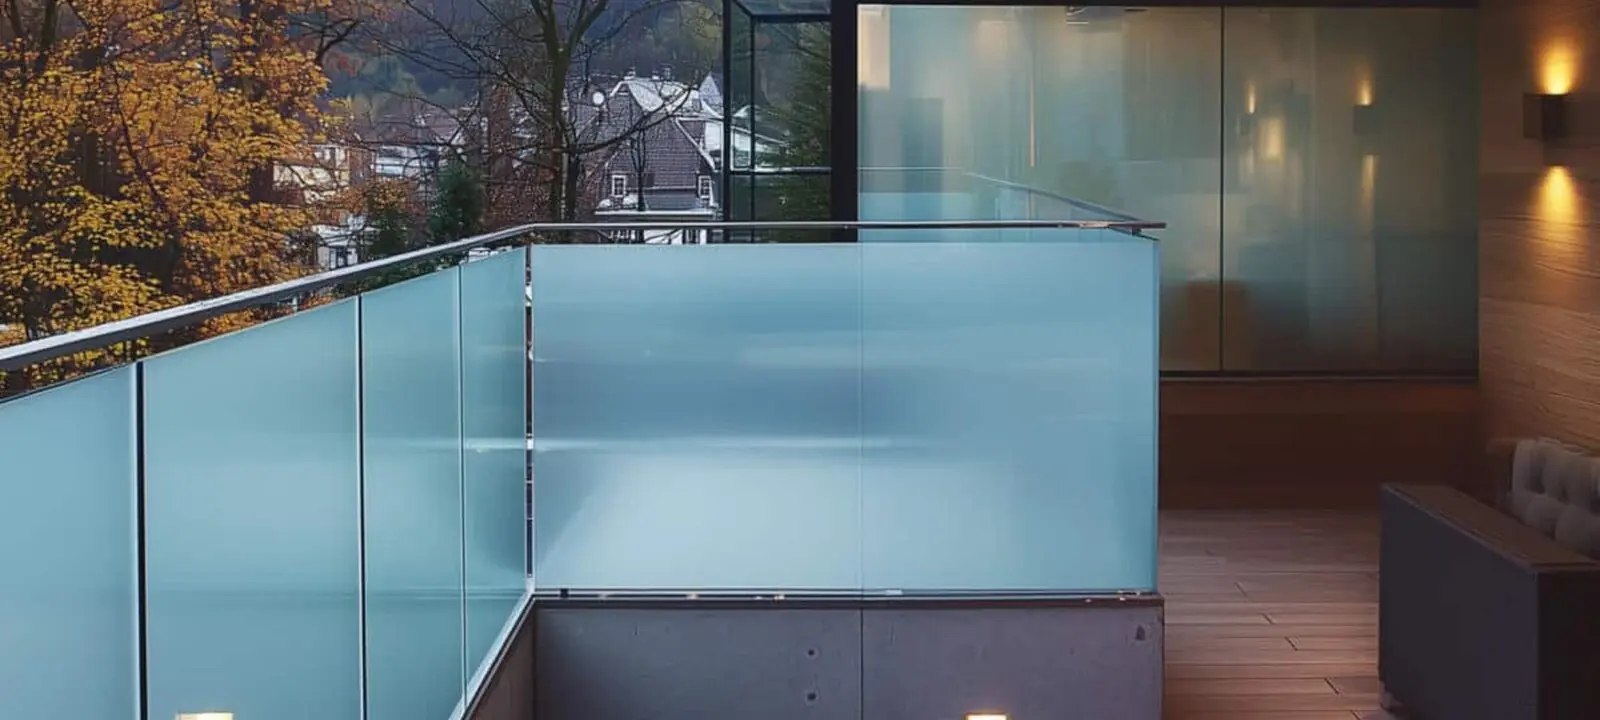
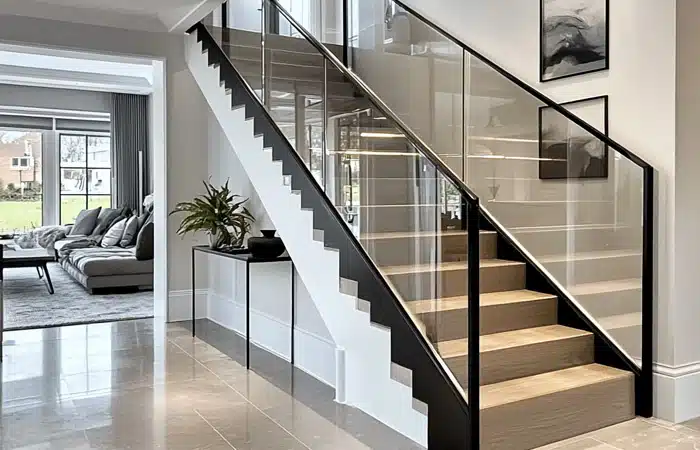
Toughened glass is where safety glazing starts. We fabricate toughened laminated balustrades for commercial stair cores, apartment balconies, mezzanine edges, and public-space handrails - glass specification to BS EN 12600 impact class 1(B)1 or better, barrier loading calculated to BS 6180, and UKCA-marked documentation shipped with the installation.
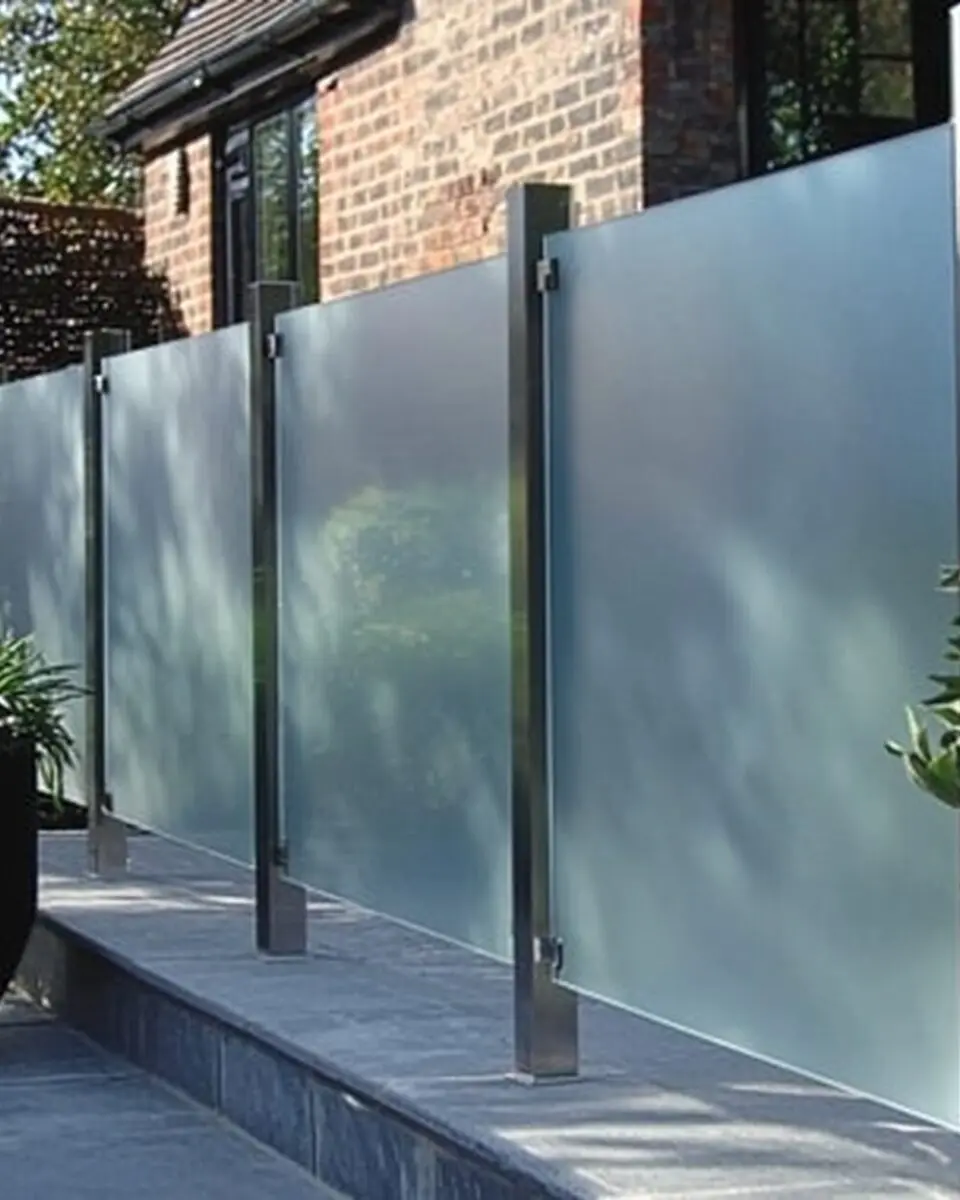
Toughened alone is not enough for most barrier applications - if the glass fails, it needs to hold together rather than fall away as granules. We supply toughened laminated as the default: two toughened panes bonded with a PVB or SGP interlayer, so a broken pane stays in the frame long enough to evacuate. Frameless, semi-frameless, or post-mounted; clear, frosted, or tinted; residential through to commercial.
What we make.
Every project follows the same certified workflow - so you get the same outcome whether we're making one beam or a thousand.
Toughened laminated as default, not premium
Two toughened panes bonded with a PVB or SGP interlayer, so a broken pane stays in the opening. Single-pane toughened is available where the application specifically calls for it, but barrier glazing spec usually starts with laminated - we default to what meets the loading standard rather than what trims the quote.
BS 6180 barrier loading calculations
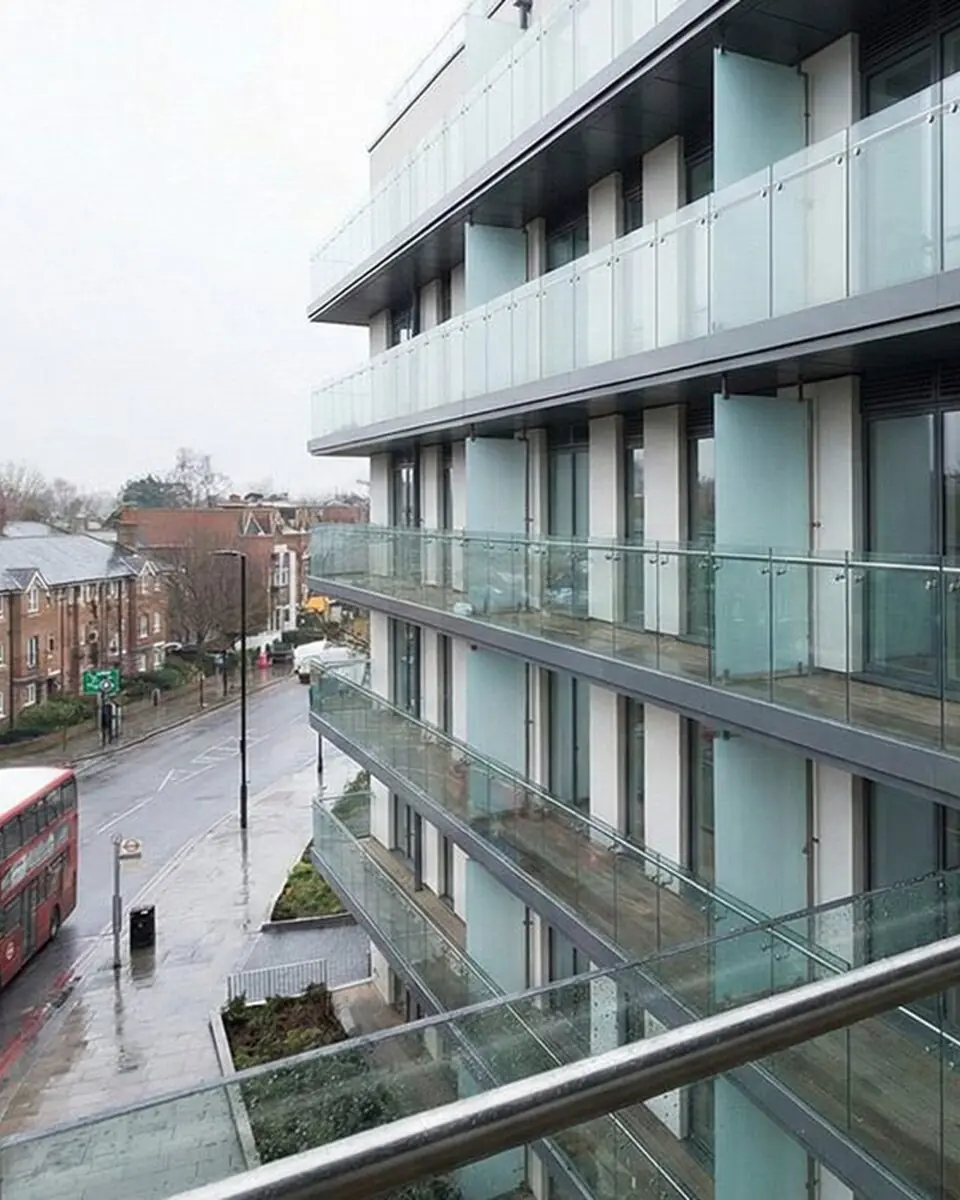
Loading category (domestic, commercial, crowd-loaded) drives glass thickness, interlayer specification, and fixing design. We calculate to BS 6180 for the specific application rather than defaulting to a generic panel spec - which is why the toughened laminated glass on a crowd-loaded commercial installation is a different build to the glass on a domestic landing.
BS EN 12600 impact classification
Pendulum impact test classification to BS EN 12600 - the drop-ball test that separates safety glass from ordinary annealed. Typical balustrade specifications require class 1(B)1 or better. Certification arrives with the UKCA handover pack alongside glass batch traceability.
Commercial and high-performance domestic
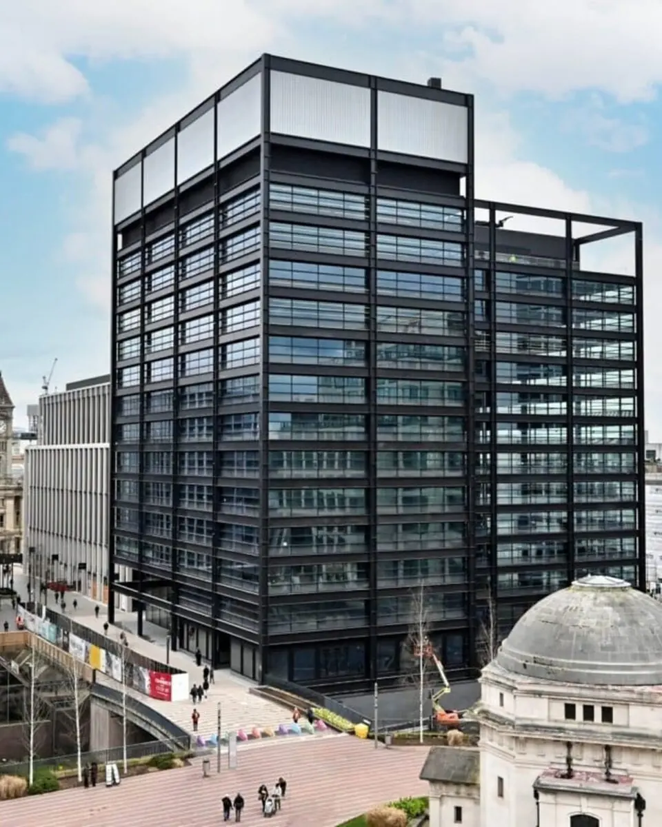
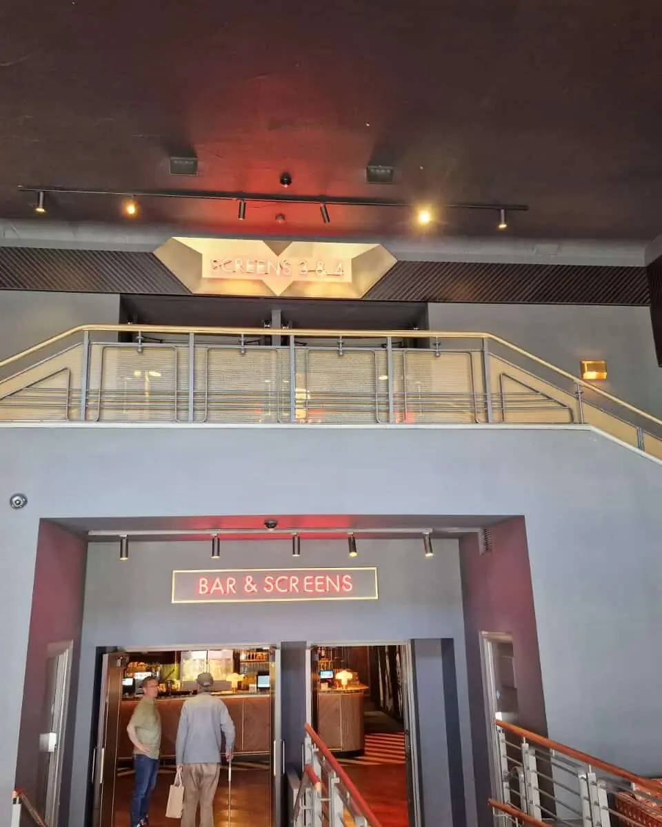
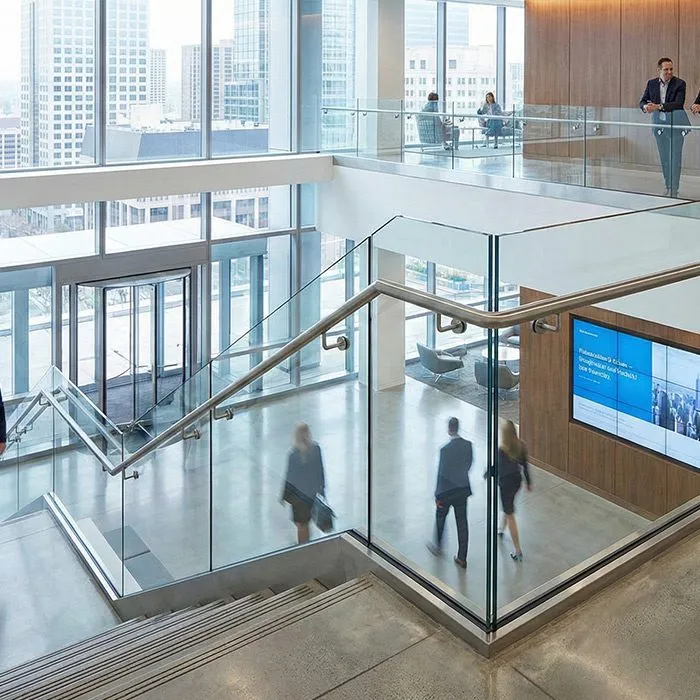
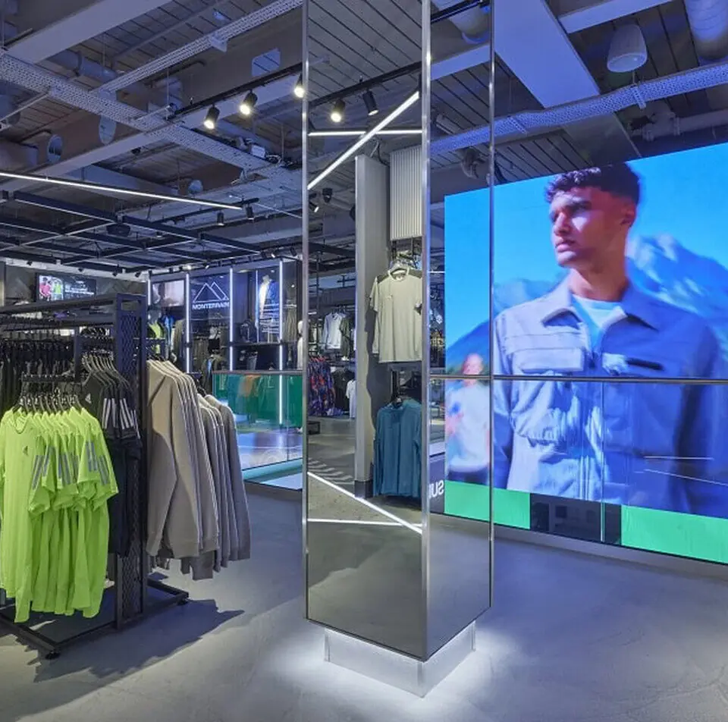
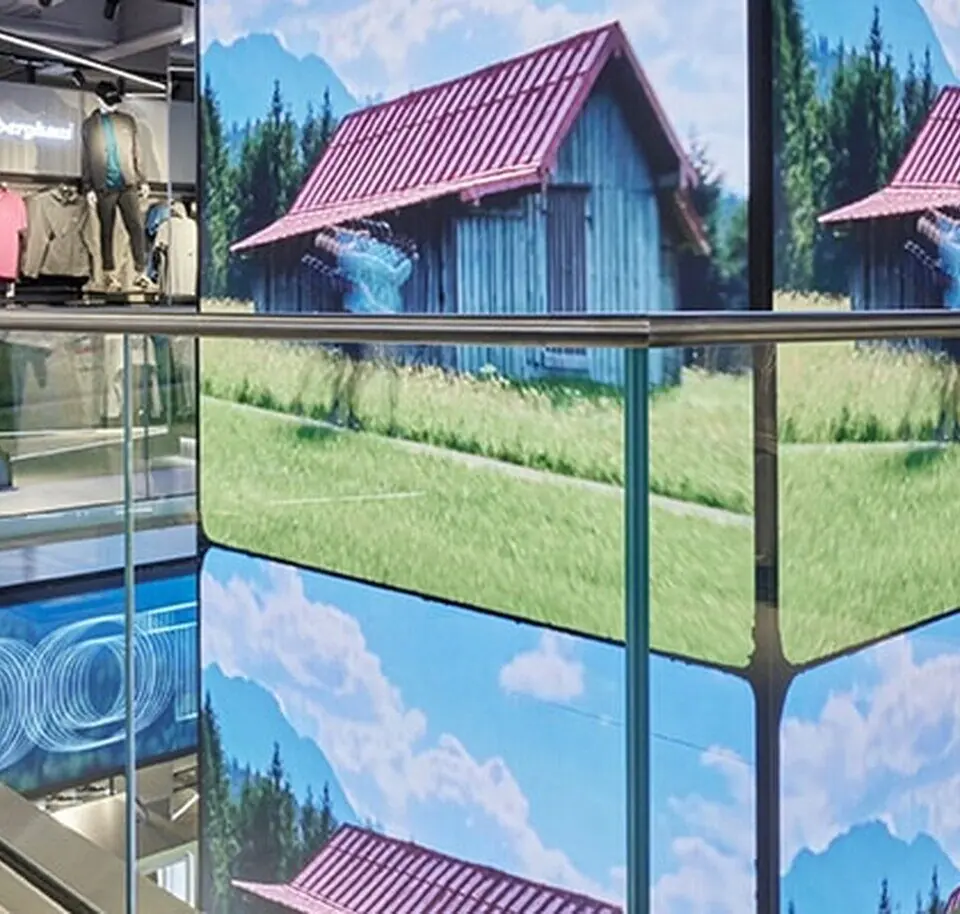
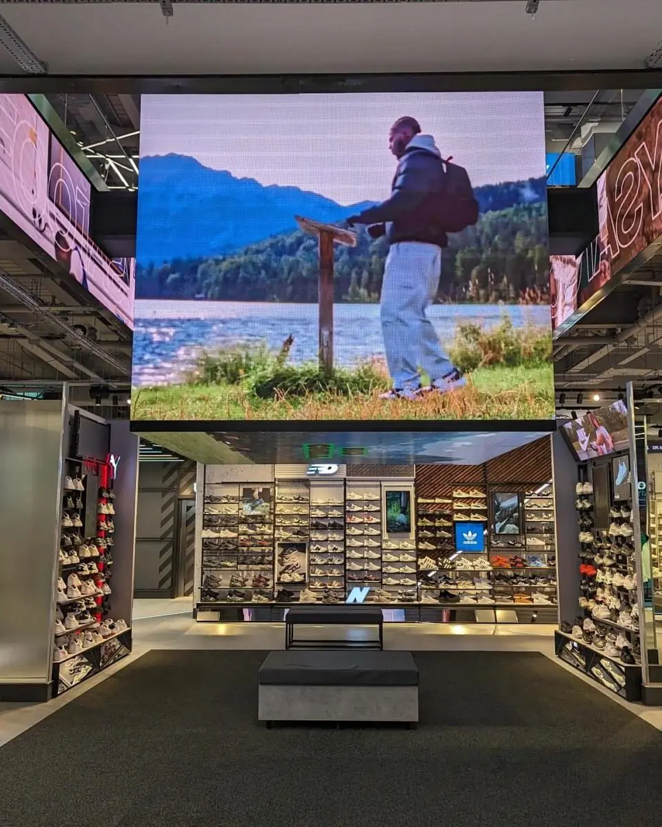
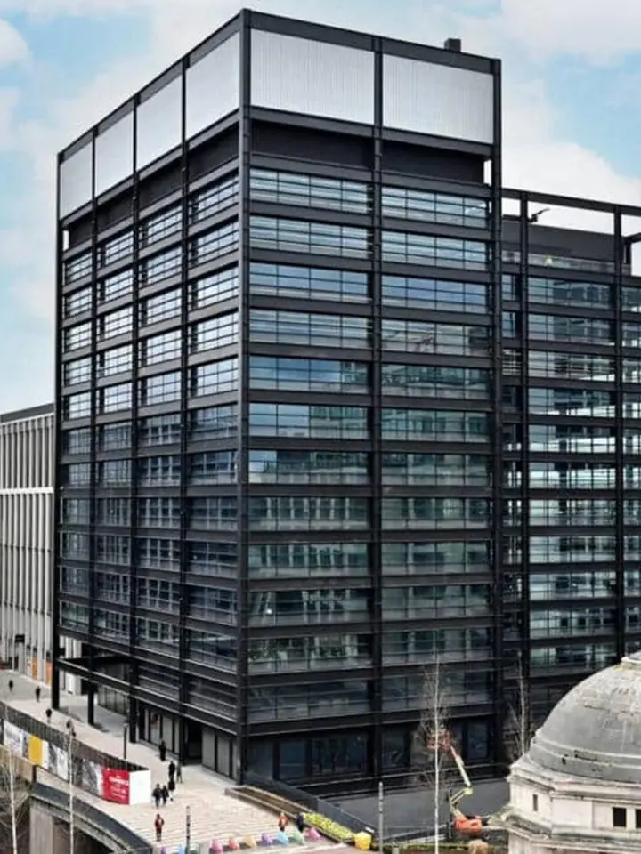
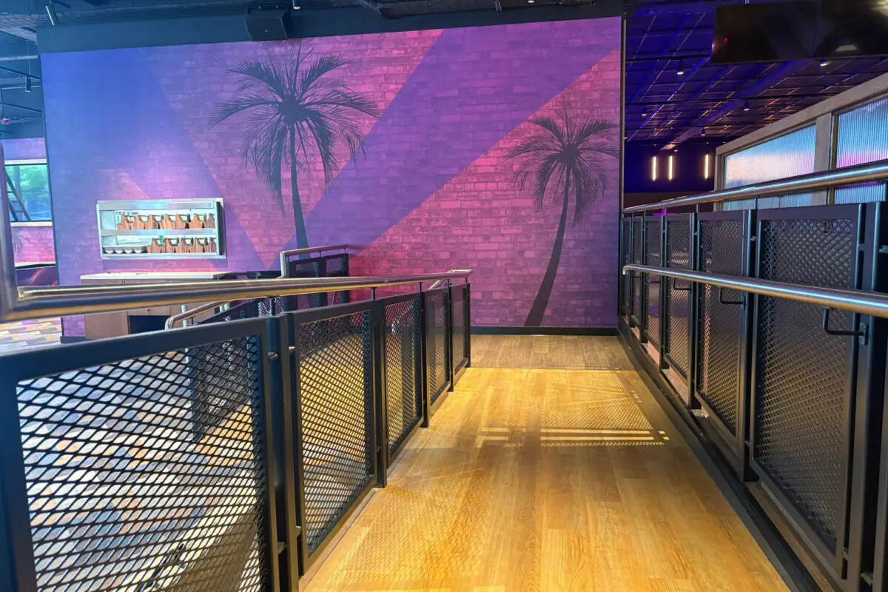
From crowd-loaded commercial balustrades at Foot Asylum Oxford Street through to high-end residential landings where the spec calls for toughened laminated because the stair is on open circulation. Same fabrication discipline, same site team, scaled to the application.
Craftsmanship. Accountability. No shortcuts.
No subcontracted welders. No outsourced site crews. Every project from 3D model to final torque-check is handled by a certified UIS team from our Rotherham facility.
Tour our workshop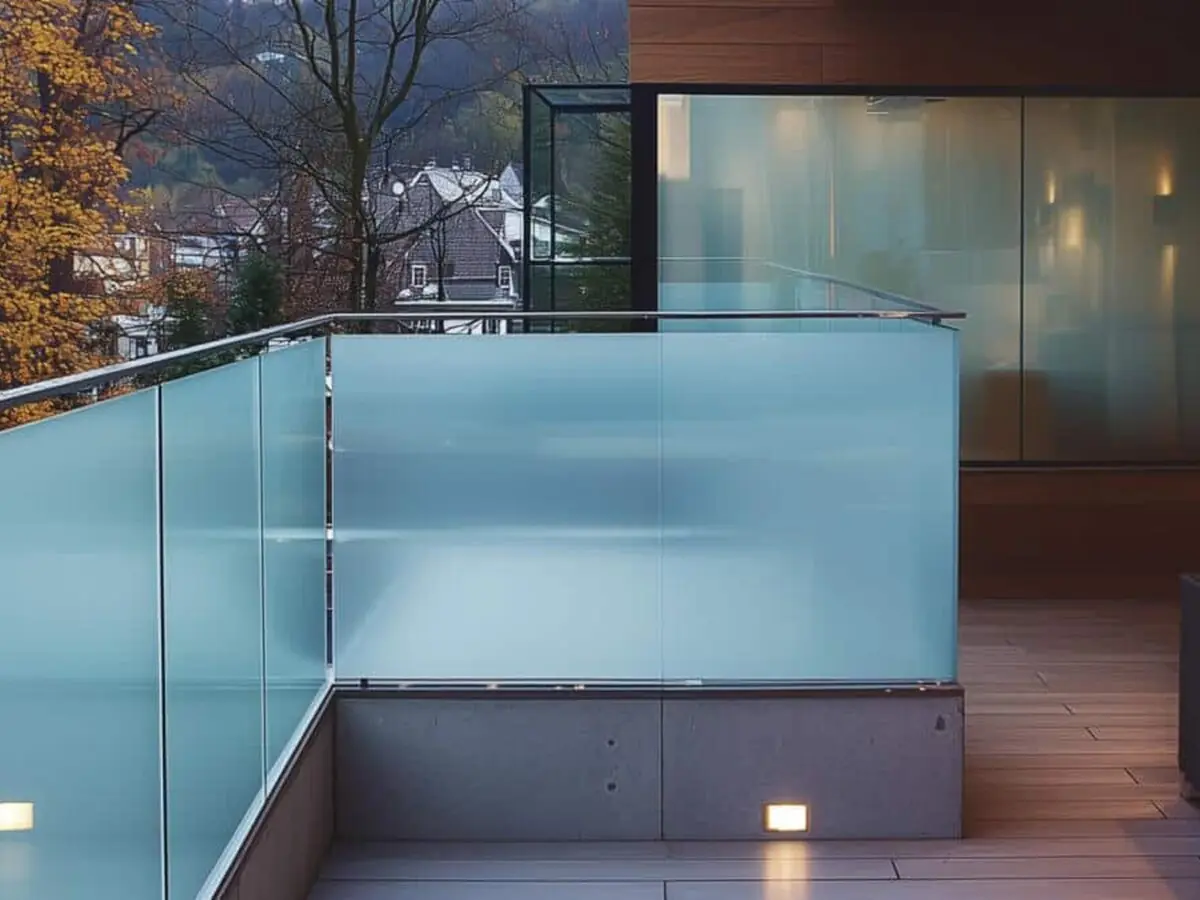
Project & sample images.
← Drag / swipe to browse · click to expand →

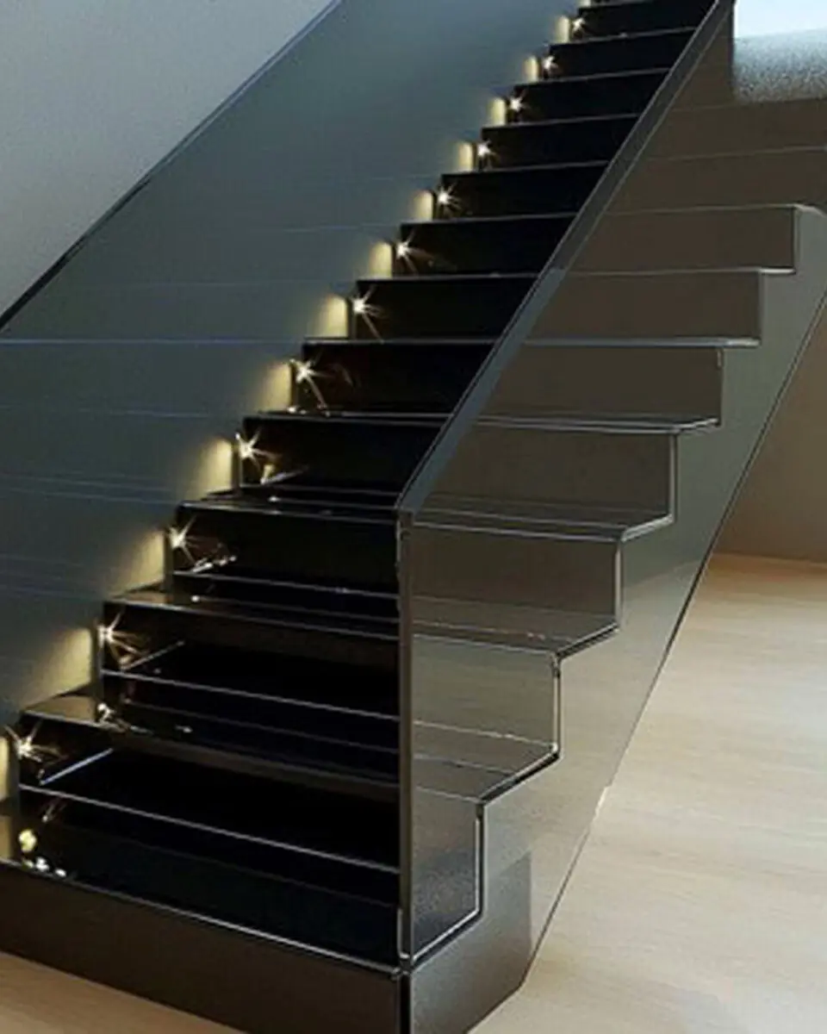


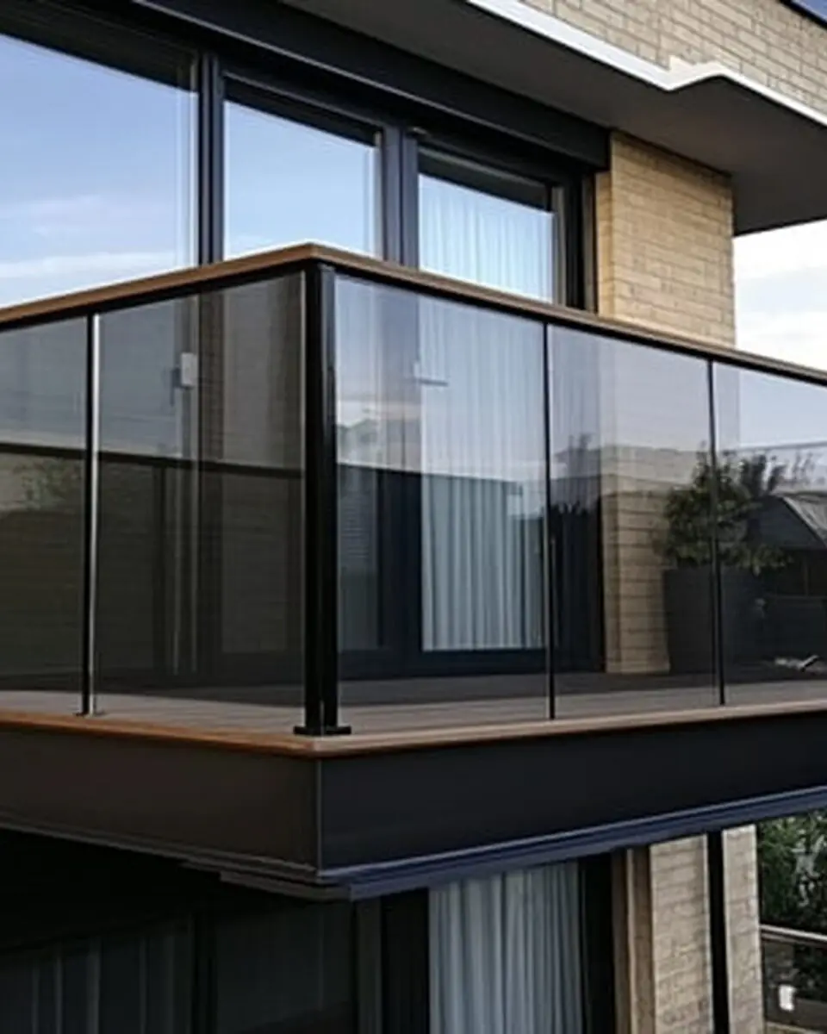
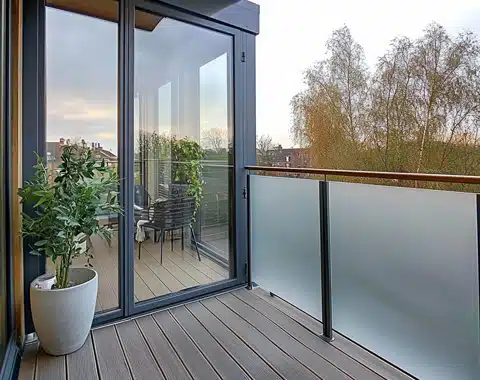
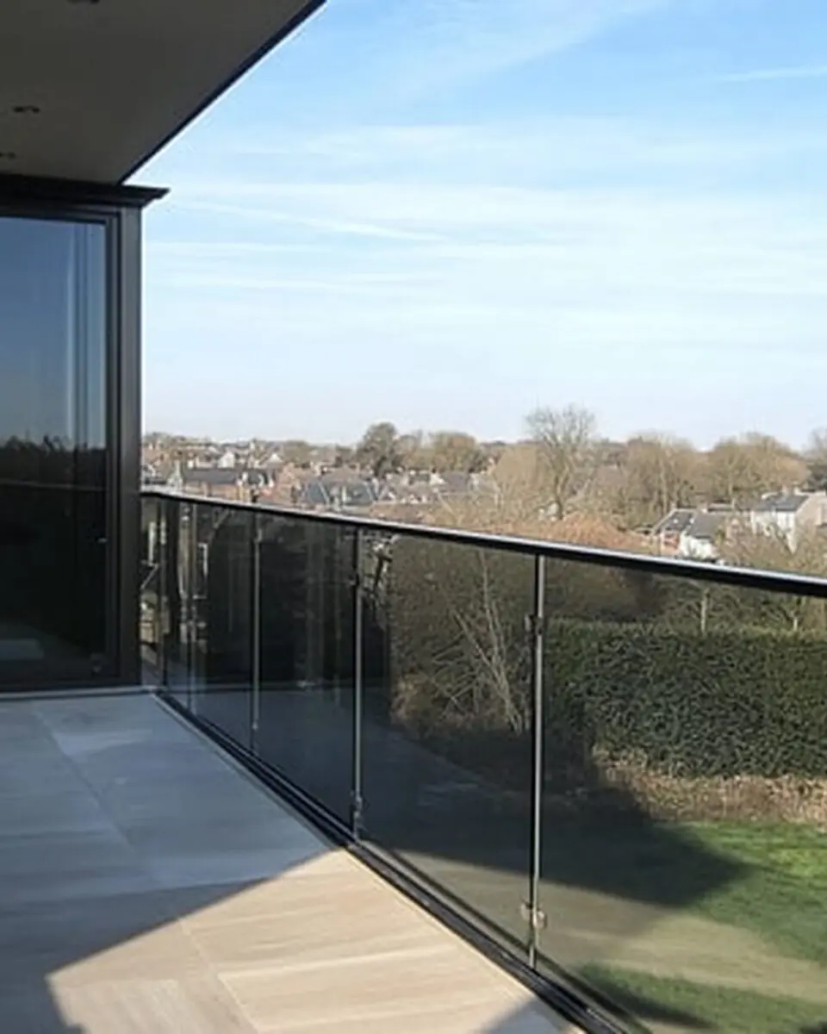
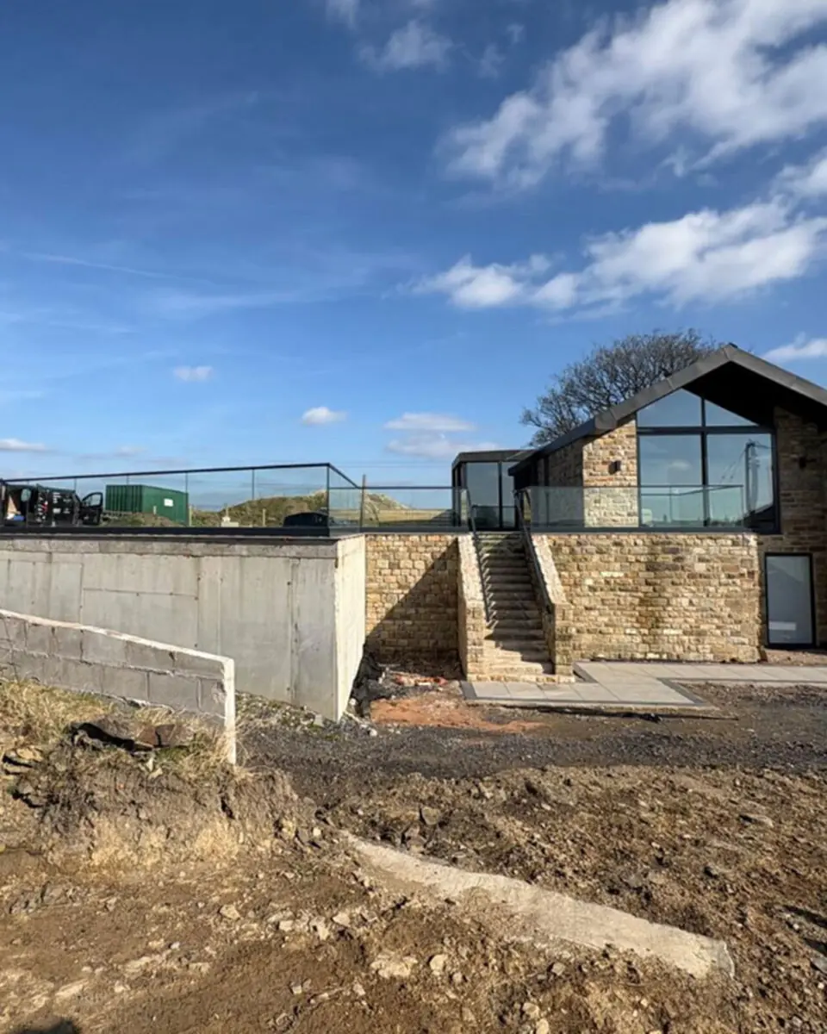
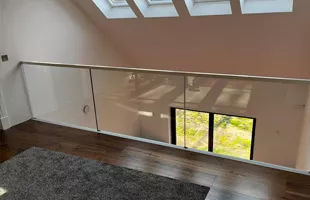
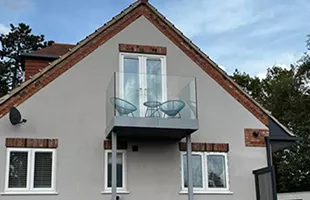
Four reasons we stay on your shortlist.
The same four reasons come up whether you're a tier-one contractor, architect or self-builder.
About UIS-
01
Accreditations & compliance
BS EN 1090 Execution Class 2. CHAS Elite, Alcumus SafeContractor, ISO 9001. Every project ships with a full QA pack.
-
02
Experience & capabilities
Thirty years in business. Drawing board to torque-check happens in-house - no split accountability.
-
03
People & values
CSCS operatives. Coded welders. Chartered draughtsmen. A family firm that treats your project like their own.
-
04
Innovation & sustainability
Tekla 3D modelling. Automated welding cells. GRP composite solutions where steel isn't the right answer.

"I'd like to take the opportunity to first and foremost thank UIS for their fantastic support on my recent projects. As a project and managing Director myself it makes projects so much easier using these guys. We simply meet on site to discuss the job at hand. They offer a prompt quotation and I am always informed of their timescales."
Questions clients ask us.
For most barrier applications, laminated. Single-pane toughened can still shatter into safe granules, but those granules leave a hole in your balustrade - unacceptable on a stair landing or an apartment balcony. Laminated keeps broken panes in the frame until they're replaced. We default to laminated and flag the exceptions where single-pane is the right call.
Yes - BS 6180 compliance (which we detail to) is what Approved Document K references for barrier loading. The handover pack includes the BS 6180 loading calculation specific to your installation, the BS EN 12600 impact classification for the glass supplied, and the UKCA marking. Building Control sign-off is based on the documentation.
Visually almost identical from face-on - slight optical distortion ('roller waves') from the toughening furnace is the main giveaway, usually only noticeable at acute angles. Laminated adds a faint interlayer line at the edge view. Performance and safety change significantly, not appearance.
Yes - the fixing system is selected to suit the substrate. Survey on site first to confirm what's there (joist size, masonry thickness, steel channel behind render), then the fixing is specified. Substrate failures on glass balustrades usually trace back to assumptions about what was behind the plaster - we verify at survey stage.
Recent project deep-dives.
Reclaimed Structural Steelwork Project London November 2025
Our mild steel workshop has been busy this week fabricating and welding the structural steelwork for a unique project we have on down in Lon...
Read case study →
Stainless Steel Powder Coated Handrails with LED Lighting December 2025
Another successful project completed and handed over! ✅ 😘 Our client requested ourselves to supply and install the stainless steel p...
Read case study →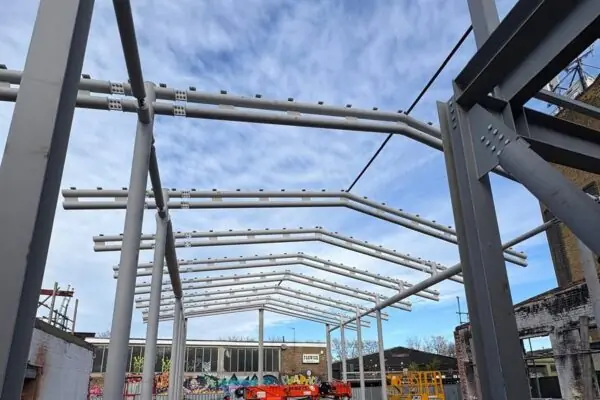
Large Steel Construction and Erection Project London December 2025
We are proud to share that our team has successfully completed and installed another high-quality steelwork package right in the heart of Lo...
Read case study →