GRP Grating & Flooring
Universal Industrial Services supplies, fabricates and installs GRP grating and flooring across the UK from its Rotherham base.
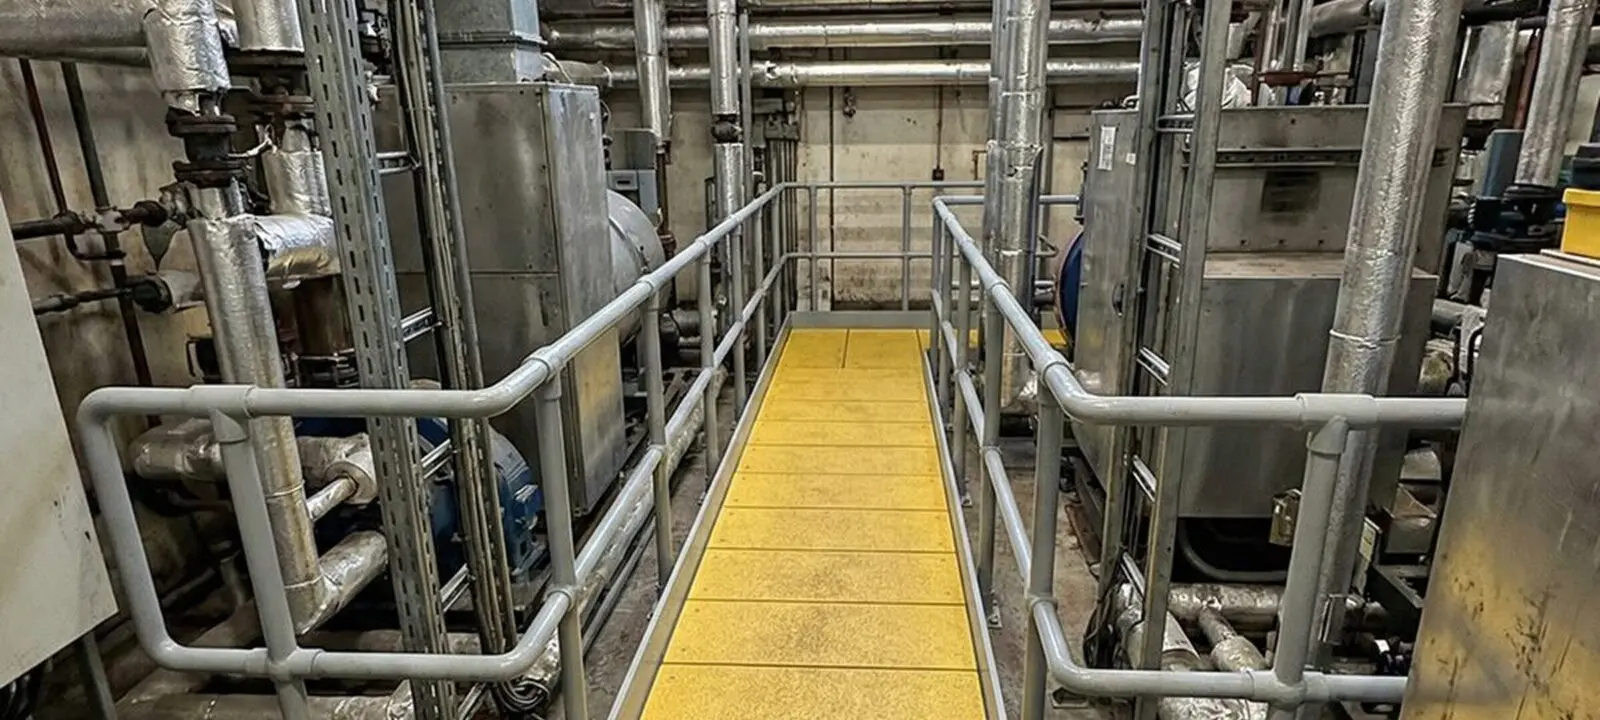


What we deliver.
If your drawings call for GRP grating on a steel frame and you are holding a supply-only panel quote on one side and a separate steelwork price on the other, you already know where that split tends to fall over: the panels arrive a few millimetres out, the two firms point at each other, and the programme bleeds while nobody owns the floor. We do the whole floor ourselves. We design and fabricate the steel support steelwork to your engineer's loadings, supply and cut the GRP grating to fit, install it with our own teams, and hand over the slip and fire documentation as one package, from our Rotherham workshop to your site.
We design the support steelwork to the engineer's loadings, cut the grating to fit and install it, where a merchant only supplies panels.
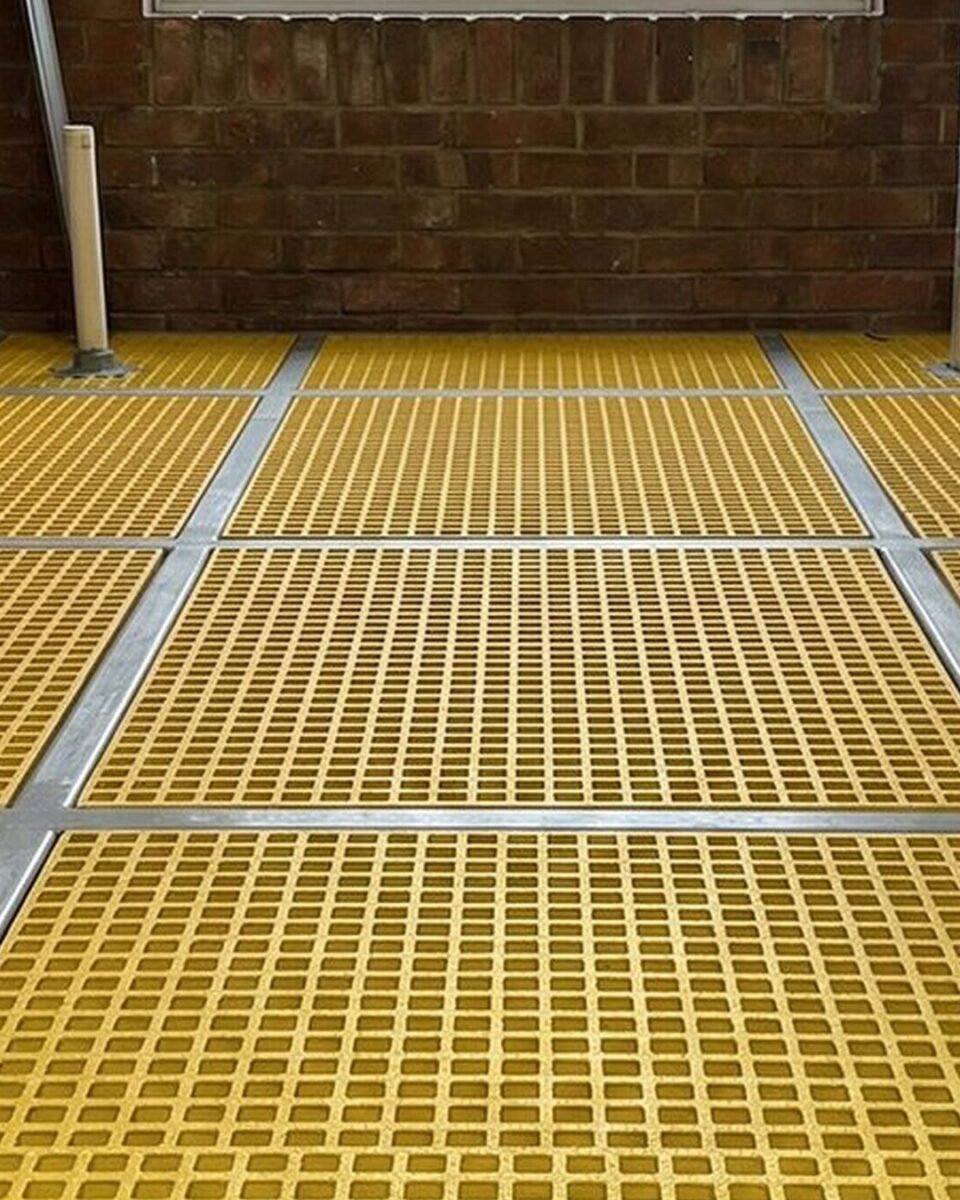
From your drawings to a fitted floor.
We take the floor from your structural drawings through fabrication to installation by our own teams.
Send your drawings
You send the structural engineer's drawings or mark up the area, and we scope the grating type, the support steelwork and the site access. On a commercial package we return a measured, itemised quotation within 1-2 weeks, because a take-off against your general arrangements deserves more than a ballpark.
Design and detailing
We design and detail the steel support steelwork to your engineer's specified loadings and select the correct GRP profile, depth and fixings for the duty. On a retrofit we carry out a geometrical survey and 3D scan, then overlay the proposed steelwork in CAD, so the fabrication matches the building you have rather than the building the old drawings describe.
Off-site fabrication and cutting
We fabricate the steel support to BS EN 1090 Execution Class 2 and cut the GRP grating to fit in our Rotherham workshop before anything reaches your site. Cutting and fitting off-site keeps swarf, dust and improvised cuts off your floor and keeps hot work to a minimum on the day.
Installation by our own teams
Our own CSCS-carded team installs the grating on site, on live or occupied sites where production cannot stop, under full method statements and with our in-house Appointed Person planning any lifting. Where the programme demands it, we work night shifts or planned shutdown windows so your operation keeps running.
Handover with the O&M pack
At practical completion we hand over the operation and maintenance (O&M) pack, with the BS 4592 conformity, the BS EN 16165 pendulum slip values and the project fire classification inside it, so your compliance position is documented from day one. Your quotation already covered the materials, cutting, fixings and installation, so there is no separate merchant invoice arriving later.
Aftercare
We back the steelwork for 12 months with a defect liability period in line with standard JCT terms. If anything is not right in that first year we come back and put it right, and the same team that installed the floor picks up the phone.
Where a GRP floor beats steel.
GRP earns its place where steel corrodes or where weight and access constrain the work: chemical plants, rooftop plant decks and coastal exposure, where corrosion drives the lifetime cost of a steel floor. It is also non-conductive and light enough to handle and fix by hand, which suits live electrical environments and replacement work where a heavy steel deck is impractical. Outside those conditions, steel is usually the better floor.
Request a quoteProject & sample images.
← Drag / swipe to browse · click to expand →
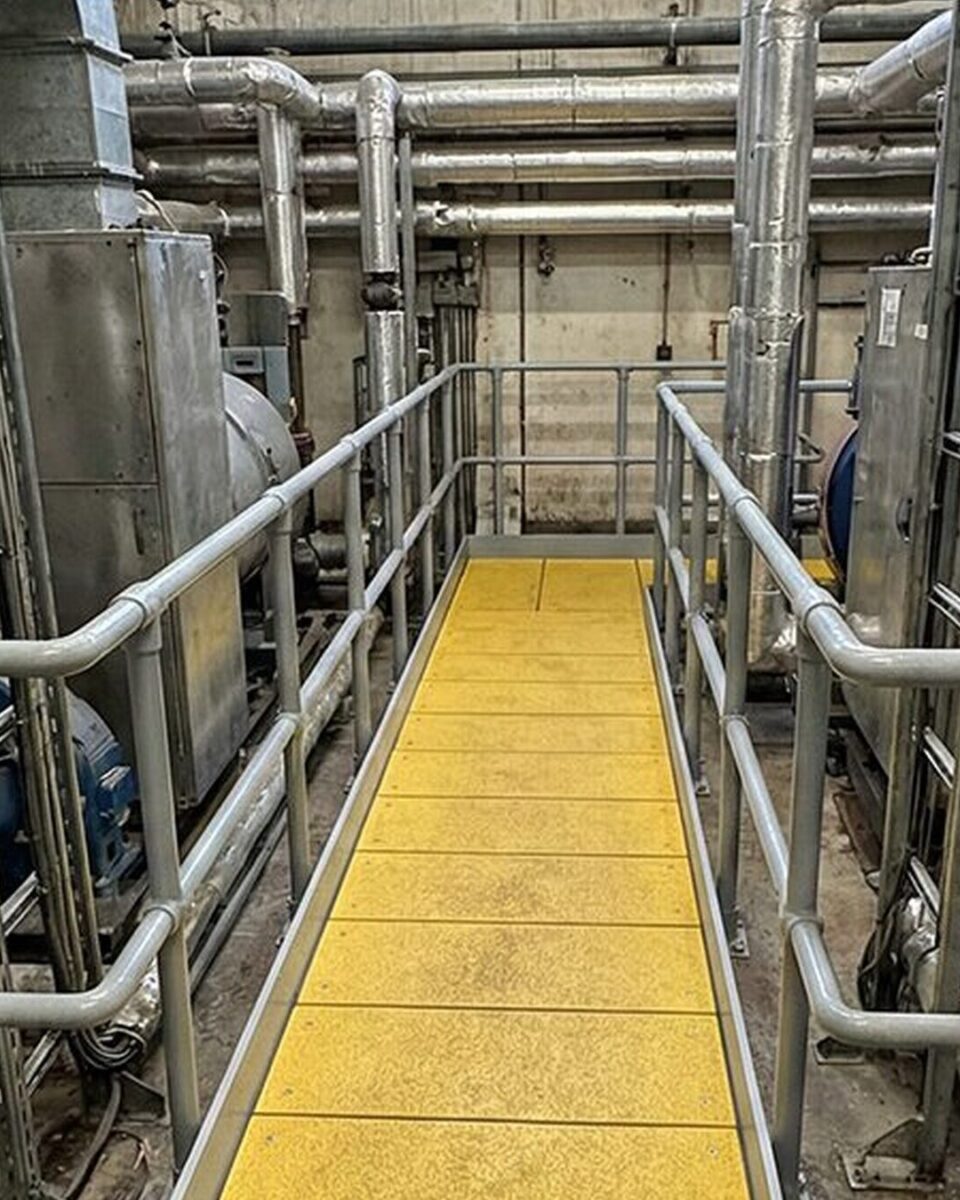
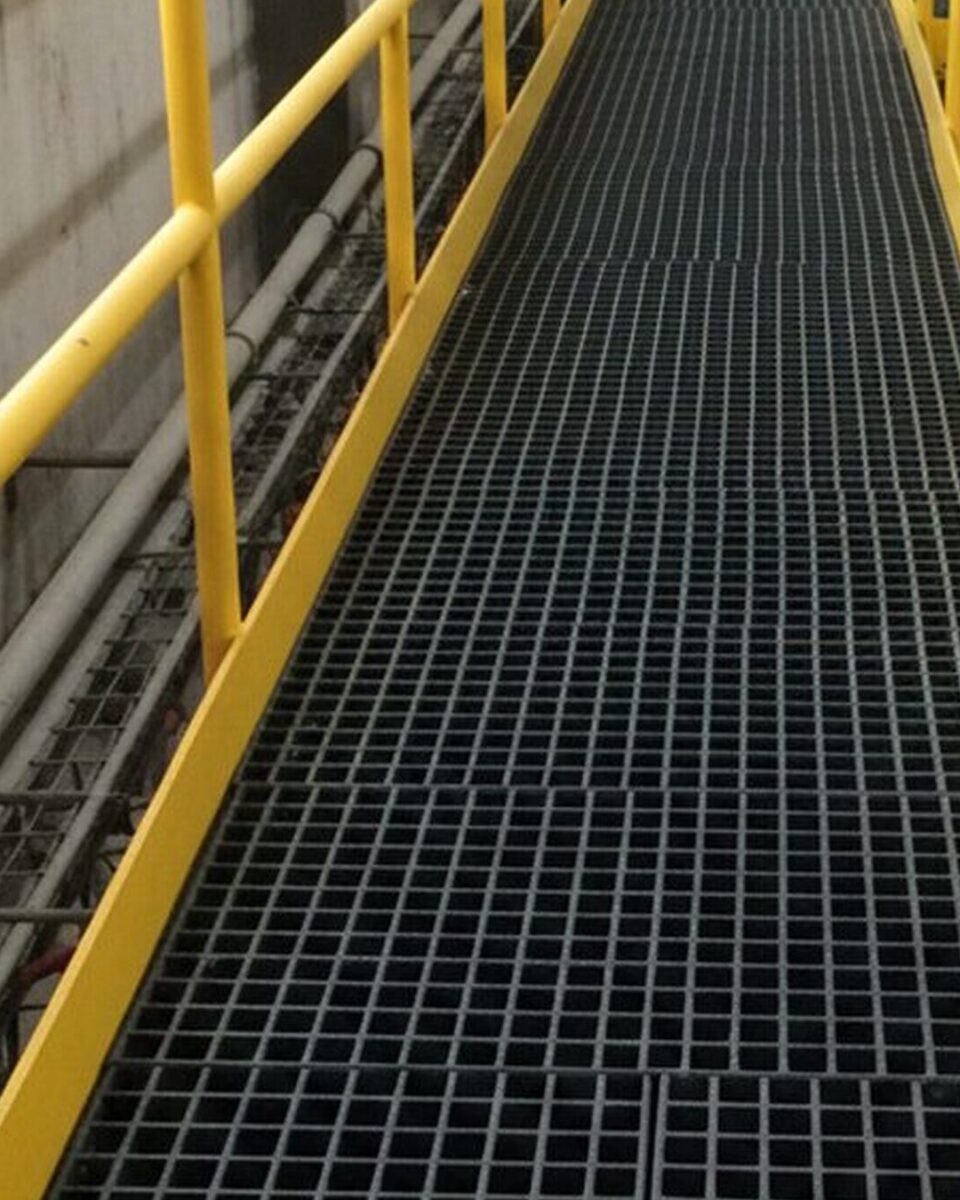
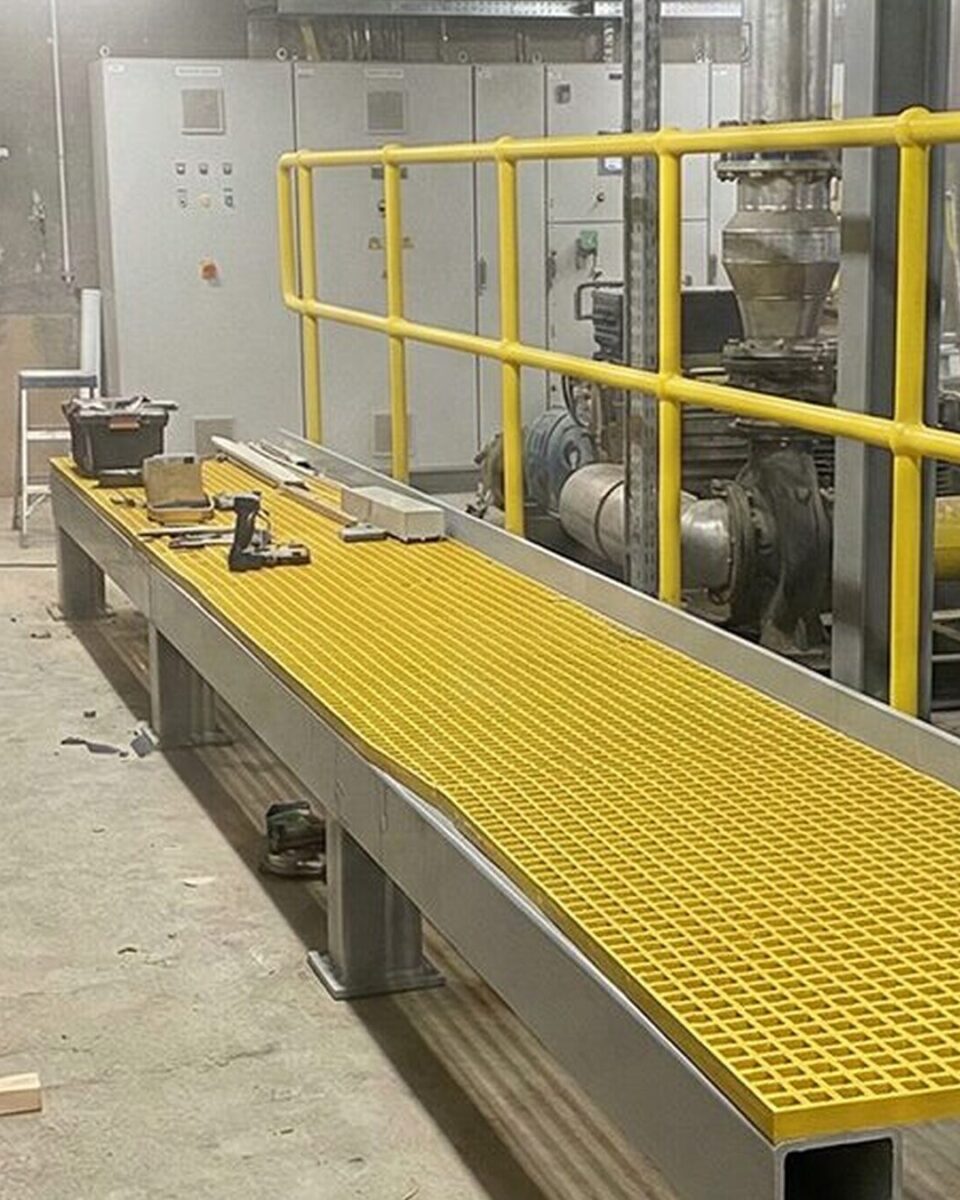
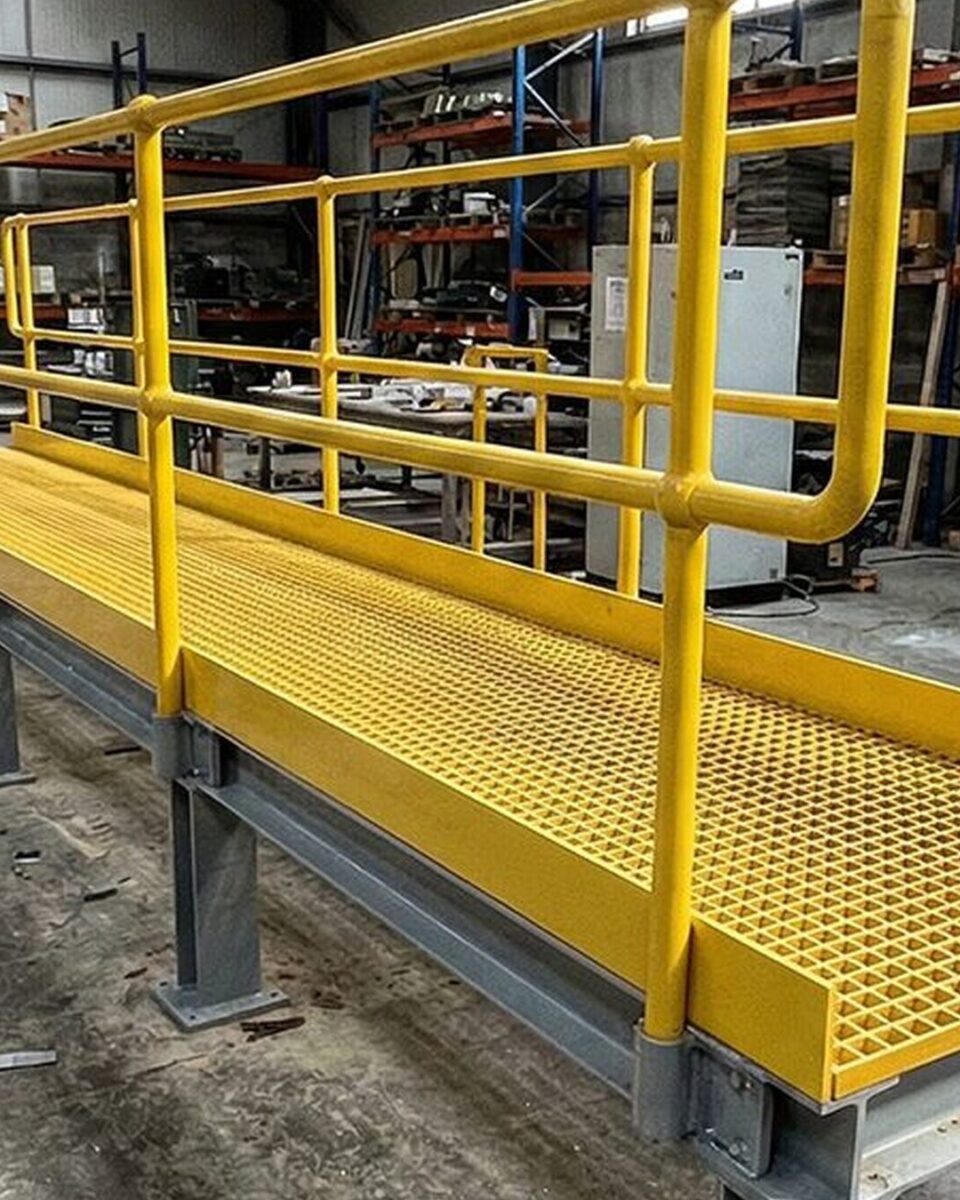
What owning the whole floor gives you.
No supply-versus-install gap: we design the floor, fabricate it, and fit it on your site.
About UIS-
01
We own the whole floor in-house, so there is nothing for you to coordinate
Because we keep design, fabrication, supply, cutting and installation in-house, you brief one team and hold one point of contact for the frame, the grating, the fixings and the paperwork. Our single team leaves you no merchant to chase for panels and no separate steelwork sub to coordinate, and no grey area when the grating meets the frame, because the same company drew both. We keep the compliance pack in hand, so when building control or your client's health and safety lead asks for it, you are not chasing a supplier who has already invoiced you.
-
02
Our own carded teams install on live sites, so production does not stop for a welder
Our own team works on your site, not subcontractors: CSCS-carded operatives, an SSSTS-qualified supervisor on every project, PASMA and IPAF certified, working to full method statements and risk assessments. Off-site, we prefabricate the steel support and cut the grating to fit before delivery, so installation is bolt-together with minimal hot work on your floor. At Oban, we installed flooring, handrails and stairs on night shifts inside a live supermarket, with our own Appointed Person planning the lifts, so an occupied or process site is a sequencing question rather than a reason to walk away.
-
03
We document every floor so the compliance is auditable on day one
Every GRP floor we build meets BS 4592-0:2006+A1:2012, the British Standard for industrial flooring and stair treads. Our O&M pack carries the BS EN 16165 pendulum slip values and the project fire classification, issued at handover, so the specification is on file the first time an auditor or insurer asks for it. The fire classification is issued per project rather than as a blanket rating, because the rating depends on the GRP grade specified for the job.
-
04
Your engineer owns the loadings; we design and fabricate the steelwork to them
Load capacity comes from your structural engineer, not from a generic chart. Our drawing office designs and fabricates the steel support steelwork to whatever loadings they have specified, from light pedestrian access up to heavy industrial duty, and we specify the correct grating profile, depth and fixings to suit. Our team fabricates mixed steel-and-GRP floors, where a steel frame carries the GRP panels, to BS EN 1090 Execution Class 2, because structural steel is our core trade and the same work we do every week.

"I've worked with UIS for several years on some high profile and very complex projects. Their attitude and work ethic are second to none - providing high quality services and products which are delivered safely and on time every time. Overall they are a pleasure to do business with and wouldn't hesitate recommending UIS for any steelwork or metalwork packages."
Questions clients ask us.
We design, supply, cut to fit and install GRP grating and flooring with our own teams, as one package with a single point of contact and no subcontractors. We specify the correct profiles and fixings and cut the grating to suit your site; we do not mould the grating ourselves, we fabricate and install the steel support and system around it.
Every floor meets BS 4592-0:2006+A1:2012 for industrial flooring and stair treads. The BS EN 16165 pendulum slip-resistance values and the project fire classification are issued inside your O&M pack at handover, so the specification is auditable from day one. The fire classification is issued per project, because the rating depends on the GRP grade specified for the job.
GRP grating comes in moulded and pultruded types and in a range of panel depths to suit pedestrian through to heavy industrial duty. Load capacity is specified by your structural engineer, and we design and fabricate the support steelwork to those loadings and select the matching profile and fixings, rather than publishing a generic capacity chart.
Yes. We prefabricate the support and cut the grating to fit off-site, so installation is bolt-together with minimal hot work, and our CSCS, SSSTS and PASMA carded teams work to full method statements and risk assessments. Where production cannot stop, we install on night shifts or within planned shutdown windows, as we did installing flooring, handrails and stairs inside a live supermarket at Oban.
GRP resists corrosion and chemicals, is non-conductive, light to handle and low maintenance, which makes it the better floor in chemical plants, on rooftop plant decks and in coastal exposure, where a steel grating would rust and need replacing. Outside those conditions, steel is usually the better answer, and we will tell you which suits your project.
Recent project deep-dives.
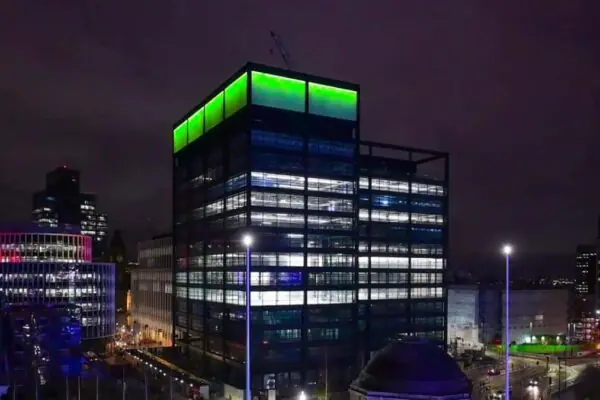
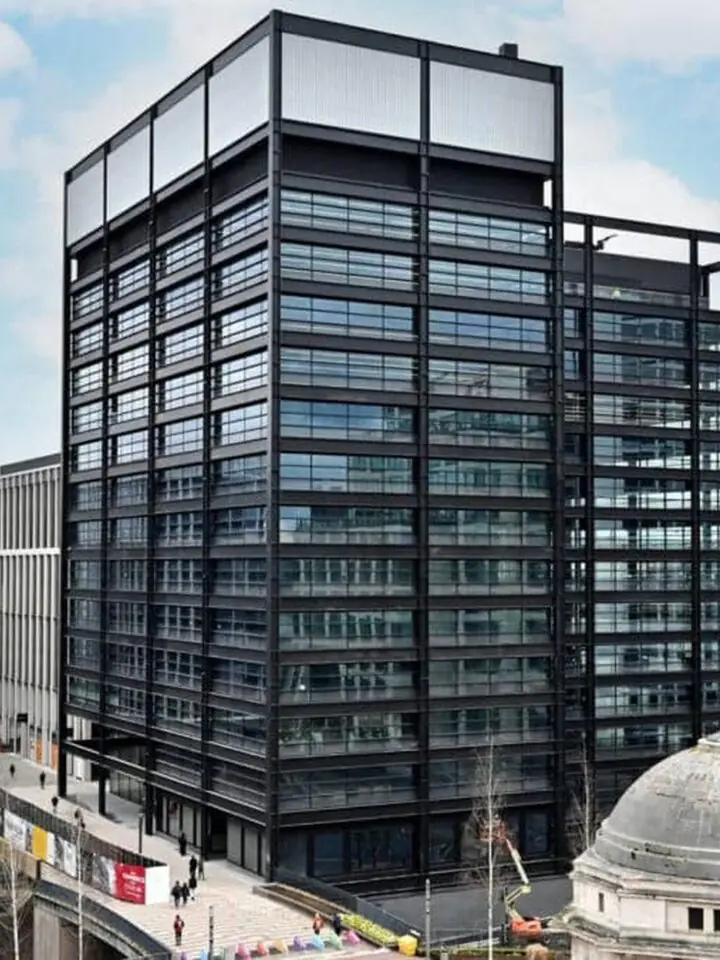
One Centenary Way
On this Project, we were contracted by our construction partners Sir Robert Macalpine, to design, supply, and Install numerous bespoke metal...
Read case study →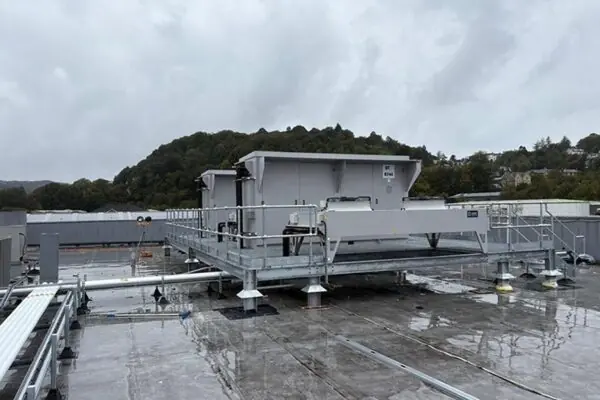
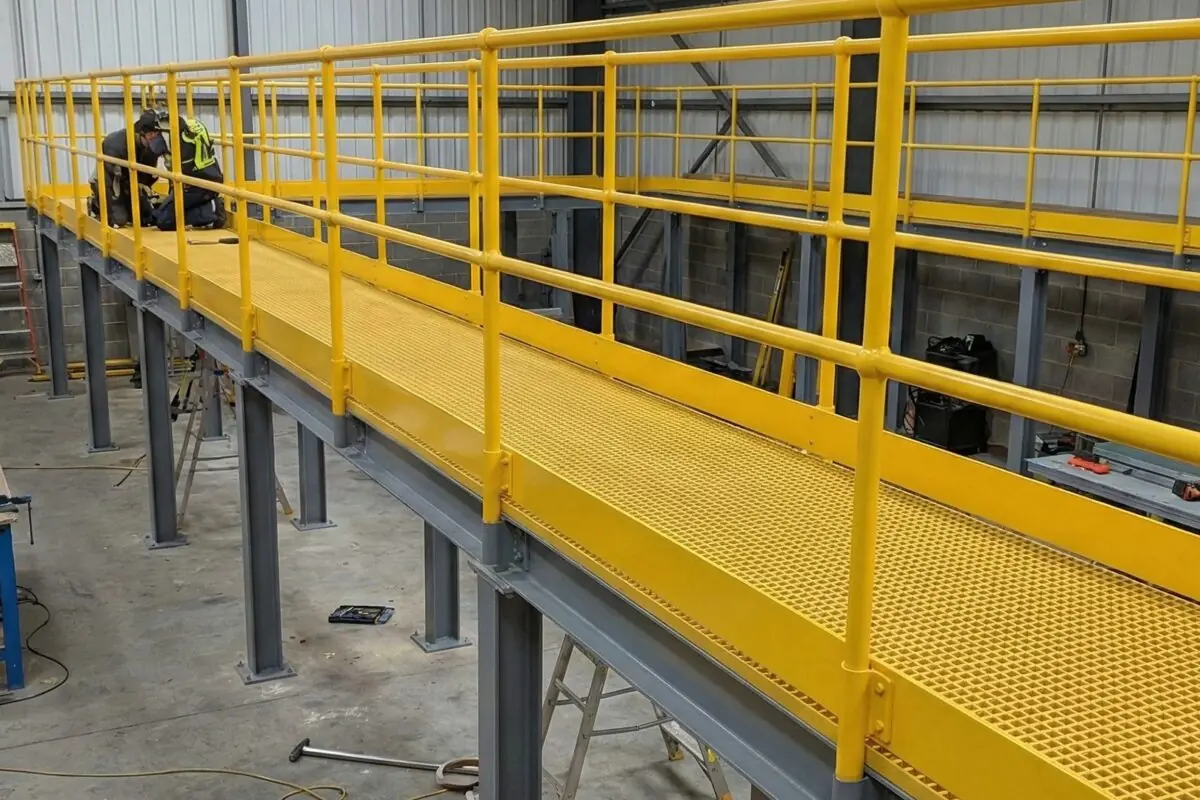
Oban Plant Deck Platform, Scotland
We're proud to announce the successful completion of our latest project - the installation of a plant deck platform in Oban, Scotland....
Read case study →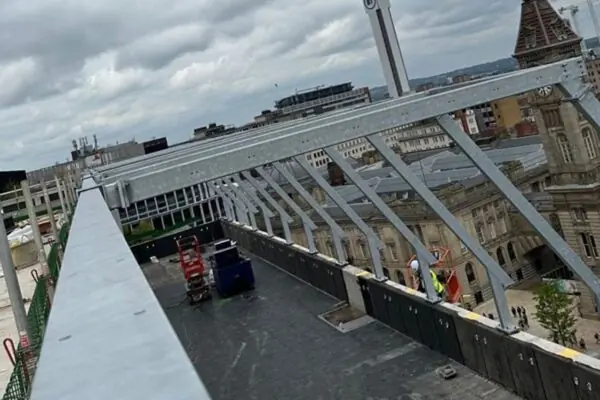
3 Chamberlain Square Birmingham
We're excited to share a glimpse of our site team's accomplishments as they commenced the installation of the rooftop steelwork in partn...
Read case study →