Steel Buildings
Portal-frame steel buildings for industrial, commercial and agricultural sites, designed, fabricated and installed by one directly employed team to BS EN 1090.


What we deliver.
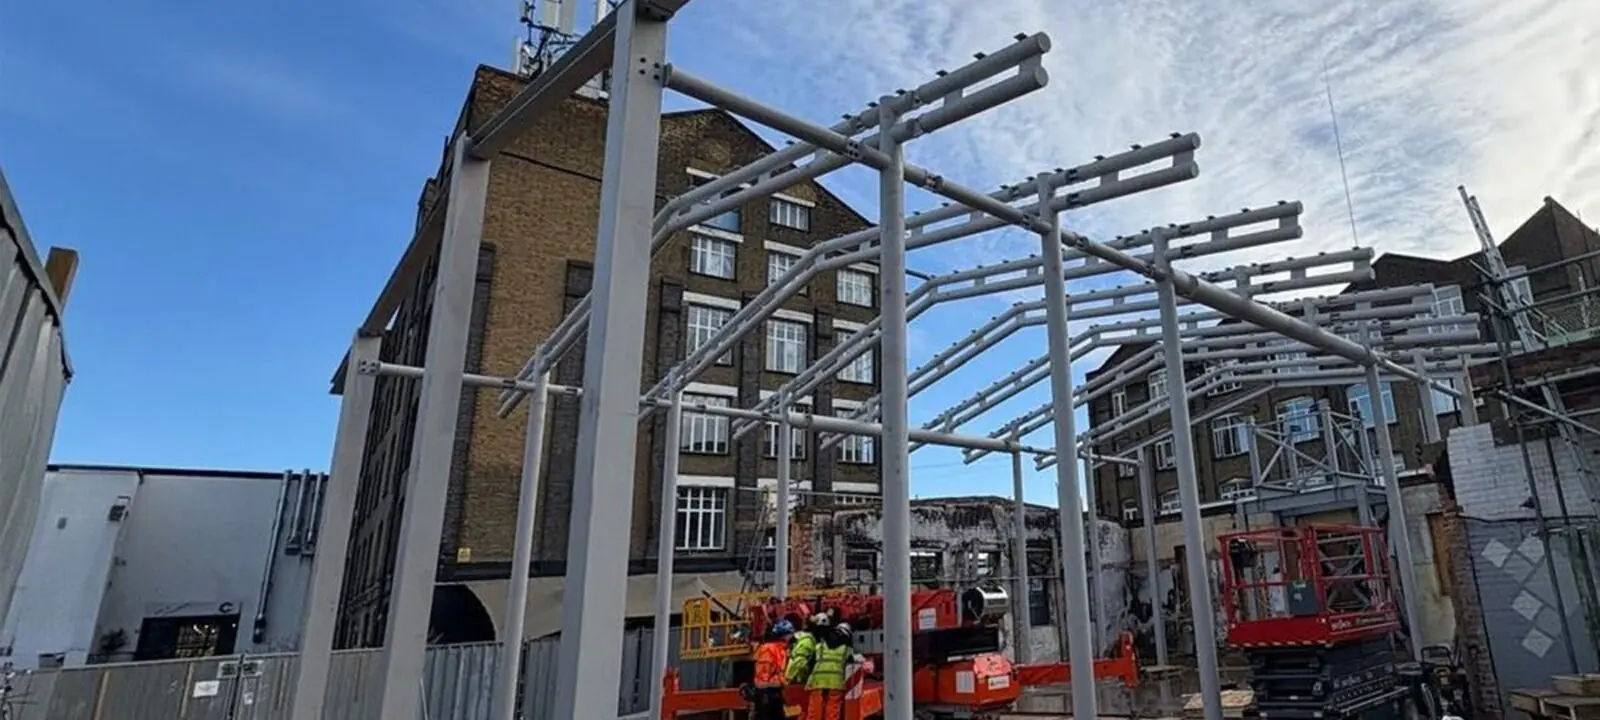
A steel building is only as good as the frame inside it. We design, fabricate and install primary portal frames, secondary steelwork, mezzanine floors and craneage support as one coordinated package, around 100 tonnes a month through our Rotherham workshop, fabricated to BS EN 1090 Execution Class 2 under Factory Production Control and erected by our own CSCS-carded crews.
Industrial units, warehouses, workshops, agricultural and commercial buildings, from a single bay to a multi-span scheme. We take the structure from connection design through to a fitted, signed-off frame, working alongside established cladding and finishing partners to close the building in. Welders are individually qualified to BS EN ISO 9606, documentation is UKCA-marked, and a 12-month defect liability period is the handover baseline, with our team on hand after sign-off.
What we make.
Every project follows the same certified workflow - so you get the same outcome whether we're making one beam or a thousand.
Portal-frame design and fabrication
Primary portal frames, columns, rafters and bracing, plus purlins, side rails and gable framing. Fabricated to BS EN 1090 Execution Class 2 under Factory Production Control and welded by coded welders qualified to BS EN ISO 9606.
Secondary steel and mezzanines
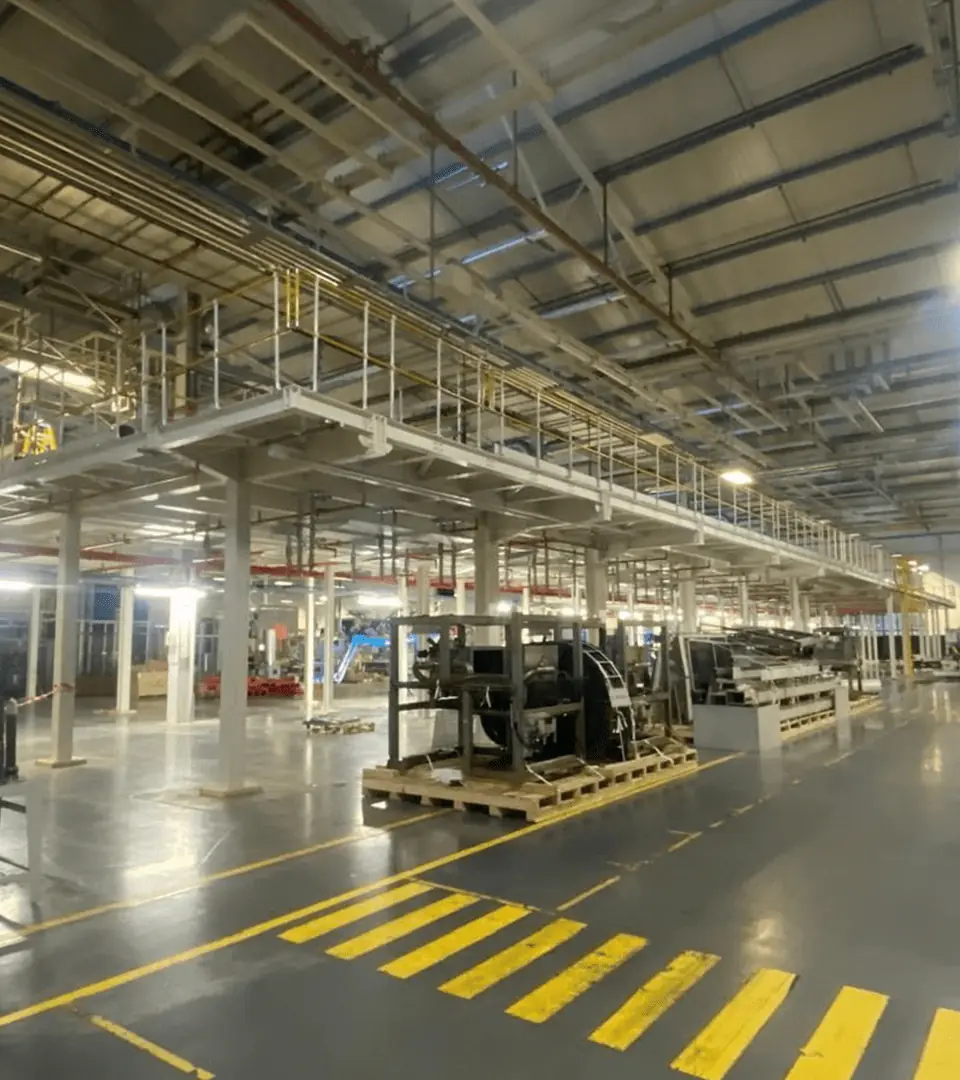
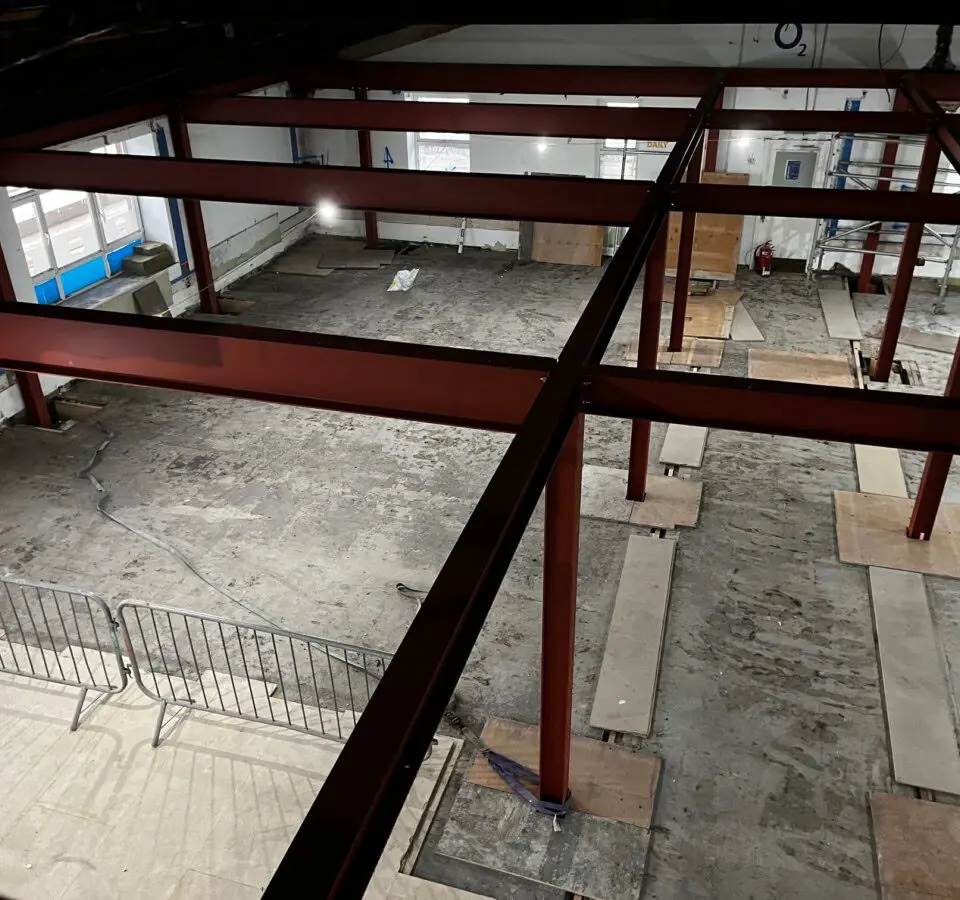
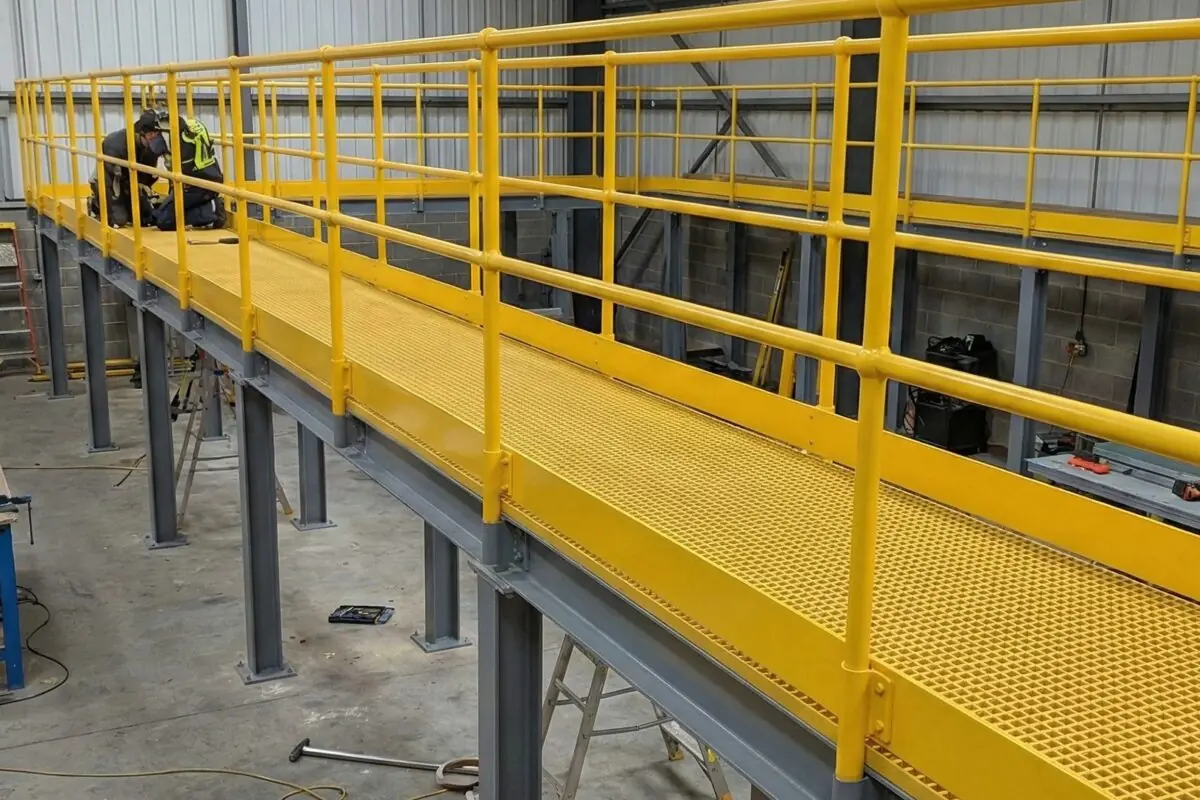
Mezzanine floors, plant decks, internal platforms and craneage support designed into the building from the start, so the structure carries the loads your operation actually runs.
Connection design and detailing
Tekla 3D modelling, connection design and BIM coordination at LOD 300+, so the frame that arrives on site is the frame your engineer signed off, down to the bolt.
Erection by our own crews
Directly employed CSCS-carded crews, in-house lift planning and our own access plant. One team from the first column to the final torque-check, with no subcontracted erection.
Cladding and finishing partners
We close the building in with established cladding, roofing and finishing partners, coordinated by us so you keep a single point of contact from frame to weathertight shell.
Built for your sector
Industrial units, distribution warehouses, manufacturing workshops, agricultural buildings and commercial premises, from single-bay structures to multi-span schemes, delivered across the UK.
Craftsmanship. Accountability. No shortcuts.
No subcontracted welders. No outsourced site crews. Every project from 3D model to final torque-check is handled by a certified UIS team from our Rotherham facility.
Request a quote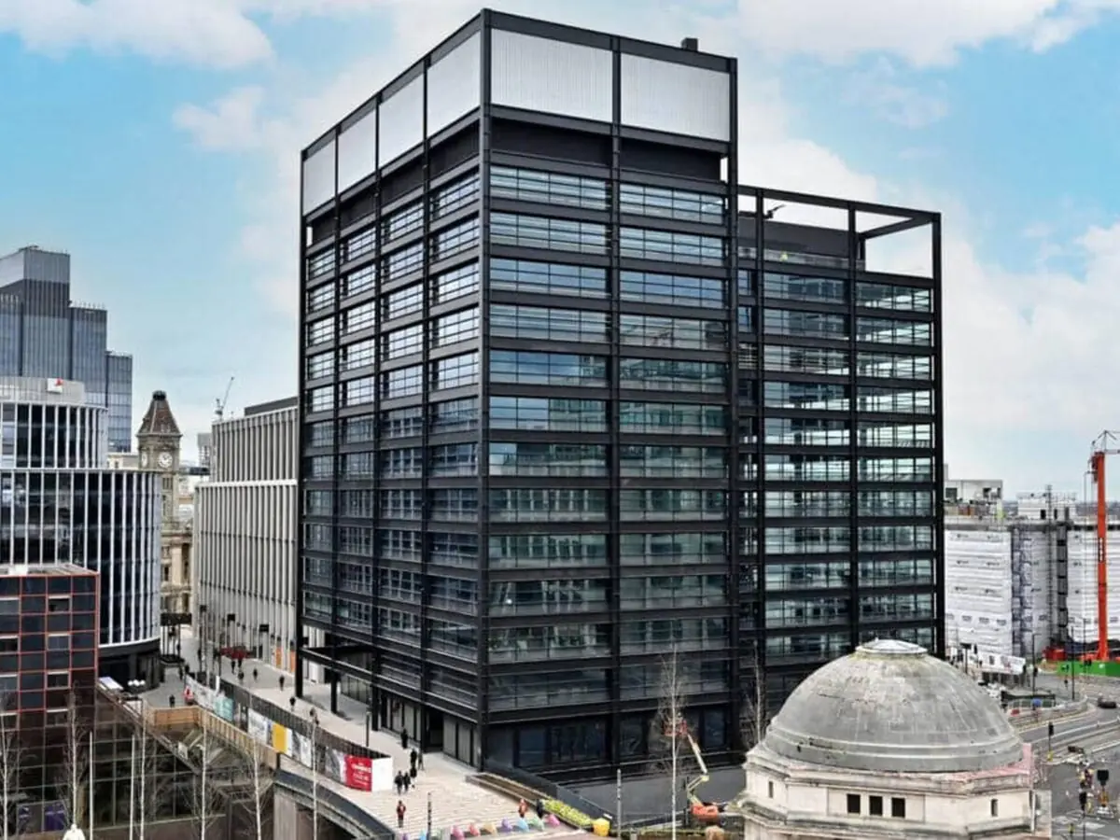
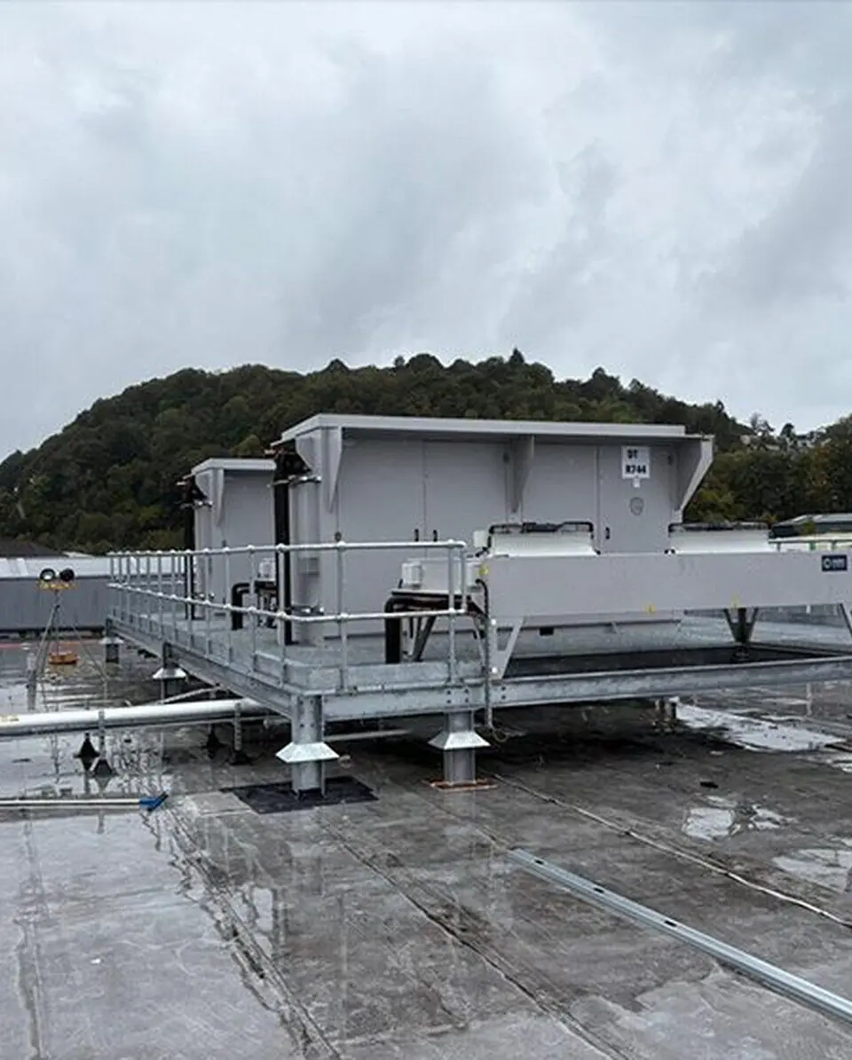
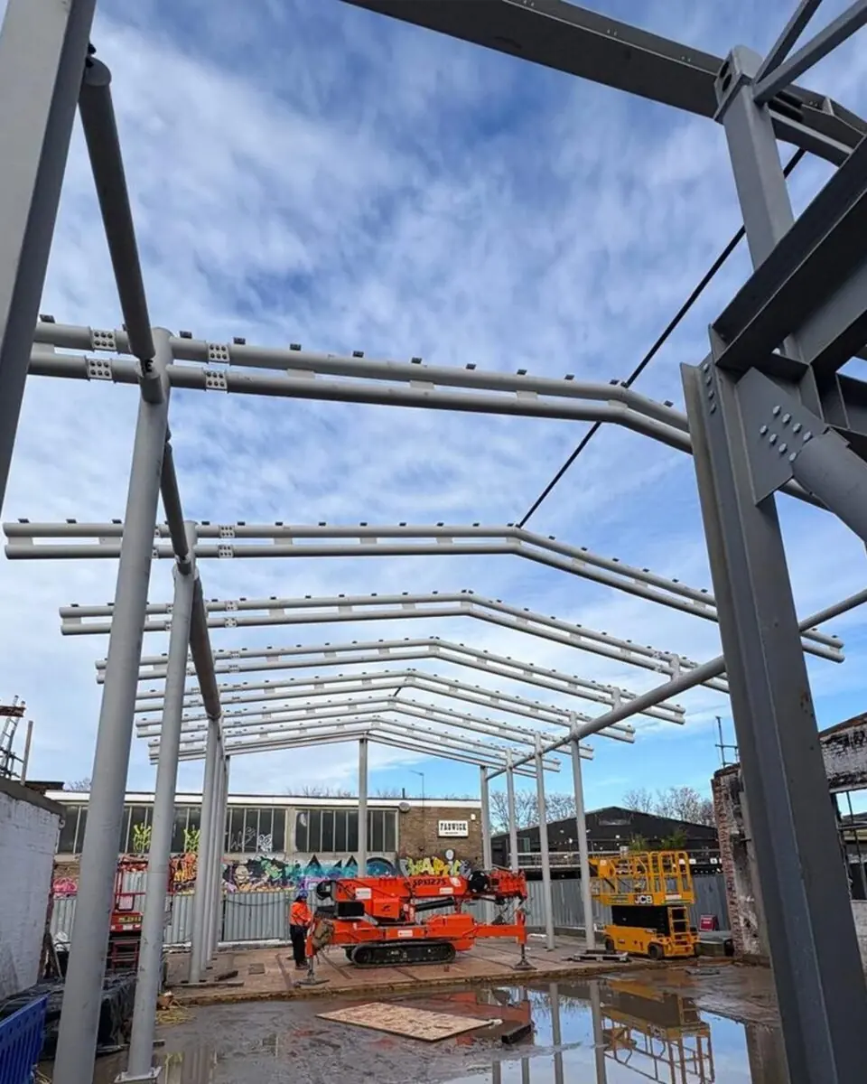
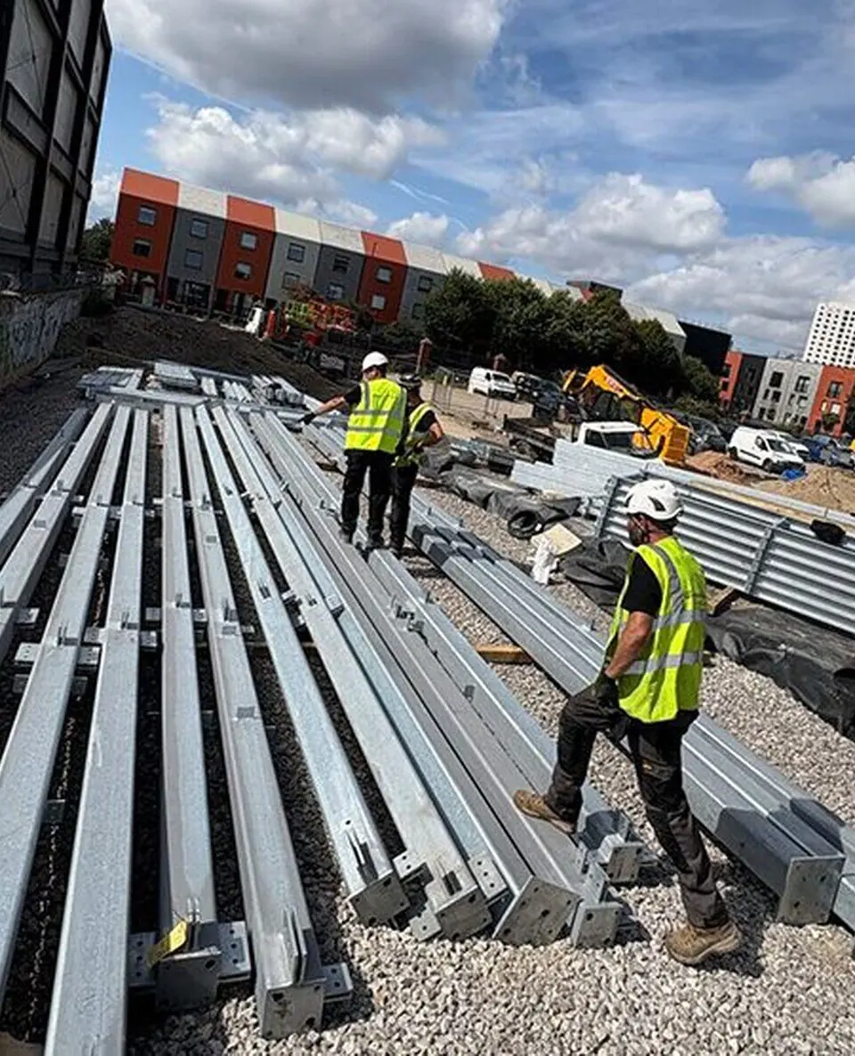
Project & sample images.
← Drag / swipe to browse · click to expand →
Four reasons we stay on your shortlist.
The same four reasons come up whether you're a tier-one contractor, architect or self-builder.
About UIS-
01
Accreditations & compliance
BS EN 1090 Execution Class 2. CHAS Elite, Alcumus SafeContractor, ISO 9001. Every project ships with a full QA pack.
-
02
Experience & capabilities
Thirty years, 1,200+ projects. Drawing board to torque-check happens in-house - no split accountability.
-
03
People & values
CSCS operatives. Coded welders. Chartered draughtsmen. A family firm that treats your project like their own.
-
04
Innovation & sustainability
Tekla 3D modelling. Automated welding cells. GRP composite solutions where steel isn't the right answer.

"I've worked with UIS for several years on some high profile and very complex projects. Their attitude and work ethic are second to none - providing high quality services and products which are delivered safely and on time every time. Overall they are a pleasure to do business with and wouldn't hesitate recommending UIS for any steelwork or metalwork packages."
Questions clients ask us.
Yes. We design, fabricate and install the structural frame, secondary steelwork and mezzanines as one package, and coordinate cladding and finishing through our established partners, so you deal with one team from drawing to weathertight shell.
From a single-bay workshop or agricultural building to a multi-span industrial or commercial scheme. We fabricate around 100 tonnes a month through our Rotherham workshop, so most building programmes sit comfortably within our capacity.
Yes. We take IFC, DWG, RVT or PDF and model the steelwork in Tekla, coordinating connection design and revisions with your engineer so the fabricated frame matches the approved design.
Steelwork is fabricated to BS EN 1090 Execution Class 2 under Factory Production Control, with welders qualified to BS EN ISO 9606 and UKCA-marked documentation. Every building ships with a full QA pack and a 12-month defect liability period.
Yes. Our own directly employed, CSCS-carded crews erect the frame, with lift planning and access plant handled in-house. There is no subcontracted erection team, so accountability stays with us from fabrication through to sign-off and aftercare.
Recent project deep-dives.
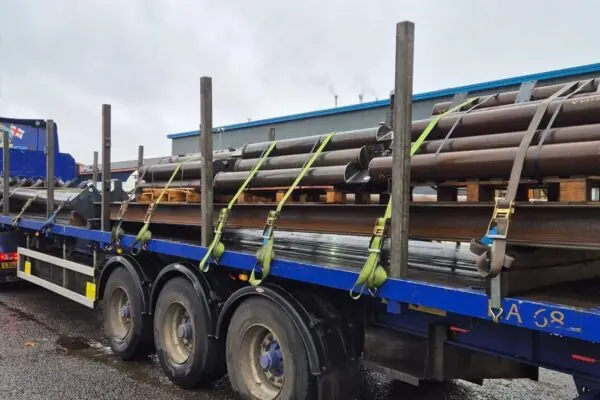
Reclaimed Structural Steelwork Project London November 2025
Our mild steel workshop has been busy this week fabricating and welding the structural steelwork for a unique project we have on down in Lon...
Read case study →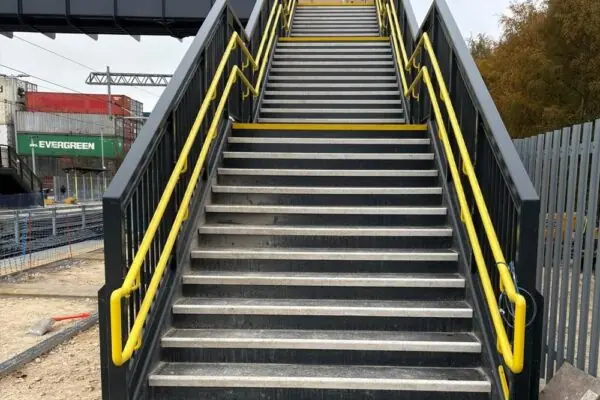
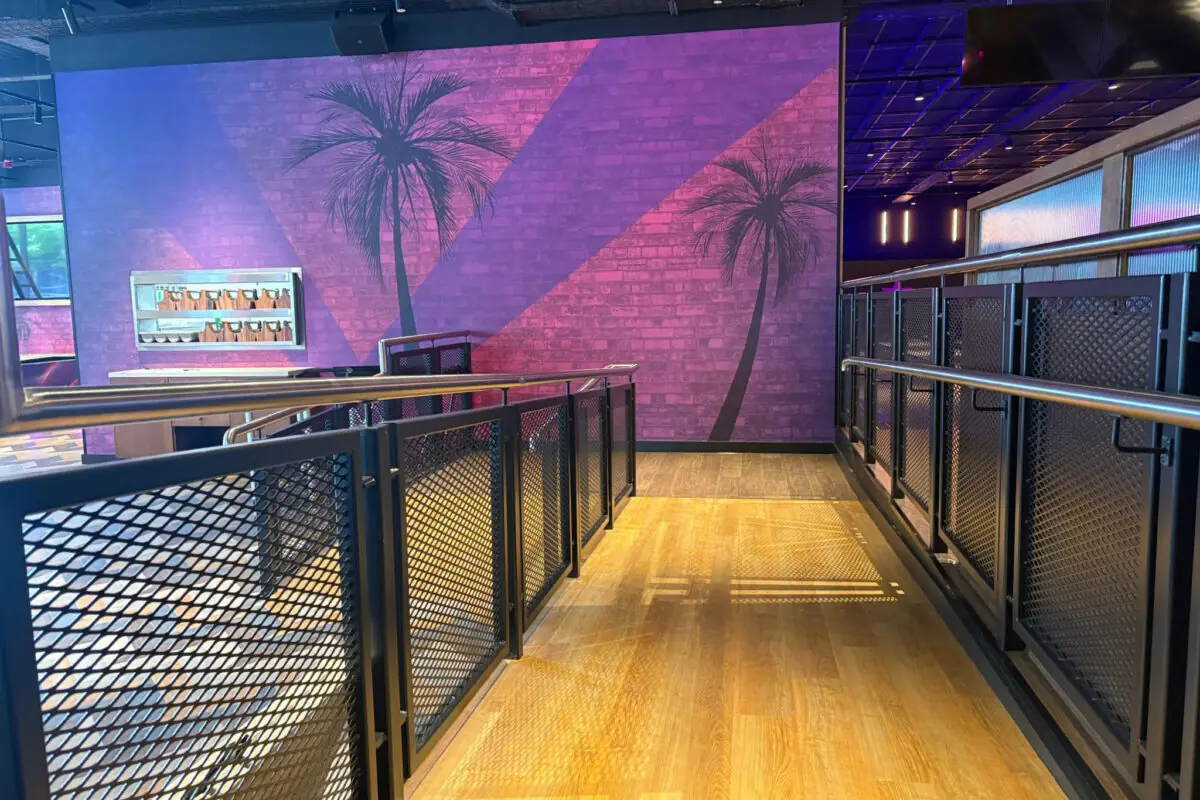
Stainless Steel Powder Coated Handrails with LED Lighting December 2025
Another successful project completed and handed over! ✅ 😘 Our client requested ourselves to supply and install the stainless steel p...
Read case study →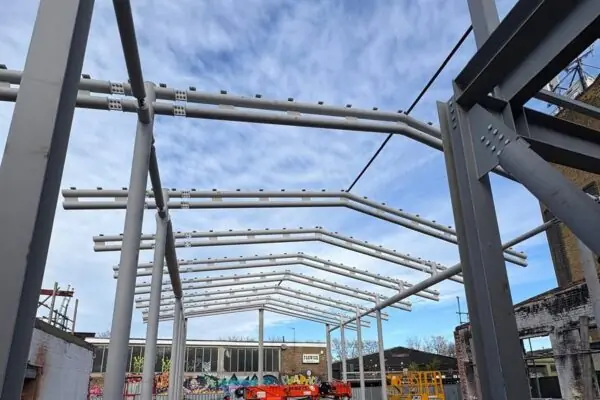
Large Steel Construction and Erection Project London December 2025
We are proud to share that our team has successfully completed and installed another high-quality steelwork package right in the heart of Lo...
Read case study →Steel Buildings across the UK.
We design, fabricate and install UK-wide. Explore our local coverage below.