Frosted Glass Balustrade
When privacy matters but you don't want to sacrifice light - frosted toughened laminated glass balustrades for stair cores, bathrooms, apartment balconies, and pool surrounds.
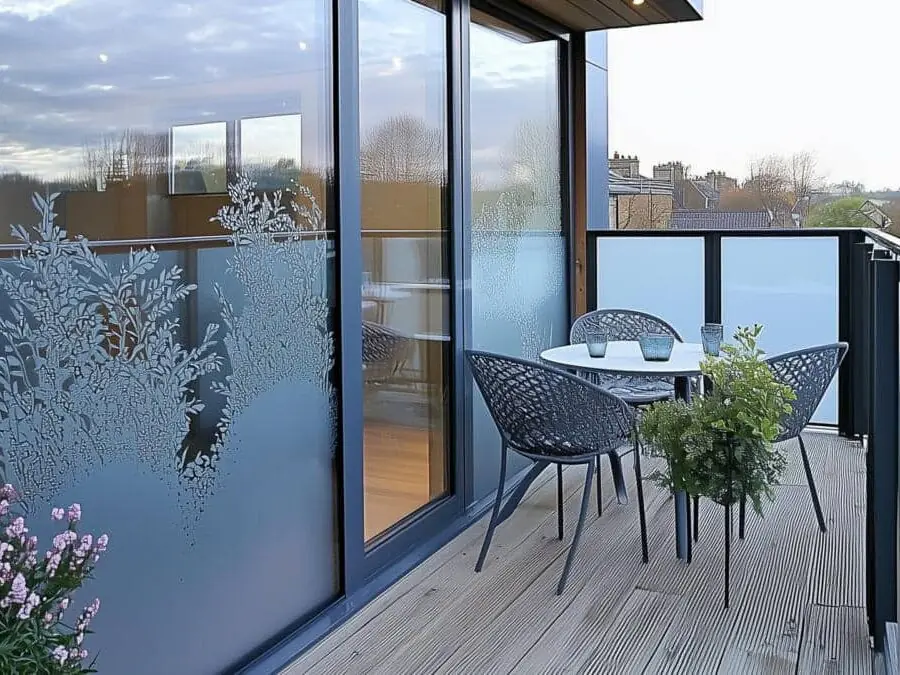


What we deliver.
We fabricate frosted balustrades in toughened laminated safety glass for stair cores between open-plan floors, apartment balconies overlooking neighbouring buildings, pool surrounds, bathroom screens, and any space where the brief is 'don't make the room darker, just stop the person on the other side seeing in.'
Frameless, semi-frameless, or post-mounted mounting to BS 6180 for barrier loading, BS 5395 for stair sizes, and BS 8300 for accessibility.
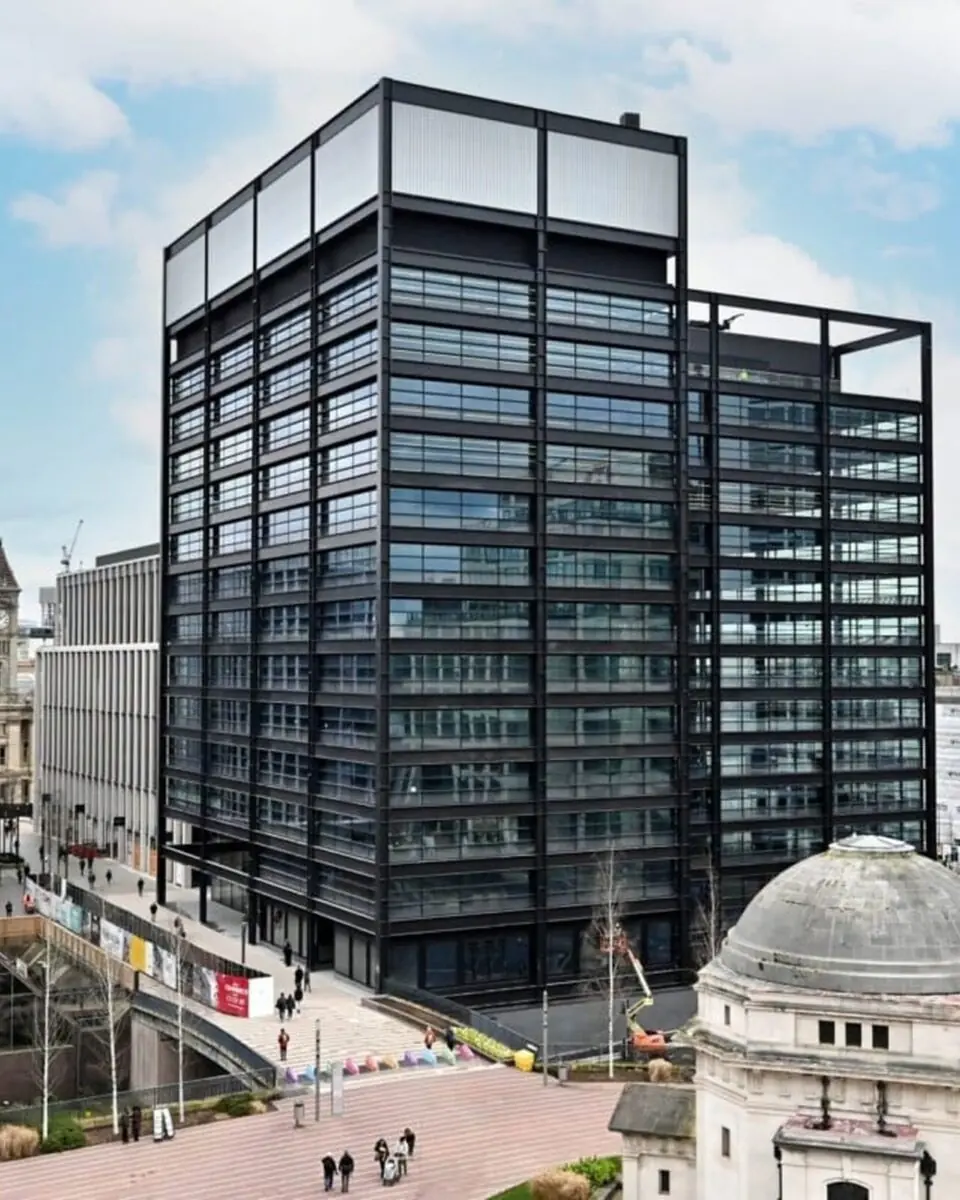
What we make.
Every project follows the same certified workflow - so you get the same outcome whether we're making one beam or a thousand.
Toughened laminated with frosted inner layer
Frosting is bonded into the laminate interlayer, not etched onto the outer glass. The visible surface is smooth toughened glass - standard glass cleaner, no scratching risk, no progressive smudging at hand-height over a decade of occupancy.
Three mounting options
Frameless for clean visual lines, semi-frameless when the spec wants a capping rail, or post-mounted in 304/316 stainless with optional PVD coating. Substrate survey on site first - timber joist, concrete slab, or steel channel - because fixing failures trace back to substrate assumptions, not glass specification.
BS 6180 + BS 5395 + BS 8300 across every spec
Barrier loading, stair sizes, and accessibility - the three standards that cover the Approved Document K and Part M compliance boundary for a balustrade. Clauses ship with the UKCA handover pack, with glass certification and batch traceability alongside.
Residential and commercial under one team
High-end residential stair cores and apartment balconies through to commercial bathroom privacy screens and healthcare-facility handrails. Our site crew has read the same drawings as the fabrication team before arriving on site.
Craftsmanship. Accountability. No shortcuts.
No subcontracted welders. No outsourced site crews. Every project from 3D model to final torque-check is handled by a certified UIS team from our Rotherham facility.
Tour our workshop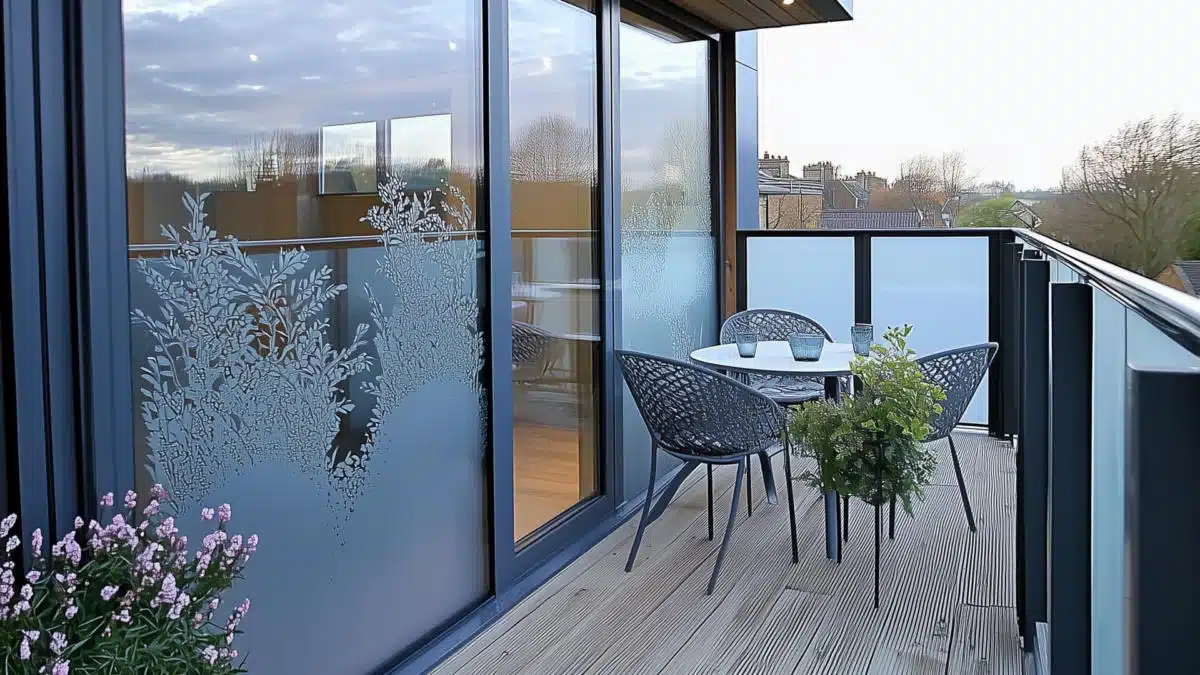
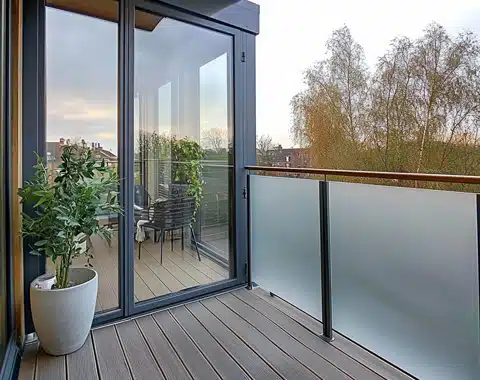
Project & sample images.
← Drag / swipe to browse · click to expand →
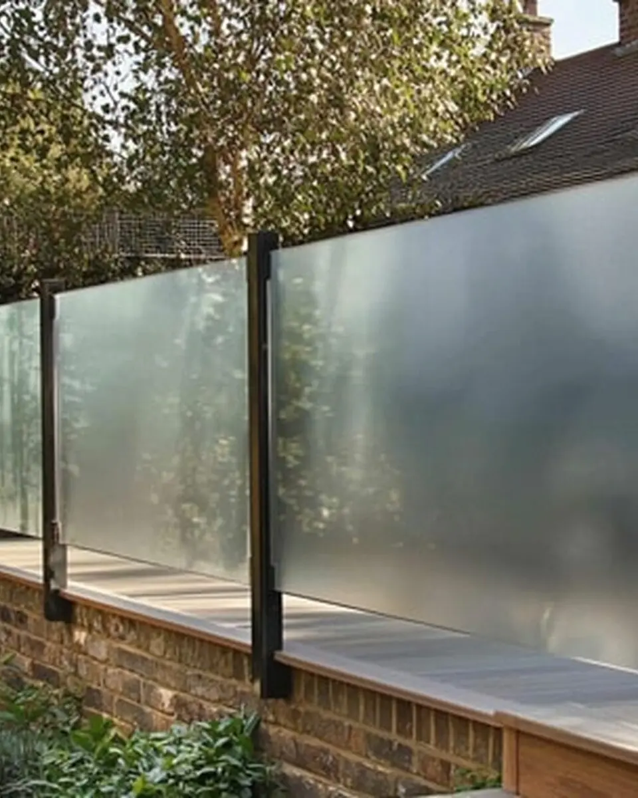
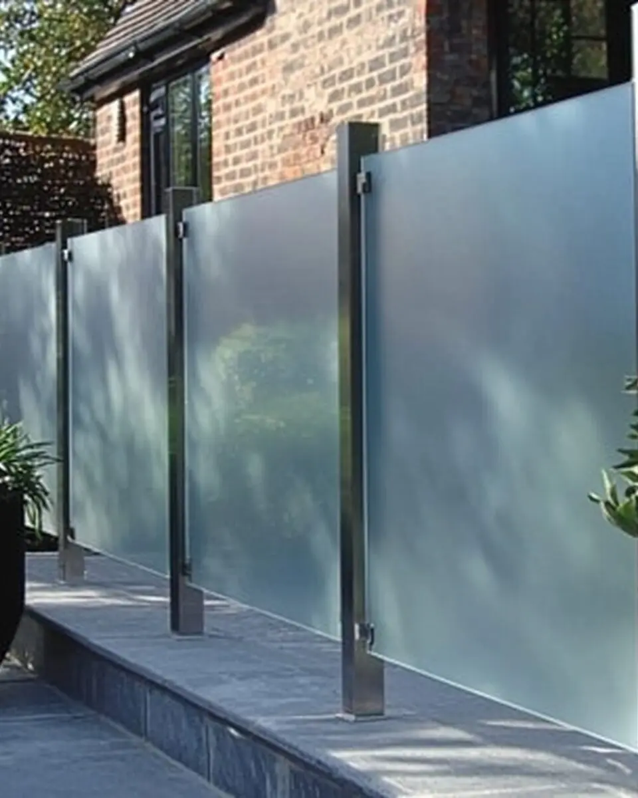
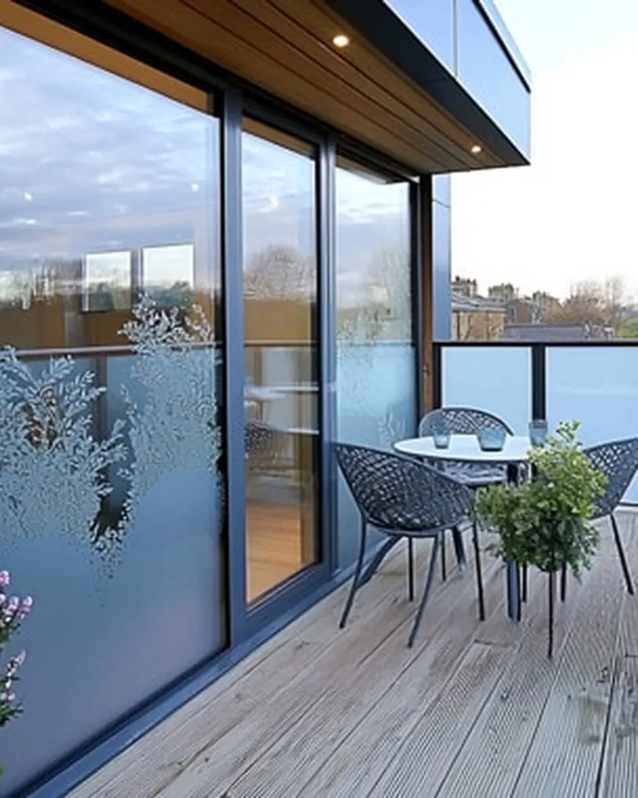
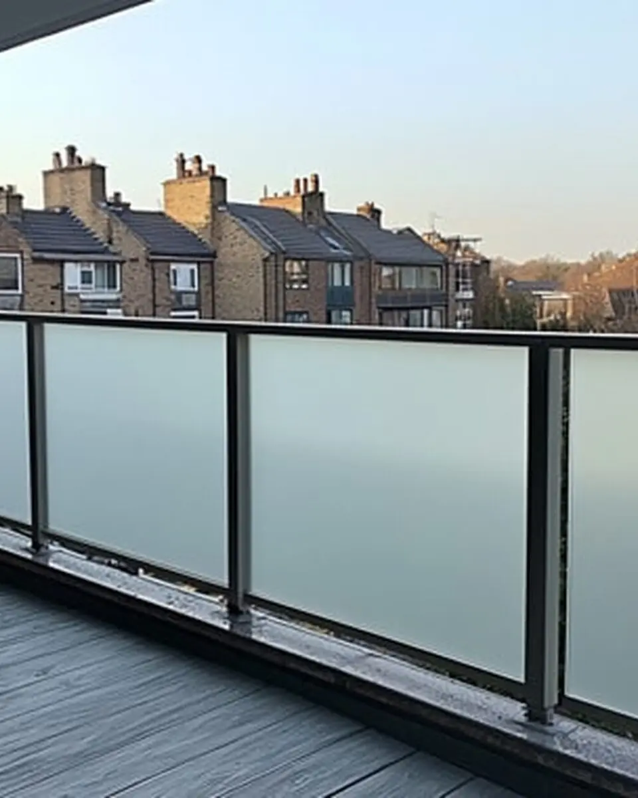
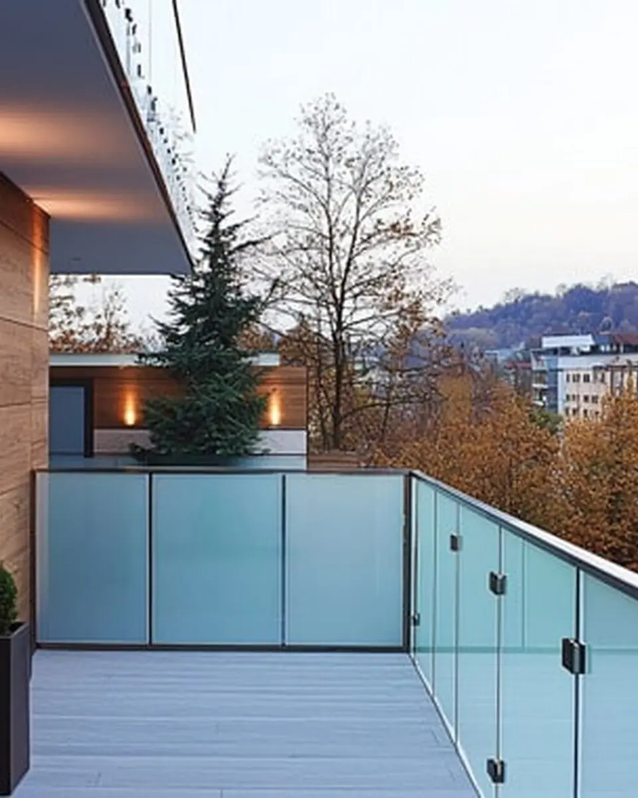
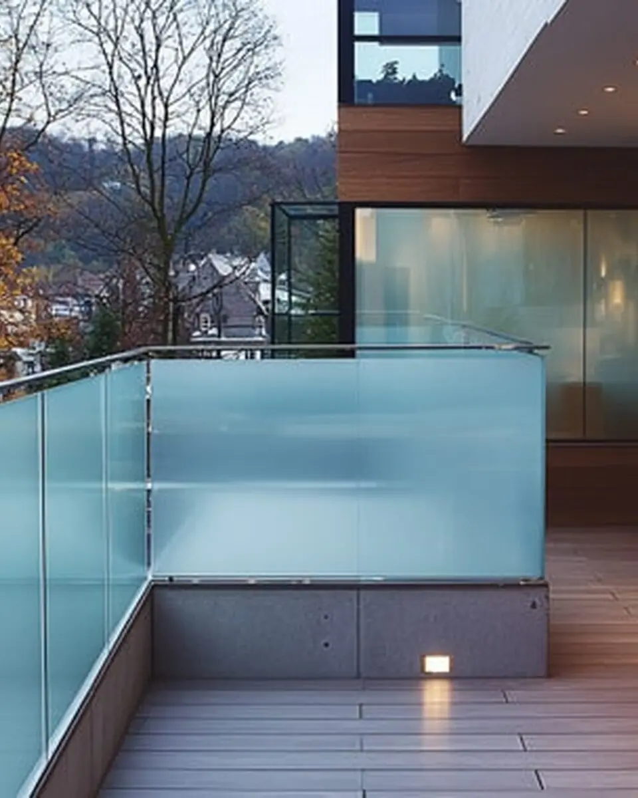
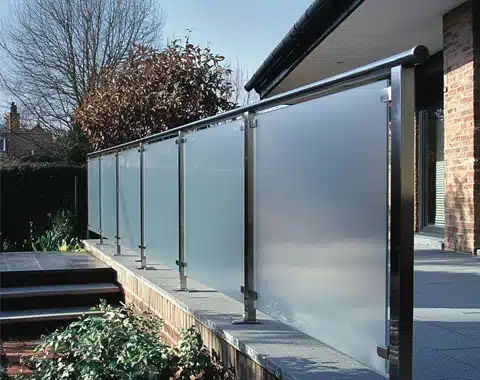
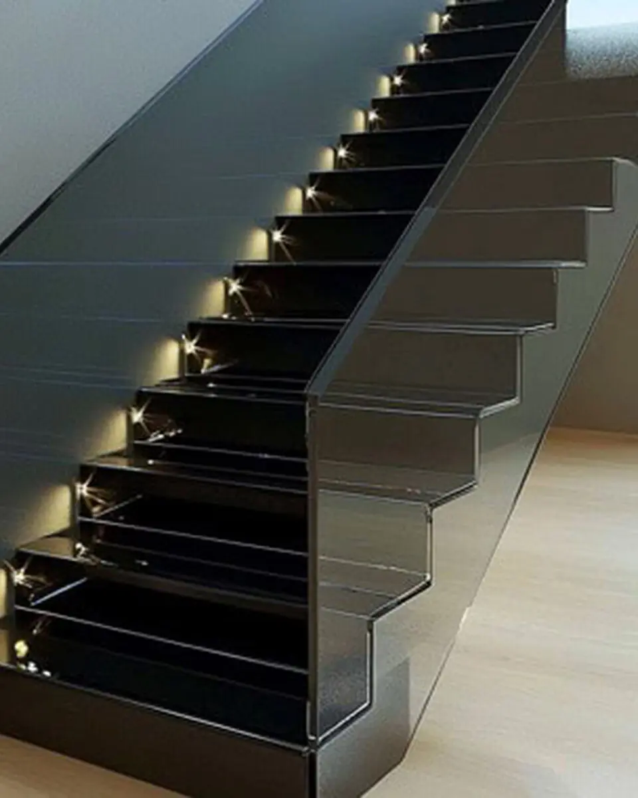
Four reasons we stay on your shortlist.
The same four reasons come up whether you're a tier-one contractor, architect or self-builder.
About UIS-
01
Accreditations & compliance
BS EN 1090 Execution Class 2. CHAS Elite, Alcumus SafeContractor, ISO 9001. Every project ships with a full QA pack.
-
02
Experience & capabilities
Thirty years in business. Drawing board to torque-check happens in-house - no split accountability.
-
03
People & values
CSCS operatives. Coded welders. Chartered draughtsmen. A family firm that treats your project like their own.
-
04
Innovation & sustainability
Tekla 3D modelling. Automated welding cells. GRP composite solutions where steel isn't the right answer.
"I would like to take this opportunity to say a huge thank you to Kevin and everyone at Universal Industrial Services on completion of our pavilion. From chatting about the initial concept, you designed, planned, and gave endless advice on choosing the best materials and lighting which have all made it look as fabulous as it does. The finished project has surpassed all my expectations."
Questions clients ask us.
We can do any finish, but we recommend bonded into the laminate interlayer rather than sandblasted or acid-etched onto the outer surface. The visible glass face stays smooth toughened glass - so standard glass cleaner is fine, scratches are a non-issue, and the frost density stays even across the whole panel for the life of the installation.
Yes - same toughened laminated construction to BS EN 12600 impact performance and BS 6180 barrier loading. The frosting adds visual privacy without changing the structural spec. The glass still passes the drop-ball and pendulum impact tests required for barrier glass.
Yes - common on commercial stair cores where the upper half is clear for visibility and the lower half is frosted for privacy. Panel breaks are detailed into the drawings at survey stage. Mounting hardware stays continuous so the frosted/clear transition reads as one run.
Same as any toughened glass balustrade - periodic cleaning with standard glass cleaner, annual inspection of fixings and sealant lines. Because the frosting is inside the laminate, there's no progressive wear on the visible surface - the panel at year ten looks the same as it did at handover.
Recent project deep-dives.
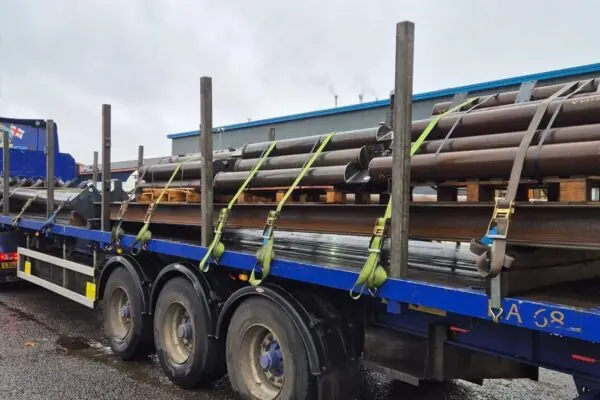
Reclaimed Structural Steelwork Project London November 2025
Our mild steel workshop has been busy this week fabricating and welding the structural steelwork for a unique project we have on down in Lon...
Read case study →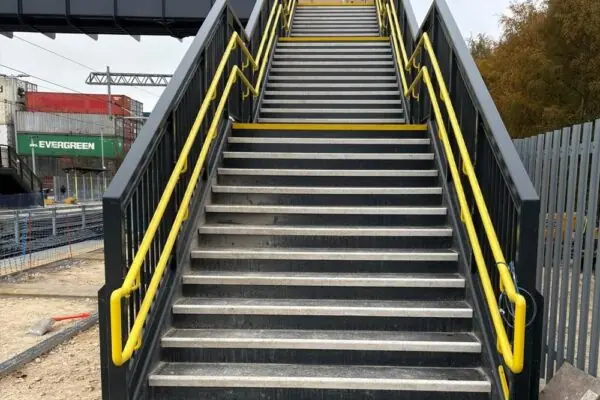
Stainless Steel Powder Coated Handrails with LED Lighting December 2025
Another successful project completed and handed over! ✅ 😘 Our client requested ourselves to supply and install the stainless steel p...
Read case study →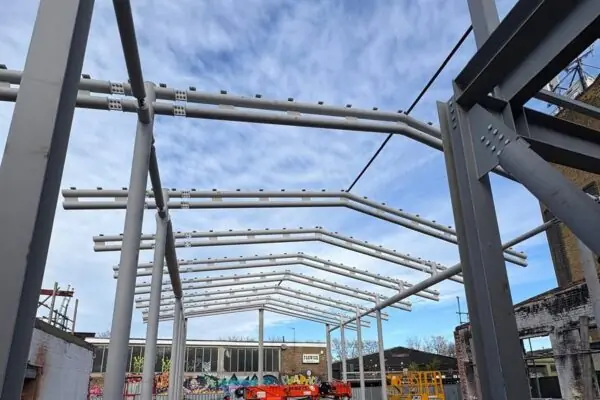
Large Steel Construction and Erection Project London December 2025
We are proud to share that our team has successfully completed and installed another high-quality steelwork package right in the heart of Lo...
Read case study →