GRP Access Platforms
Universal Industrial Services supplies, specifies, fabricates and installs GRP access platforms, stairs and step-over structures across the UK from its Rotherham base.
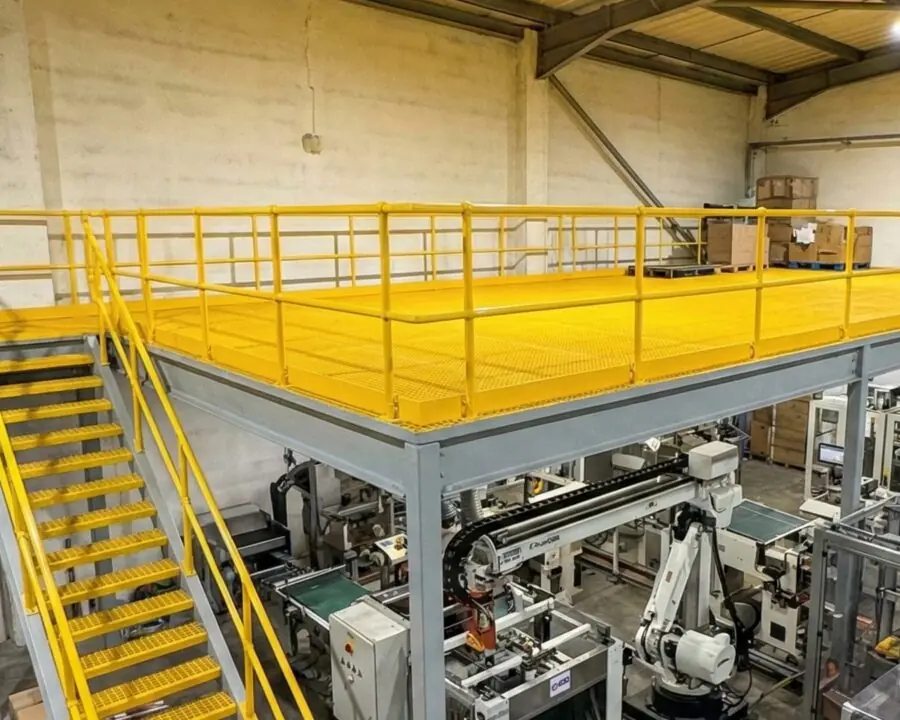


What we deliver.
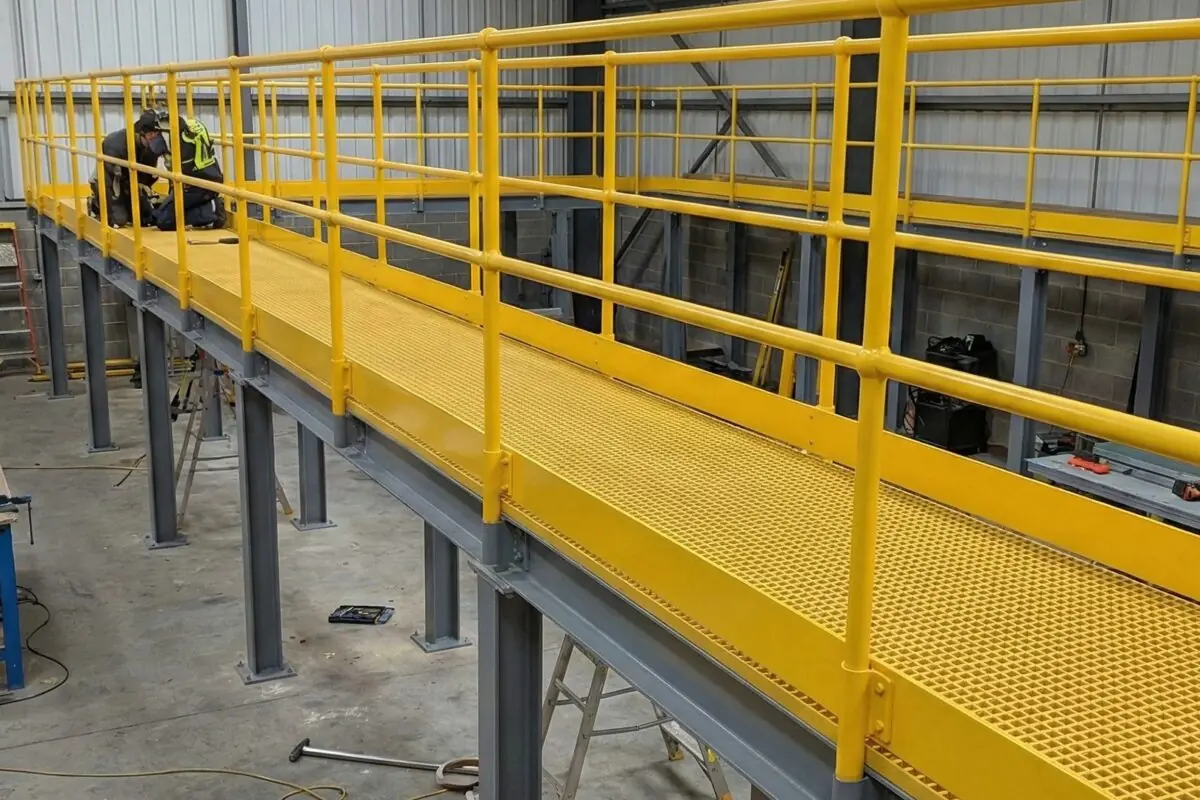
A GRP access platform is only as good as the team that gets it onto your site. We design, fabricate and install the whole framed structure, the legs, the frame, the deck, the handrail and the access, as one package, rather than shipping you sections and leaving the erection to someone else. Because our core trade is steel, we can pair GRP with a steel sub-frame where the spans or loadings call for it, and we specify GRP only where corrosion, weight or electrical risk make it the right material. We own the structure as one accountable team, from the first drawing to the final handover.
We design the framed structure, fabricate it and install it, pairing GRP with a steel sub-frame where the loadings demand it.
From first drawing to installed platform.
One accountable team carries the platform from survey and design through to installation.
Consultation and drawings
Send us your drawings, your engineer's loading schedule and the environment the structure has to survive in. We quote against real information rather than a ballpark, so the number holds. We return quotations on major commercial packages within 1-2 weeks.
Survey and 3D scan
For a retrofit into existing plant, we carry out a detailed geometrical survey and a 3D scan of the area, then overlay the proposed structure in CAD before anything is cut.
Design to your loadings and detailing
We design and detail the framed structure to your engineer's specified loadings, with a GRP deck and frame and a steel sub-frame where the spans demand it, and issue the drawings for your approval.
Fabrication off site
We cut, drill and assemble the GRP sections, supplied to us as pultruded profiles and moulded grating, and fabricate any steel sub-frame, in our two Rotherham workshops, prefabricated to keep work off your site.
Delivery and installation
Our own teams install the structure, with every lift planned by our in-house Appointed Person and live-site or out-of-hours working where production cannot stop.
Handover and aftercare
We hand you the project O&M pack at handover, including BS EN 16165 pendulum slip-resistance values and the project fire-classification documentation, so the structure's safety specification is auditable on day one. We fabricate the grating to BS 4592. After handover we stay available for advice or modifications, with a defect liability period of 12 months on all steelwork in line with standard JCT terms.
Where GRP earns its place over steel.
GRP earns its place where it beats steel: chemical plants, rooftop plant decks and coastal exposure, where corrosion drives the whole-life cost, and around electrical risk, where a non-conductive structure matters. Where steel is the better answer, we will tell you so.
Tour our workshop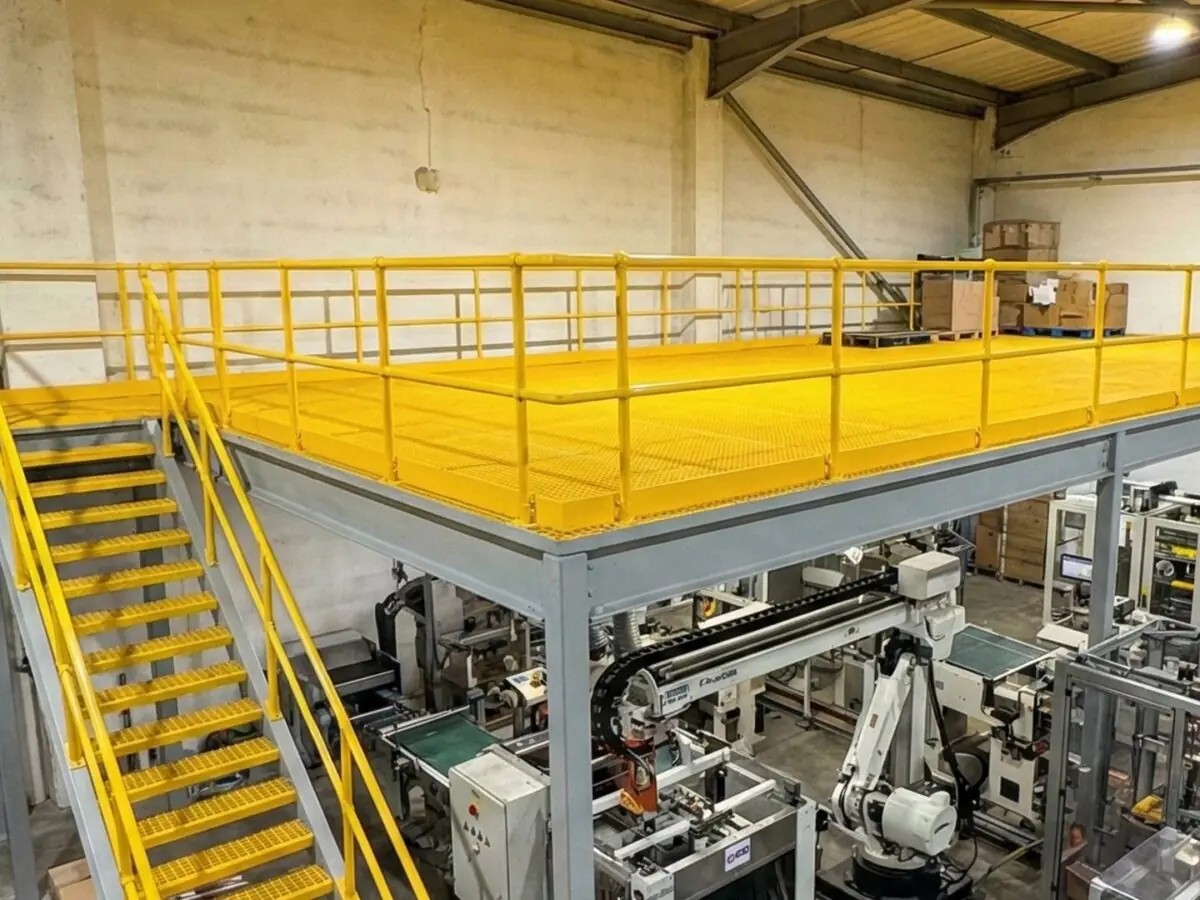
Project & sample images.
← Drag / swipe to browse · click to expand →
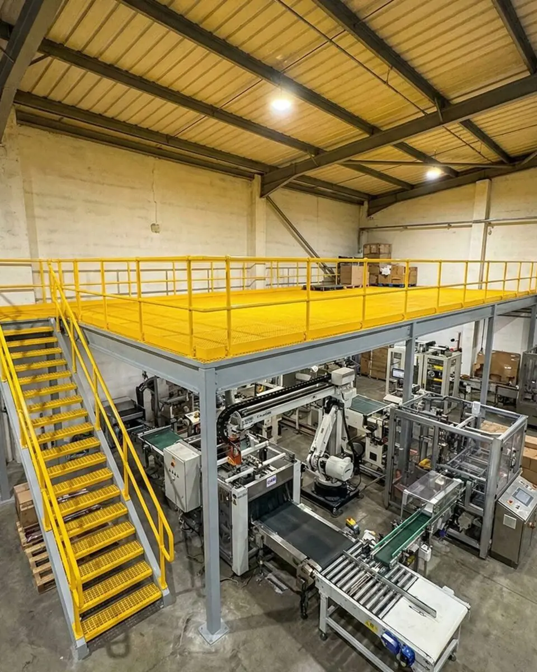
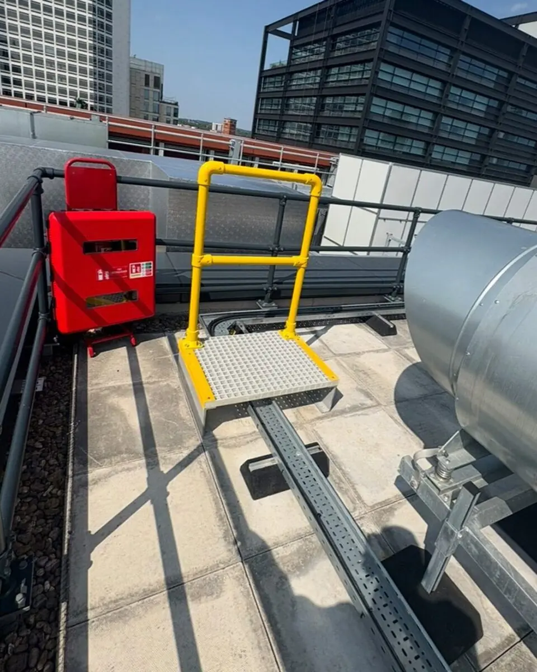
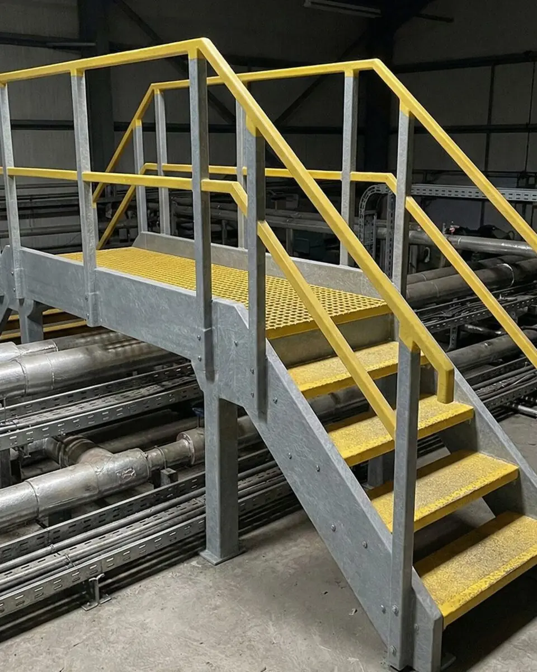
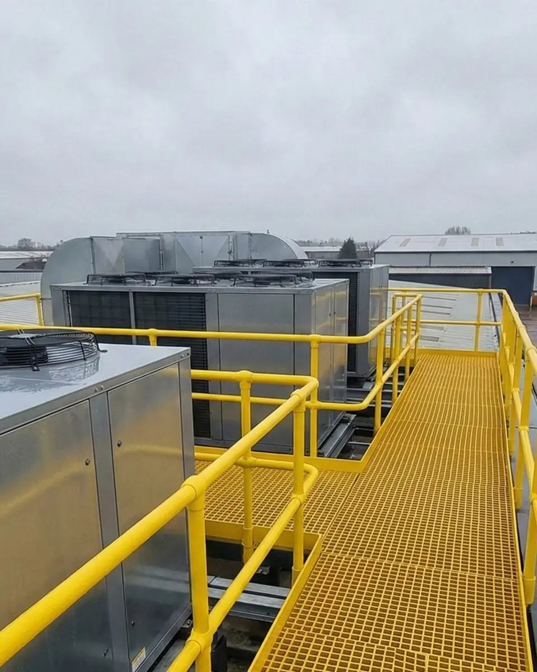
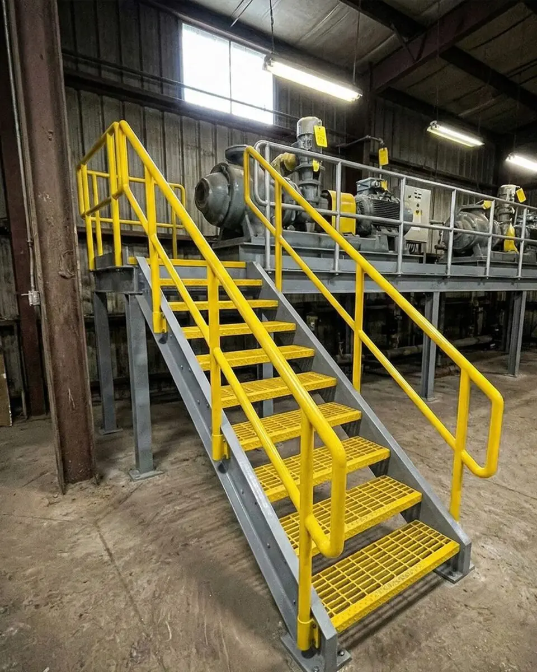
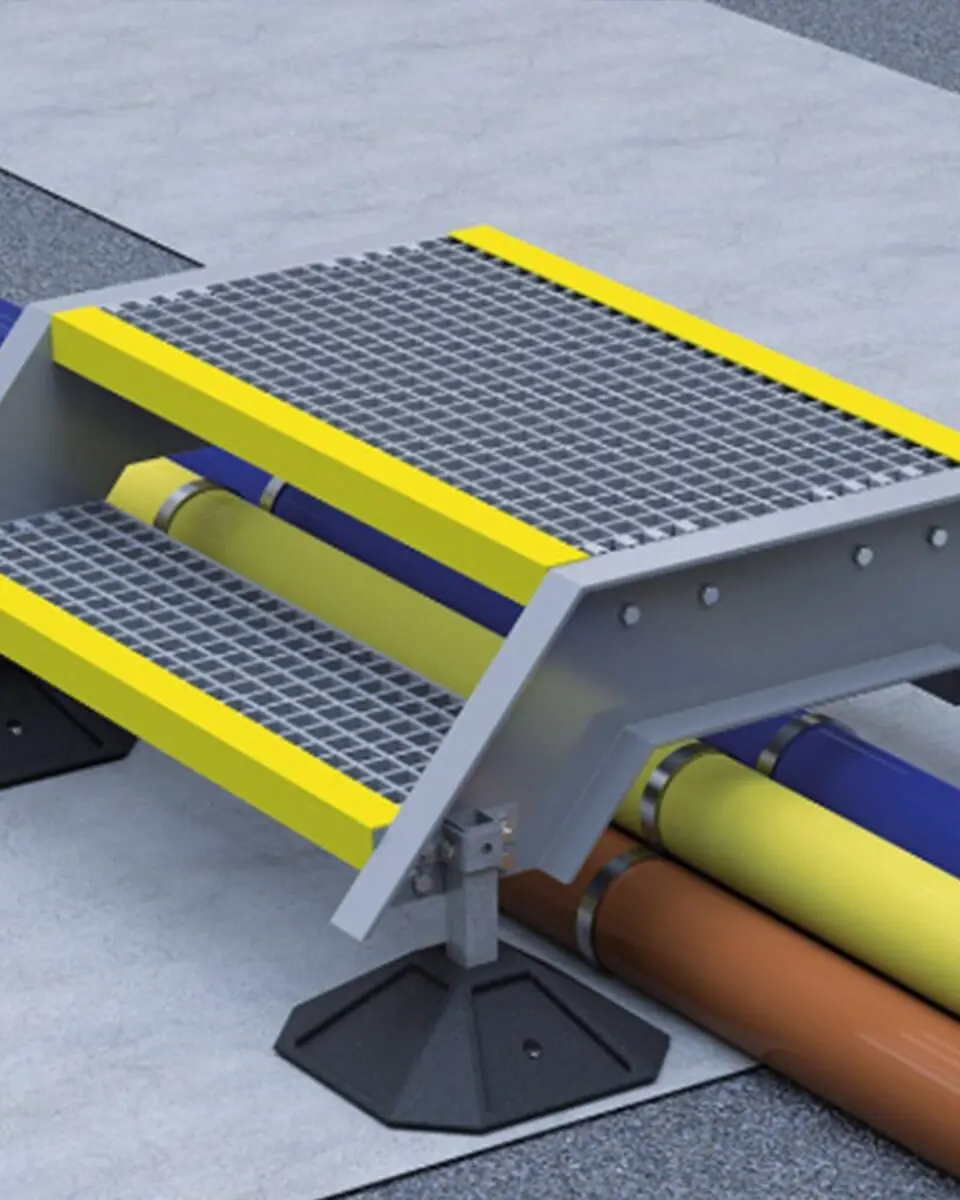
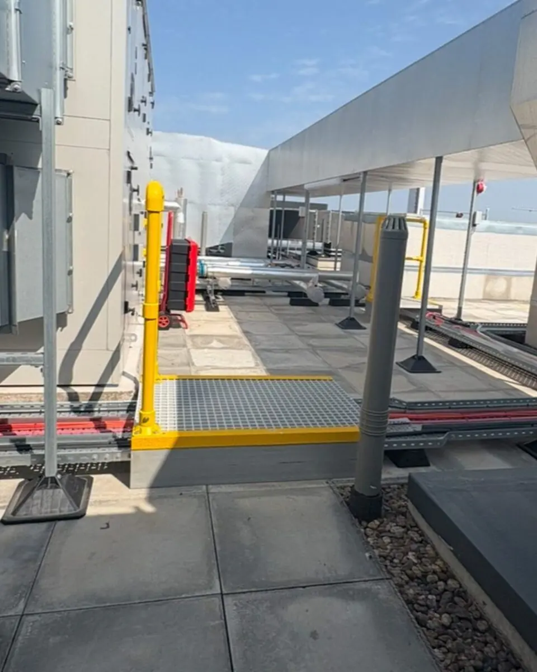

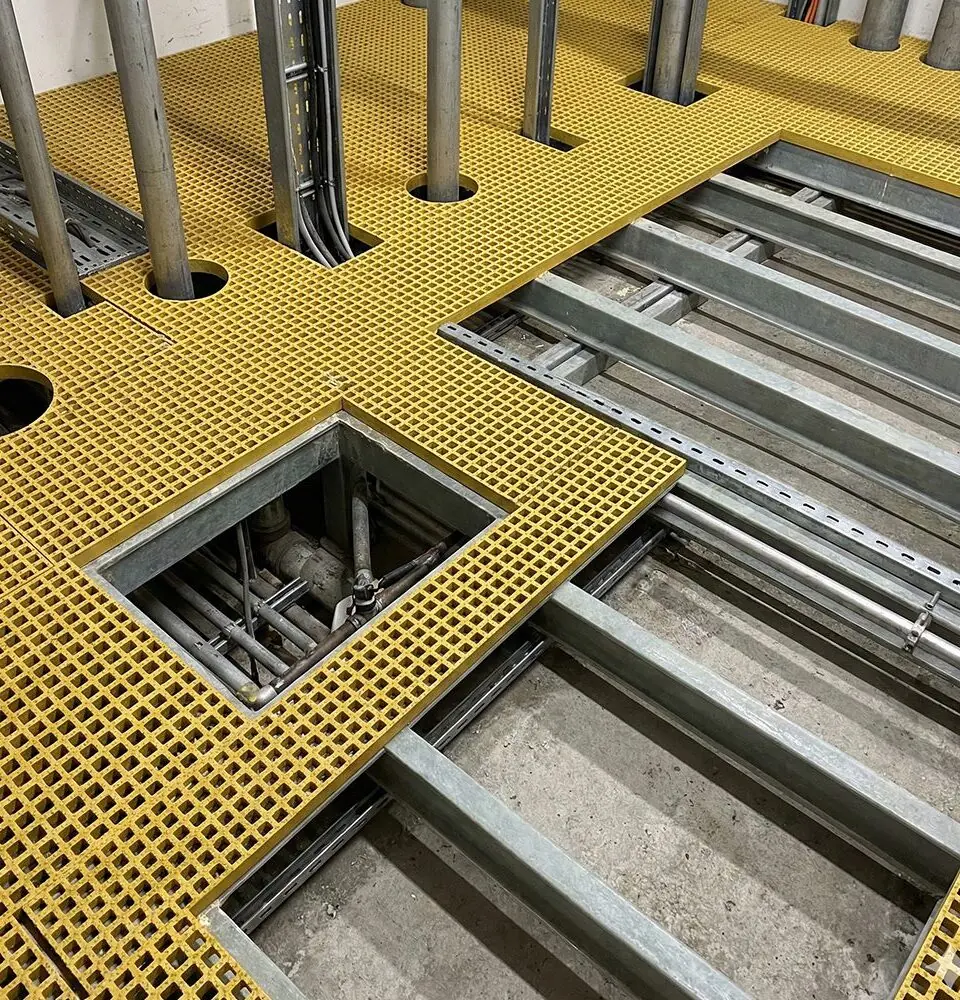
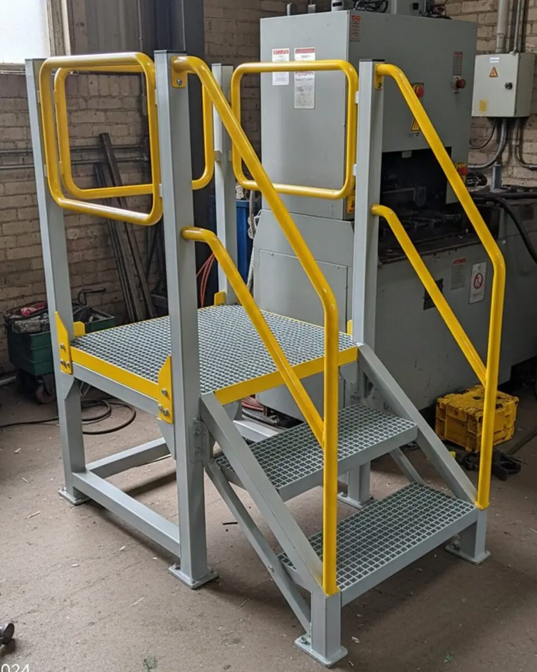
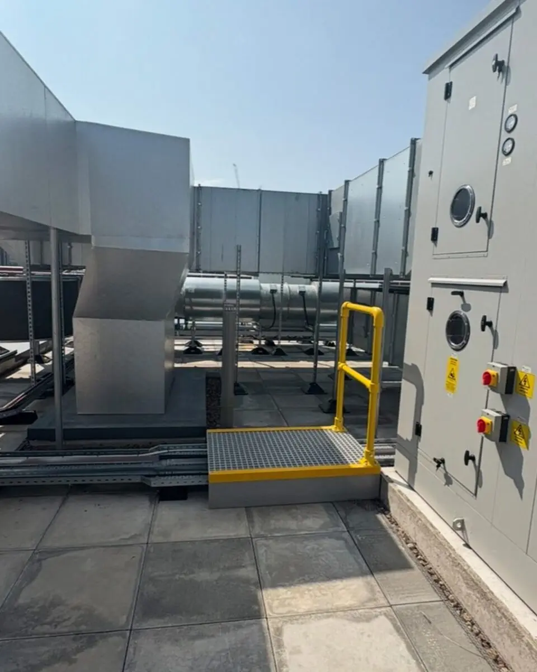
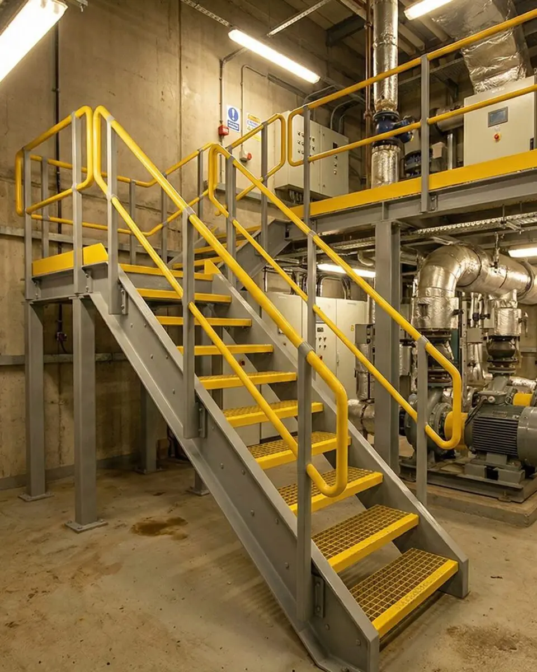
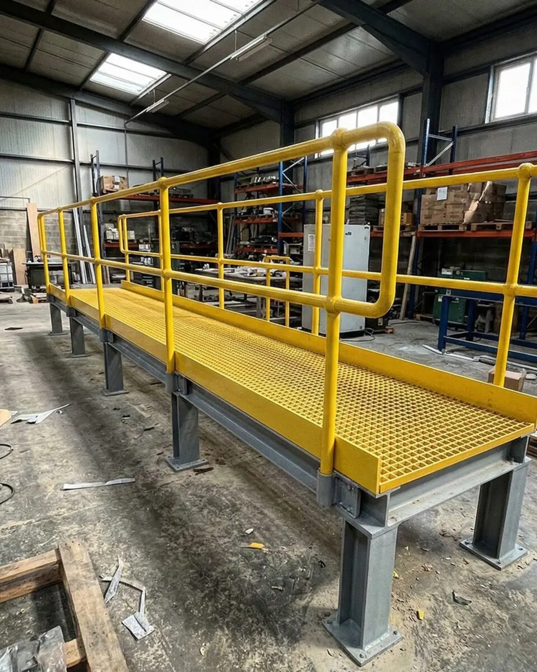
What a single accountable team delivers.
Steel and GRP from one fabricator, designed to your engineer's load case and built to go in cleanly.
About UIS-
01
One accountable team, from the first drawing to the handover
Split a GRP access package across a product supplier, a steel subcontractor and an installer and you build a triangle that points fingers the moment the deck does not drop onto the frame. Our in-house teams keep design, fabrication and installation under one roof, so there is one point of contact and no subcontractors on the structure. When a question crosses from what gets supplied into how it gets built and signed off, the same company answers it.
-
02
Steel and GRP from the same fabricator
We are a steel fabricator and installer first, so we can combine GRP with a steel sub-frame where the geometry needs it, rather than forcing one material to do the whole job. It earns its place where it beats steel: chemical plants, rooftop plant decks and coastal exposure, where corrosion drives the whole-life cost, and around electrical risk, where a non-conductive structure matters. Where steel is the better answer, we will tell you so.
-
03
Your engineer keeps the load case
Loadings come from your structural engineer. We design and fabricate the platform to whatever they have specified, from light pedestrian maintenance access up to heavy plant loads, rather than publishing a generic capacity figure and quietly building to that. You keep control of the load case, and there is no surprise substitution to carry on your stamp.
-
04
Designed to go in, not just to ship
For a retrofit into existing plant, we carry out a detailed geometrical survey and a 3D scan of the area, then overlay the proposed structure in CAD so it fits the building you actually have, not the one the original drawings describe. We prefabricate off site to cut the work done at height, and our own teams install it with lift plans written by our in-house Appointed Person, including live-site and out-of-hours work where the plant cannot stop. Our teams installed a plant deck inside a live supermarket at Oban on night shifts the same way.

"I've worked with UIS for several years on some high profile and very complex projects. Their attitude and work ethic are second to none - providing high quality services and products which are delivered safely and on time every time. Overall they are a pleasure to do business with and wouldn't hesitate recommending UIS for any steelwork or metalwork packages."
Questions clients ask us.
We do both. We design, fabricate and install the whole framed structure with our own teams, so there is one point of contact and no subcontractors on the steelwork or the GRP.
Yes. Our core trade is steel fabrication and installation, so where the spans or loadings need it we build a steel sub-frame and fit the GRP deck, frame and handrail to it as one structure.
Your structural engineer specifies the loadings. We design and fabricate the platform to those loadings rather than publishing a generic capacity figure, so you keep control of the load case.
We issue both with the project O&M pack: BS EN 16165 pendulum slip-resistance values and the project fire-classification documentation, because the fire rating depends on the GRP grade specified for your project rather than a single blanket figure. We fabricate the grating to BS 4592.
We build aftercare into step eight of our process, not bolt it on as an upsell. We stay available for advice or modifications, and a defect liability period of 12 months runs on all steelwork in line with standard JCT terms.
Recent project deep-dives.
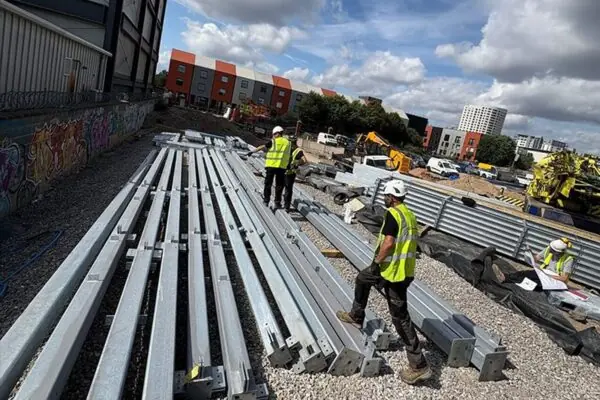
40T Walkway in Leeds
Big things are happening over in Leeds! One of our teams is beginning to install a 40T walkway. Our dedicated site team has completed the...
Read case study →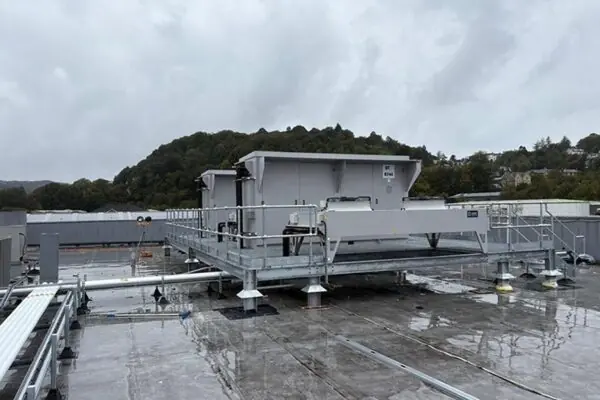
Oban Plant Deck Platform, Scotland
We're proud to announce the successful completion of our latest project - the installation of a plant deck platform in Oban, Scotland....
Read case study →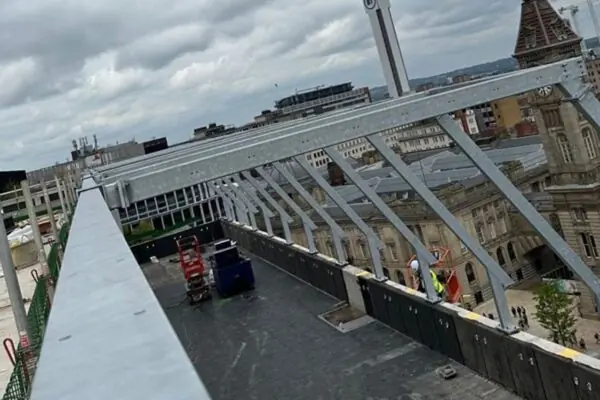
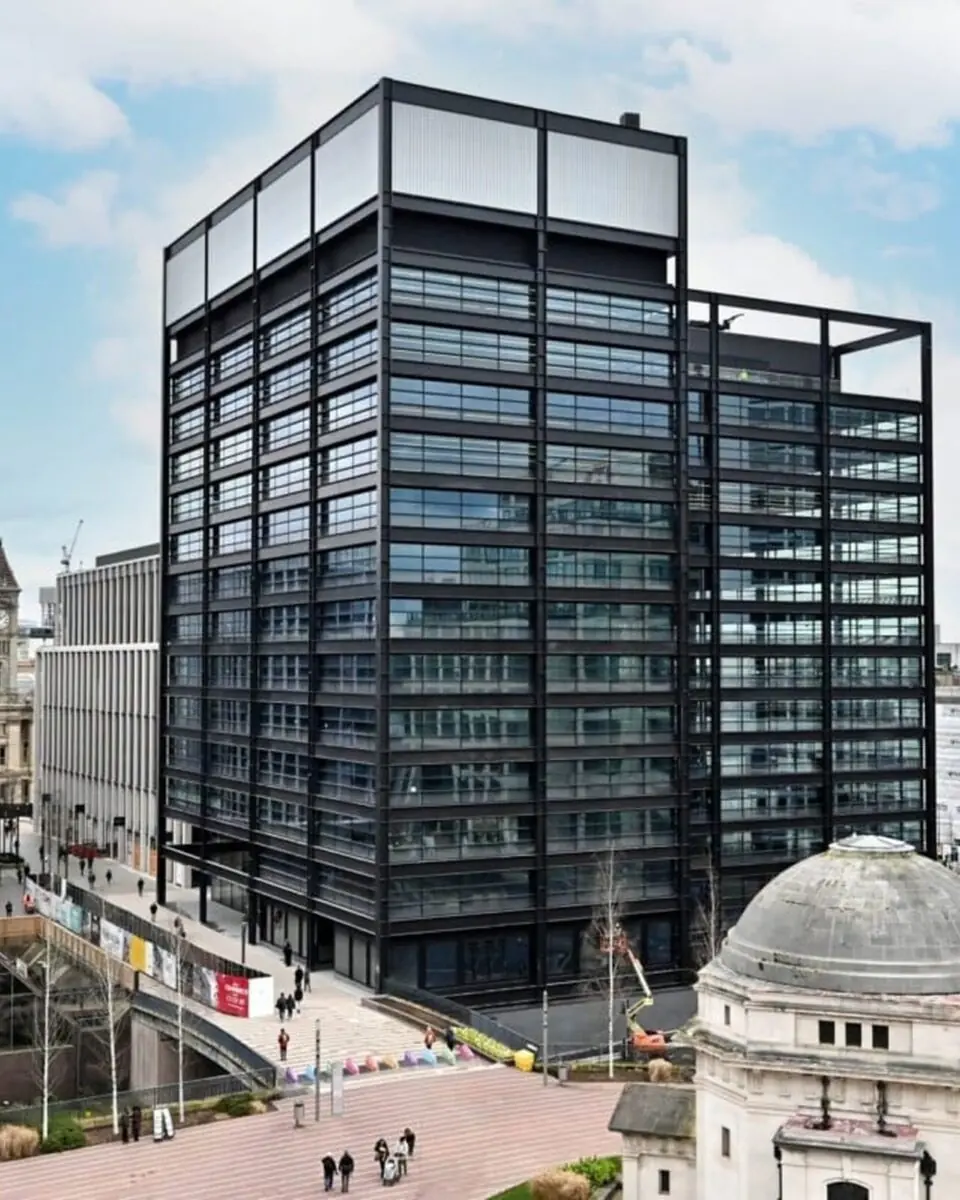
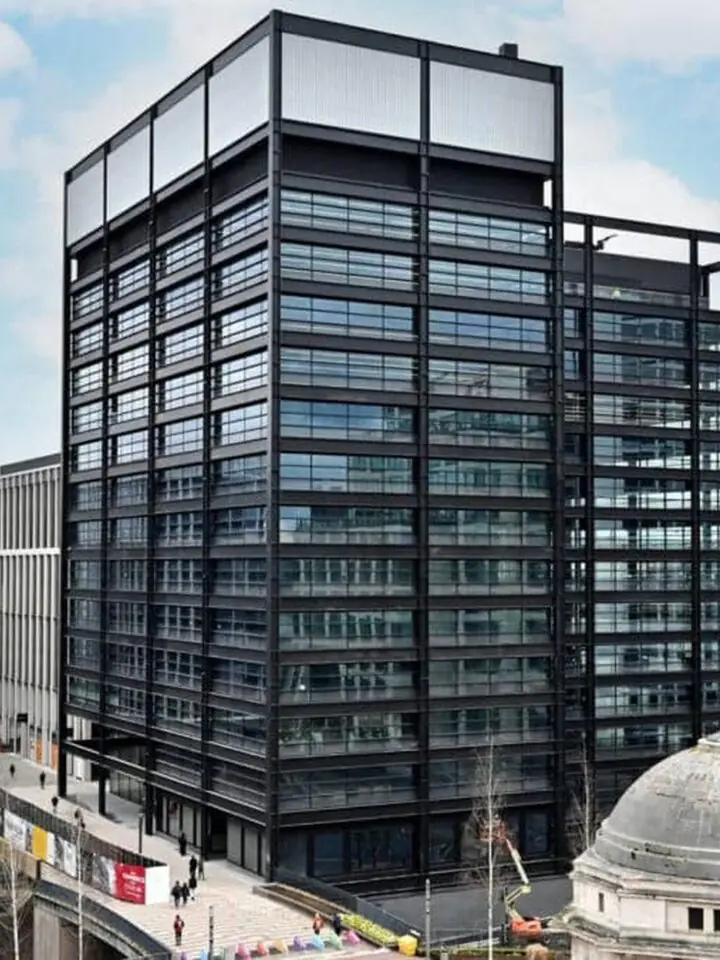
3 Chamberlain Square Birmingham
We're excited to share a glimpse of our site team's accomplishments as they commenced the installation of the rooftop steelwork in partn...
Read case study →