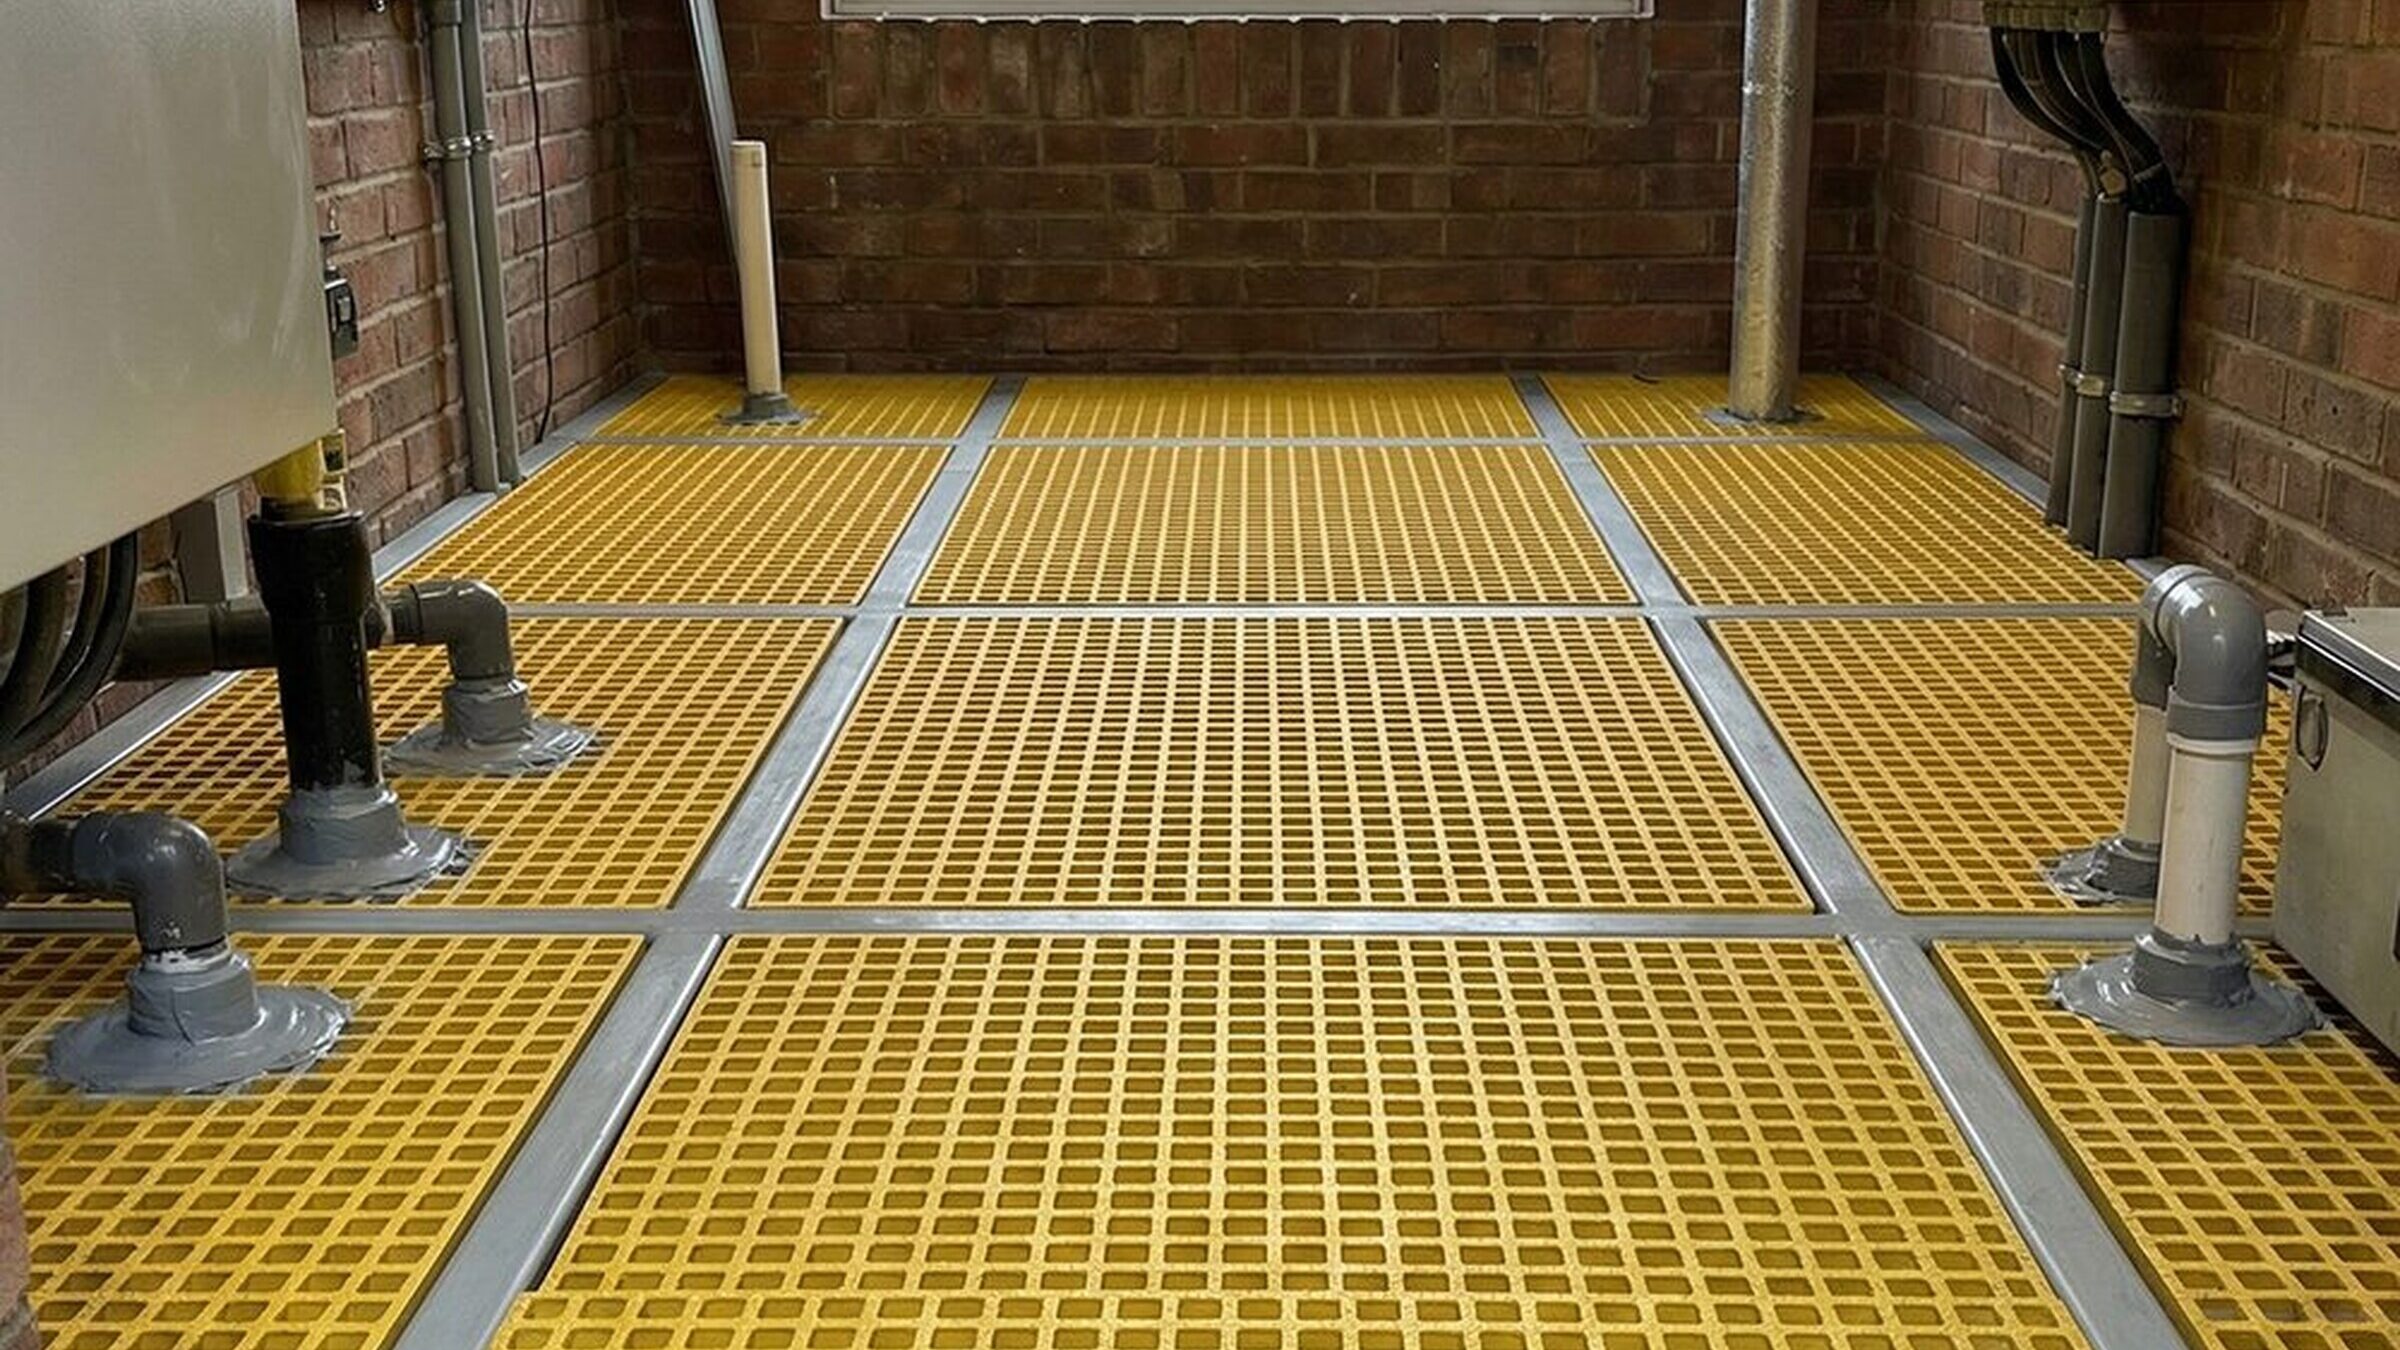
A GRP grating load table maps three things together: the depth of the panel, the clear span it has to cross and the load it can carry at an acceptable deflection.
Read it correctly and you can scope a walkway or platform in minutes. Read it loosely and you can specify a panel that holds the weight but still bounces underfoot.
This guide explains how those tables work, what the standard panel sizes and load-bar depths are, and how the numbers fit together when you choose grating for a given load and span.
Treat the figures here as typical ranges to help you scope a project, not as a specification for yours. The loadings for your platform come from your structural engineer, and the allowable loads come from your chosen manufacturer's published table, both confirmed before anything is cut.
Universal Industrial Services (UIS) designs, supplies and installs GRP grating, walkways, riser flooring, handrails and access platforms across the UK, along with the support steelwork that sets the spans in these tables. We work from our workshop at Hellaby, Rotherham, and the reading method below is the one we use when a client sends us a load specification.
What does a GRP grating load table tell you?
A GRP grating load table tells you the heaviest load a given panel will safely carry across a given unsupported span, and how far that panel will deflect under it. It is a scoping tool, not a project specification.
Each manufacturer publishes a separate table for each grating depth. Down one axis runs the clear span, the distance between the supporting members the panel rests on. Against each span the table gives an allowable distributed load, an allowable concentrated load, and the deflection at that load.
Glass-reinforced plastic behaves differently from steel, so the published allowables already carry a safety margin: the rated load typically sits at around a third of the load that would actually break the panel.
Two boundaries matter before you read a single figure. The loadings your platform has to meet are set by your structural engineer, not by the grating table. And the allowable numbers belong to the specific manufacturer and product the table covers, so a figure from one supplier's table does not transfer to another's.
In the UK, GRP gratings, walkways and stair treads are specified against BS 4592-0:2006+A1:2012, the standard for industrial-type flooring and stair treads.
Read the table from the requirement to the panel, not the other way round. Start with the load your engineer has specified, the span your steelwork sets, and the deflection limit the design requires. Then find a panel that satisfies all three. If you start from the panel's biggest figure and read it as your floor's allowable load, you are reading the table backwards.
How do you read a GRP grating load table?
Read the table by clear span, not by panel size. Find your span down the side, read across to the allowable distributed load and the allowable concentrated load, and check the deflection the table pairs with each.
Five things on the table do the work:
- Load-bar depth. Each depth gets its own table. A deeper load bar carries more across the same span, so depth is the main lever you have once the span is fixed.
- Span direction. GRP grating is stronger along its main load bars. The table assumes the bars run the short way across the supports, so the panel has to be laid in that orientation for the figures to hold.
- Clear span. This is the unsupported distance between bearers, which is a different number from the panel size you order. A 3-metre panel resting on bearers at 1-metre centres has a 1-metre clear span, and that is the number the table reads from.
- Distributed load and concentrated load. The table gives both because a platform sees both, and you design to whichever governs.
- Deflection and factor of safety. The deflection column tells you how far the panel drops under the rated load. The safety factor is already baked into the allowable figure, which is why it sits well below the panel's failure load.
If you only take one habit from this section, take this one: the allowable load is tied to the span and the deflection limit together, never to the panel on its own.
Two measurement traps are worth flagging before you leave the table. Measure the actual distance between support centres on site and use that figure when reading the table. A 1,200 mm panel sitting on two bearers 100 mm wide has a clear span shorter than 1,200 mm. If you use the panel's outer dimension instead of the clear span, you overstate what the table says the panel can do.
Span direction matters on pultruded GRP grating. The bearing bars run in one direction, and the panel must span across those bars. Turn it 90 degrees and the published load and span values no longer apply. Moulded grating, made in a single pressing with bars running in both directions, is less sensitive to orientation, so this trap mainly belongs to pultruded panels.
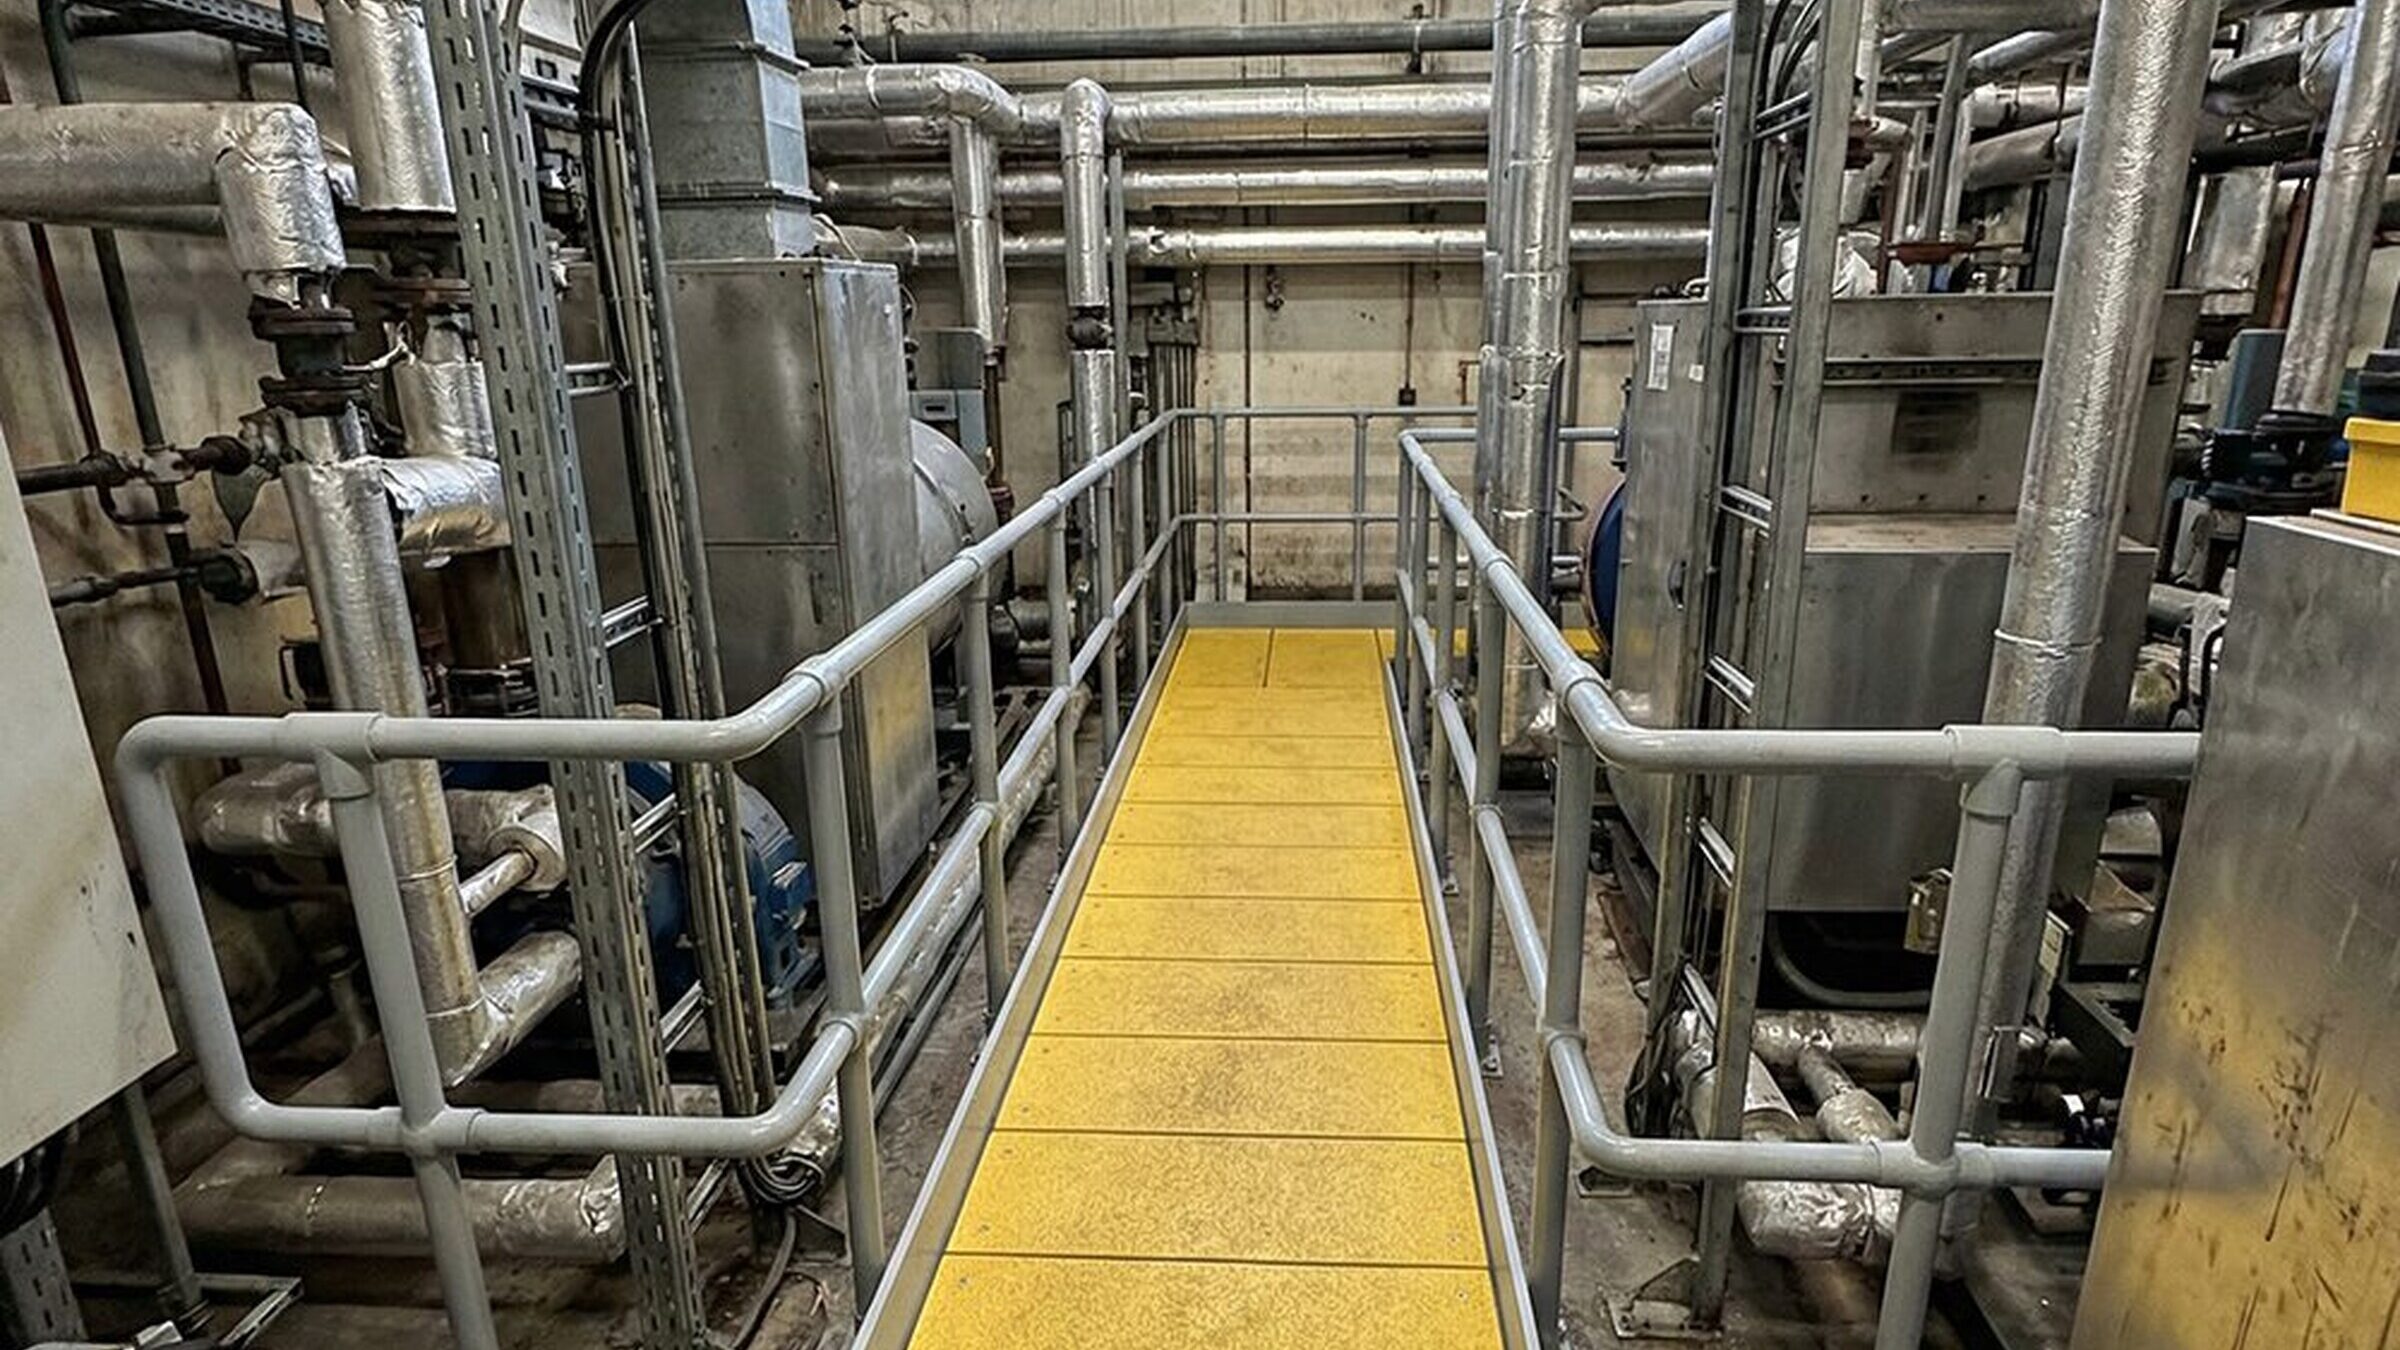
What standard sizes and load-bar depths does GRP grating come in?
GRP grating comes in two forms, and they are sized differently. Moulded grating is produced as stock sheet panels and cut to fit. Pultruded grating is built up from load bars and cross rods assembled into panels, which suits longer runs and longer spans.
Common load-bar depths run from about 25mm up to 50mm, with 25mm, 30mm, 38mm, 40mm and 50mm the depths you will see most often. Moulded sheet panels come in stock sizes in the region of 1 metre by 3 metres and 1.2 metres by 3.66 metres, then get cut down to the platform.
Alongside depth, two more choices shape the panel: the mesh aperture, which sets the open area for drainage and the size of object that can pass through, and the surface finish, which is usually a gritted top, a covered top or a concave profile for slip resistance. Exact panel sizes, depths and apertures vary between manufacturers, so confirm them against the supplier's own data before you cut a bill of quantities.
Two fitting details follow from how the panels are cut and laid. Where a panel is trimmed around a hatch, a kerb or a service penetration, the cut interrupts the load bars it crosses, so those unsupported edges need an edge bar or an extra bearer beneath them rather than being left to span on their own. And each panel needs enough bearing where it lands on its supports, commonly in the region of 30mm at each end with the panel clipped down, though the exact bearing and fixing centres come from the manufacturer's fixing details.
How do span, depth and allowable load relate?
For a given depth, the longer the clear span, the less load the panel carries. Shorten the span or increase the load-bar depth and the allowable load goes up. That is the whole relationship, and span and depth are the two levers you adjust to hit a target load.
Here is the part most steel specifiers have to recalibrate for: with GRP, deflection usually runs out before strength does. The material is far less stiff than steel, so a panel can be comfortably inside its load limit and still flex more than you want underfoot.
That is why the span itself is almost always the first thing to adjust. Adding an intermediate bearer to halve the clear span cuts the deflection sharply, often for less than stepping up to a deeper, heavier panel. Work the span first, then the depth.
What is the difference between distributed and concentrated loads?
A uniformly distributed load is weight spread evenly across the area, measured in kilonewtons per square metre. A concentrated load is a single point load, like a wheel or a foot, pressed onto a small pad of the surface. A load table gives both because a real platform has to take both at once.
You design to whichever governs. A crowd standing on a walkway is close to a distributed load; a loaded trolley wheel or a dropped tool is a concentrated one. Manufacturers test the concentrated case over a defined contact pad, so the figure is comparable across their range. The actual load values for your platform, distributed and concentrated, are set by your structural engineer and read off the manufacturer's table, never assumed.
On open-mesh GRP grating, the point load is usually the harder test. A single wheel or castor foot concentrates its weight on one or two bearing bars rather than spreading it across the panel, and that concentration is what catches people out. If your walkway or platform carries trolleys, pallet trucks or any wheeled equipment, check the point load column before anything else.
Why do deflection limits like span/200 matter underfoot?
A deflection limit caps how far the panel is allowed to drop under load, and it matters because a panel can pass on strength and still feel unsafe. Springy grating that flexes too much reads as failure to the person walking on it, even when it is nowhere near breaking.
Limits are written as a fraction of the span, and the bigger the number under the span, the tighter the limit. A common serviceability limit is span over 200, meaning the panel deflects no more than one two-hundredth of its clear span at the rated load; a table built on span over 100 allows twice that movement, and some specifications state an absolute limit in millimetres instead. The right limit for your platform is part of the engineer's specification, and once it is set it often decides the panel depth on its own, because GRP tends to hit its deflection limit before its strength limit.
Check the table's footnotes for which limit applies, because different manufacturers use different limits. A table using span/100 will show a higher allowable load than one using span/200 for the same panel, because the panel is allowed to bend further before it fails the check.
How do you choose grating for pedestrian, trolley or occasional-vehicle loading?
Match the panel to the heaviest realistic load case it will see, take whichever of the distributed or concentrated loads governs, then check it against the deflection limit. A pedestrian walkway, a route used by loaded trolleys, and a deck that takes the occasional vehicle are three different checks, and the vehicle case is far heavier than the pedestrian one.
In practice the selection runs in this order:
- Fix the clear span. Set where the bearers sit, and reduce the span with an extra bearer if you can. It is the simplest way to gain capacity.
- Get the design loads from your engineer. Both the distributed and the concentrated values, set under the relevant standard for the use.
- Set the deflection limit. Usually span over 200 for comfort, tighter where the use demands it.
- Read the manufacturer's table for your span. Pick the load-bar depth that satisfies both the distributed and the concentrated load inside the deflection limit. If it fails, step up a depth before anything else.
- Set the bar orientation. Lay the panels so the main load bars run the short way across the supports, which is the orientation the table assumes.
How do you work through a load table? A worked example
Work from the design load to a panel choice in four steps:
- Identify the exact GRP grating product.
- Find your support span in the table.
- Read across to the load column for your load type.
- Check whether the tabulated deflection meets your limit.
Suppose your structural engineer has specified a 5 kN/m² UDL and a 1.5 kN point load on a maintenance walkway, with a deflection limit of span/200. The clear span between your support steelwork is 1,200 mm.
Open the manufacturer's table for the GRP grating product you are considering. Find the 1,200 mm span row. Read the UDL column: if the table shows the panel carrying 5 kN/m² or more at that span and deflection limit, it passes the distributed load check.
Now read the point load column at the same span. Suppose the table shows 1.2 kN. Your engineer's requirement is 1.5 kN. The panel passes the UDL but fails the point load.
That is the catch, and it is common. You resolve it one of three ways:
- Step up to a deeper panel.
- Reduce the span by adding an intermediate support bearer.
- Spread the point load with a load-distribution plate beneath the wheel or leg.
What you cannot do is fall back on the UDL figure and assume the panel is adequate because the distributed load passed.
The numbers in this walkthrough are illustrative. Always read the exact manufacturer's table for the GRP grating product you are specifying.
Which standards and approvals apply to GRP access flooring?
In the UK, GRP industrial flooring, walkways and stair treads are specified against BS 4592-0:2006+A1:2012. Imposed loadings sit under Eurocode 1 (BS EN 1991-1-1), and the structural and access requirements for the platform are confirmed through Building Control.
This is general guidance on how the standards fit together, not structural-engineering advice for your project. Confirm the loadings, the deflection limit and the access requirements with your structural engineer and Building Control before fabrication, and take the allowable load figures from the manufacturer's published table for the product you specify. Slip resistance and fire performance are separate questions again: both depend on the surface and resin grade chosen, and both are issued as project documentation rather than read off a generic load table.
Who sets the loadings, and who fabricates and installs to them?
The loadings are set by the lead structural engineer on the project. The fabricator-installer designs the grating layout, cuts the panels and fits them to meet those loadings. A figure lifted from a generic table is a scoping number, not the final allowable load for your platform, and it should never be treated as one.
To confirm the right panel and price a platform, a supplier needs five things: the area to be covered, the clear span between supports, the load case the platform has to take, the environment it sits in and the surface finish you want. With those, the panel depth, aperture and fixings follow.
When GRP is the right answer, a rooftop plant deck, a wastewater walkway or a corrosive process area where steel would need recoating, we design, fabricate and install GRP walkways, access decks and maintenance platforms to BS 4592, building to the loadings your structural engineer sets. We cut and assemble pultruded and moulded sections with our own teams, and the slip-resistance pendulum values and any fire classification are issued in the project O&M pack, matched to the grade specified for your project.
The same grating fabricates into riser flooring and service-shaft systems where building services run vertically.
It also carries into GRP access platforms and stairs for plant access, each built to the loadings the engineer sets.
When steel is the better answer than GRP, we will tell you that too, and build steel access platforms the same way.
For more on the two grating types, on slip resistance and on what drives the cost of a GRP walkway, the related guides cover each in turn. If you have a span, a load case and a drawing, request a quote.

Written by
Jacob Hughes
Jacob Hughes is a Director at Universal Industrial Services, one of the UK's leading specialists in structural steelwork, architectural metalwork, and bespoke fabrication. With over a decade of leadership experience in the industry, Jacob oversees all aspects of project delivery - from strategic planning and compliance to client relations and operational excellence. Following the vision set by his father, company founder Neil Hughes, Jacob plays a critical role in maintaining the high standards, safety practices, and innovative approaches that Universal Industrial Services is known for. He is deeply committed to upholding the company's BS EN 1090 certification and CHAS Advanced accreditation, ensuring that every project meets the highest quality and regulatory benchmarks. While Jacob’s day-to-day role focuses on business development and project oversight, he works closely with Universal’s highly skilled engineering and fabrication teams to deliver complex projects across the UK. His leadership supports the company’s mission to invest in people, technology, and sustainable practices, helping clients achieve outstanding results in every project. Outside of work, Jacob is passionate about driving innovation within the steel and metalwork sectors and continues to champion professional development within the Universal Industrial Services workforce.