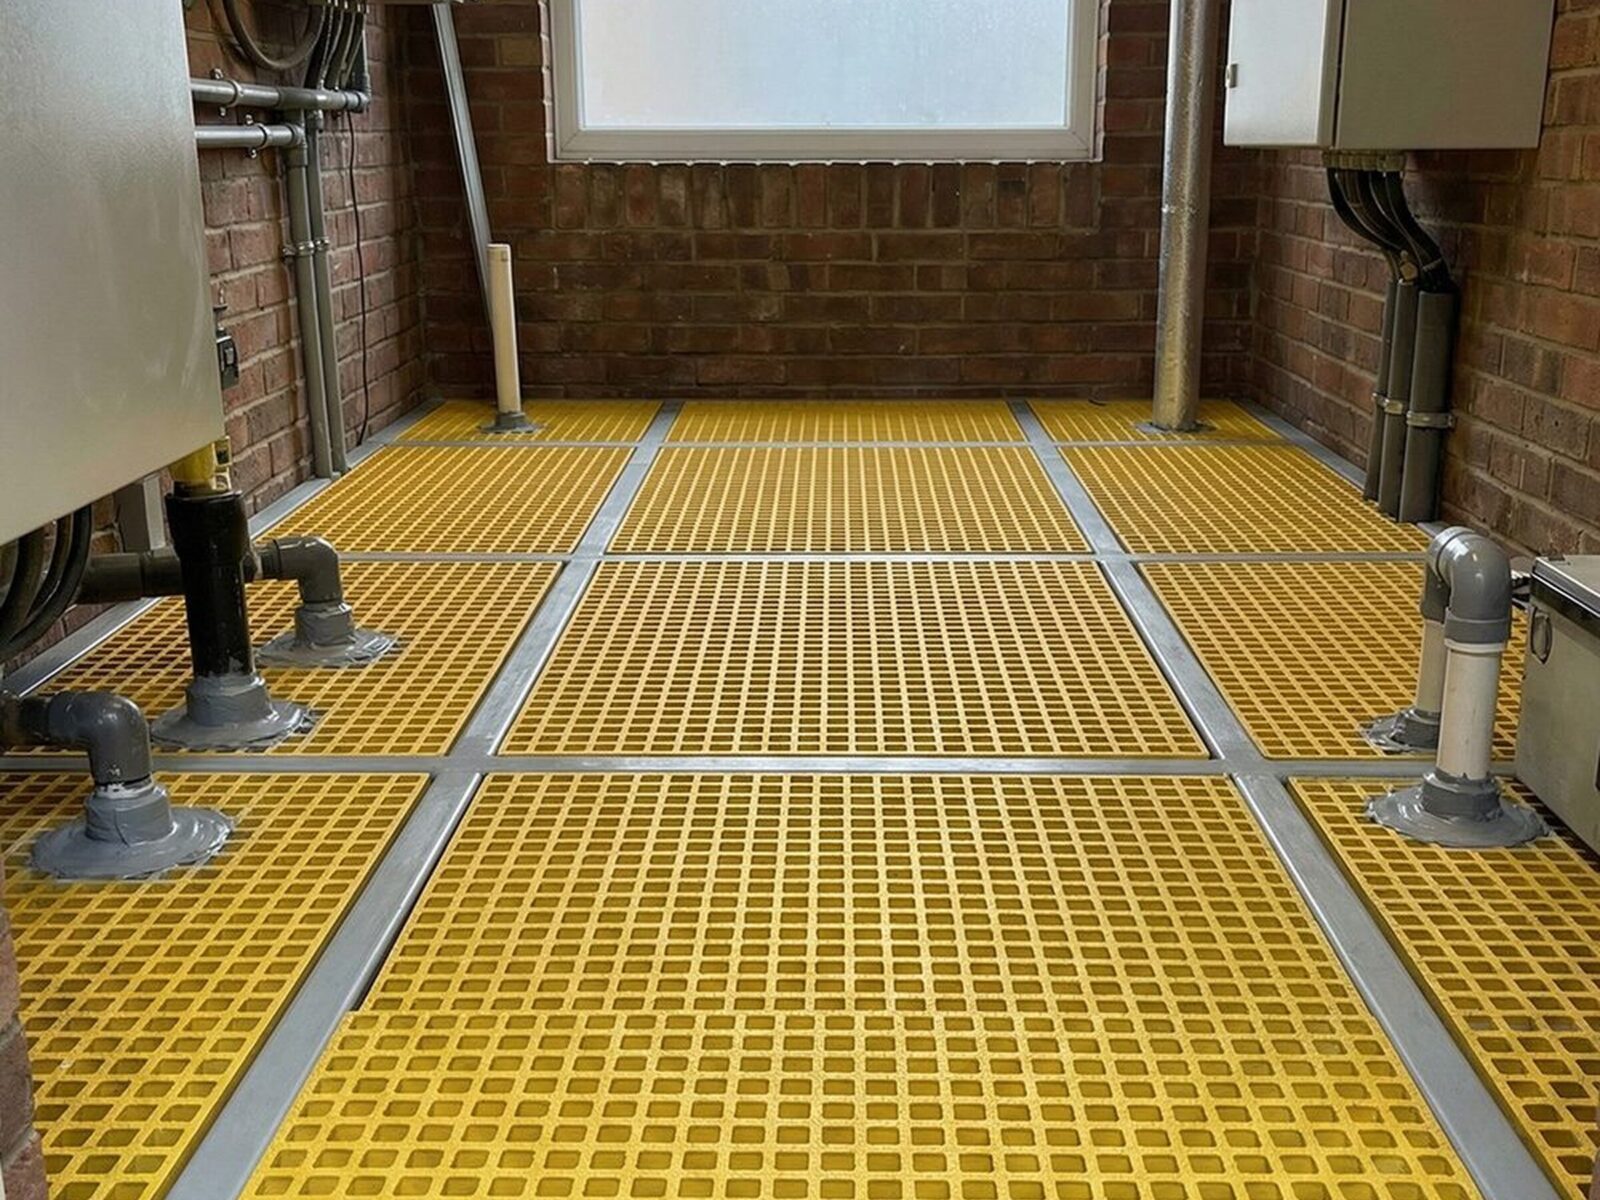
A GRP riser floor is installed in a service shaft as a working platform and fall-protection deck, not as the shaft's fire barrier. The fire separation between floors is the job of the riser enclosure, its walls and fire-stopped openings, and the floor must not compromise that protection, but carrying the fire resistance is not its role. Whether GRP is acceptable in the shaft at all is a fire-engineer and fire-strategy decision, settled before procurement. The reaction-to-fire class, the building regulations that govern a protected shaft and the sign-off chain all follow from that distinction.
What a GRP riser floor is for, and what it is not
GRP riser flooring is a working platform and fall-protection deck over the open void at each level of a service riser, carrying foot traffic, tools and equipment while stopping people and objects from falling through. Services, cables, pipework, risers and trunking, pass through it. Removable panels are part of the floor's purpose, not an afterthought: the whole point of the platform is to give engineers safe, level access to the services running through the shaft while protecting the void below.
The fire separation in a service riser is the job of the enclosure: the shaft walls, the fire-stopped penetrations and the access doors or hatches rated to the required period. The GRP floor is installed inside that protected envelope. It must not compromise the shaft's fire performance, which is why its reaction-to-fire class matters, but it does not carry the shaft's fire resistance. A Euroclass on the flooring material does not make the floor a fire-resisting element.
If the design requires the GRP floor to form part of the fire-resisting construction, as a rated barrier across the shaft void rather than just an access platform within it, then a fire-resistance requirement applies to it directly. That changes the governing standard from BS EN 13501-1 (reaction to fire) to BS EN 13501-2 (fire resistance), and it must be established with the fire engineer before you specify the floor. In most riser installations the floor is an access platform.
Not every building treats a riser as one continuous protected shaft. In many fire strategies the riser is fire-stopped at each floor slab instead, with a tested fire-stopping system, such as fire batts, sealant or a cast slab, closing the opening around the services and forming the compartment floor. In that arrangement GRP open-mesh grating cannot be the compartment boundary. It can only sit above or below a separately tested fire stop, and only where the fire strategy allows it, so check which arrangement your building uses before the riser floor is specified.
Reaction to fire and fire resistance: two different things
Reaction to fire and fire resistance are two separate properties, tested under different standards and classified on different scales. Confusing them is one of the most common specification errors on a riser floor, and it leads to either over-specifying the flooring or assuming a reaction-to-fire class provides fire containment it cannot deliver.
Reaction to fire describes what the material itself does when it meets a fire: how readily it ignites, how far flame spreads across its surface, how much heat it releases, how much smoke it produces and whether it throws off flaming droplets. It is classified under BS EN 13501-1. A GRP riser floor typically needs a reaction-to-fire class because it goes inside a protected shaft without feeding a fire or filling the shaft with smoke.
Fire resistance describes how long a building element holds back a fire, measured in minutes: loadbearing capacity (R), integrity against flame and hot gases (E) and thermal insulation (I). REI 60, for example, means the element maintained all three for 60 minutes. The governing standard is BS EN 13501-2. The riser enclosure, the shaft walls, the rated doors and the fire-stopped penetrations, is what carries the fire resistance. A reaction-to-fire class on the GRP flooring gives no period of fire resistance, and the two must never be treated as interchangeable on a specification.
| Reaction to fire | Fire resistance | |
|---|---|---|
| What it describes | How readily the material ignites, how far flame spreads, how much heat and smoke it releases, and whether it throws off flaming droplets | How long a building element holds back a fire |
| How it is classified | A class under BS EN 13501-1 | In minutes, as loadbearing capacity (R), integrity (E) and thermal insulation (I), under BS EN 13501-2 |
Which building regulations apply in a service riser
In England, a service riser falls under Part B (fire safety) of the Building Regulations 2010, with practical guidance in Approved Document B and material and workmanship requirements in Regulation 7.
The requirement that bites on a riser is B3: internal fire spread (structure), which governs compartmentation. A service riser connecting compartments is expected to be a protected shaft. The enclosure and its openings provide the rated fire resistance, and anything inside the shaft, including the GRP riser flooring, must not compromise that protection. Approved Document B sets out the detail: what qualifies as a protected shaft, what fire resistance the enclosure needs and what restrictions apply to materials within it.
Scotland applies its own regime through the Technical Handbooks; Wales publishes its own Approved Documents. The principles are the same, compartmentation, protected shafts, reaction-to-fire requirements for materials, but the specific documents and some of the detail differ. Work to the guidance that applies in your building's jurisdiction.
Above all of these is the building's fire strategy. Where the fire engineer's strategy imposes a reaction-to-fire class on materials in the shaft, or restricts combustible materials entirely, that requirement takes precedence over any rule-of-thumb reading of Approved Document B. The fire strategy should be in your hands before you write the riser floor into the specification. We cover the specification and installation scope for GRP riser applications in detail on our GRP riser flooring page.
How GRP flooring is classified under BS EN 13501-1
GRP flooring's reaction to fire is expressed as a Euroclass under BS EN 13501-1, and flooring products carry the "fl" suffix that distinguishes them from wall and ceiling classifications. The full ladder goes from A1fl (non-combustible) through A2fl, Bfl, Cfl, Dfl, Efl down to Ffl (no performance determined). Each class also carries a smoke sub-class: s1 (low smoke production) or s2 (higher smoke production). Flooring products carry the smoke sub-class only and never the d0, d1 or d2 flaming-droplet designation, which applies exclusively to wall and ceiling classifications under the same standard.
That gap matters for a riser floor, because it is suspended over a void. If the GRP burns, burning debris can fall onto the cables and pipes below, and the floor classification does not measure that. Ask your fire engineer how they want that risk covered: some will accept the floor class together with other measures in the shaft, and others will specify non-combustible steel grating.
A classification line on a test report reads, for example, Bfl-s1: a flooring product with very limited contribution to fire and the lowest smoke production. In a vertical shaft the smoke sub-class matters as much as the fire class itself. A service riser acts as a chimney, and smoke entering the shaft at one level travels to every level above it. Specifying s1 where the shaft connects occupied floors is the baseline, not a refinement.
Fire-retardant GRP flooring typically reaches the Bfl or Cfl range, depending on the resin system and formulation. The phrase "fire-retardant" itself is not a classification. It tells you the manufacturer has added something to improve fire performance; it does not tell you what the product actually achieved when tested. The Euroclass on the classification report is the statement that belongs on a specification, and it is the one building control will check.
Where older BS 476 ratings still appear
Legacy BS 476 ratings, particularly Part 7 surface spread of flame, still appear on older specifications, existing building records and some supplier datasheets. The most common is Class 1, the highest performance class under Part 7, which premium fire-retardant GRP products were typically tested to.
Modern compliance works to the BS EN 13501-1 Euroclass system, and there is no clean one-to-one translation between BS 476 and the Euroclass ladder. A product tested to Class 1 under Part 7 is not automatically equivalent to any specific Euroclass. Where an older specification cites BS 476, check whether BS EN 13501-1 classification data is also available for the product. If the project is being assessed under current building regulations, the Euroclass is what building control will want to see.
How the resin system changes fire performance
The resin system is the single biggest factor in a GRP panel's achievable reaction-to-fire class. GRP is a composite of reinforcing glass fibre and a polymer resin matrix, and it is the resin, an organic material, that makes the product combustible. No GRP product is fireproof. What changes between resin systems is how much the material contributes to a fire when it meets one, and how much smoke and toxicity it produces in the process.
The broad ordering from lowest to highest fire performance is: standard polyester, vinyl ester, phenolic.
- Standard polyester resin is at the lower end of the Euroclass range.
- Vinyl ester improves on it and brings chemical resistance, which is often why it is chosen in the first place.
- Phenolic resin reaches the highest reaction-to-fire classes available to GRP, produces significantly less smoke and lower toxicity than the polyester and vinyl ester alternatives, and is the usual choice where fire performance is the primary driver: enclosed shafts, tunnels, offshore platforms and process areas where smoke is the greater danger.
We install GRP riser flooring where the environment rules steel decking out: chemical plants where process spills corrode steel, rooftop plant rooms where corrosion drives lifecycle cost beyond the steel option, and coastal installations where salt air degrades galvanising faster than the intended service life. In each case the resin system that satisfies the fire strategy also has to resist the chemical or atmospheric exposure that ruled steel out. Phenolic resin handles both, which is why it dominates riser and access-deck work in those settings. Our fire-resistant GRP range uses phenolic grating for that reason.
Knowing the resin system tells you which class is achievable. It does not prove the product achieves it.
Why the test report is the only proof of a fire class
The only reliable proof of a GRP flooring product's fire class is the product's own classification report to BS EN 13501-1, issued by a notified body, for the actual product and configuration tested. A verbal claim, a datasheet summary or a generic line like "Class B" or "fire-rated" is not evidence, and none of them belongs on a fire-strategy submission.
Classification depends on the tested configuration:
- the specific product
- the fixings
- the orientation
- the mounting arrangement
- any surface treatment or intumescent coating applied
A classification report for a different product from the same manufacturer, or for the same product in a different mounting arrangement, may not apply. Check that the report covers the product you are specifying, installed the way you intend to install it, before you rely on the class it states.
Where the classification depends on a surface coating or fire-retardant treatment, that treatment must be maintained for the life of the classification. A product that achieved Bfl-s1 with an intumescent coating applied at the factory does not hold that class once the coating has degraded, been damaged or been removed during maintenance. Maintenance responsibility should be stated in the handover documentation so the building's responsible person knows what is carrying the fire performance and what condition it must stay in.
We issue the BS EN 13501-1 classification report for the specific product installed as part of the project O&M documentation, not as a blanket Euroclass claim across our range. That gives the building's responsible person the auditable proof for the exact resin grade and configuration in their shaft, not a generic product datasheet that may not match the installed configuration.
Loading, removable panels and fall protection
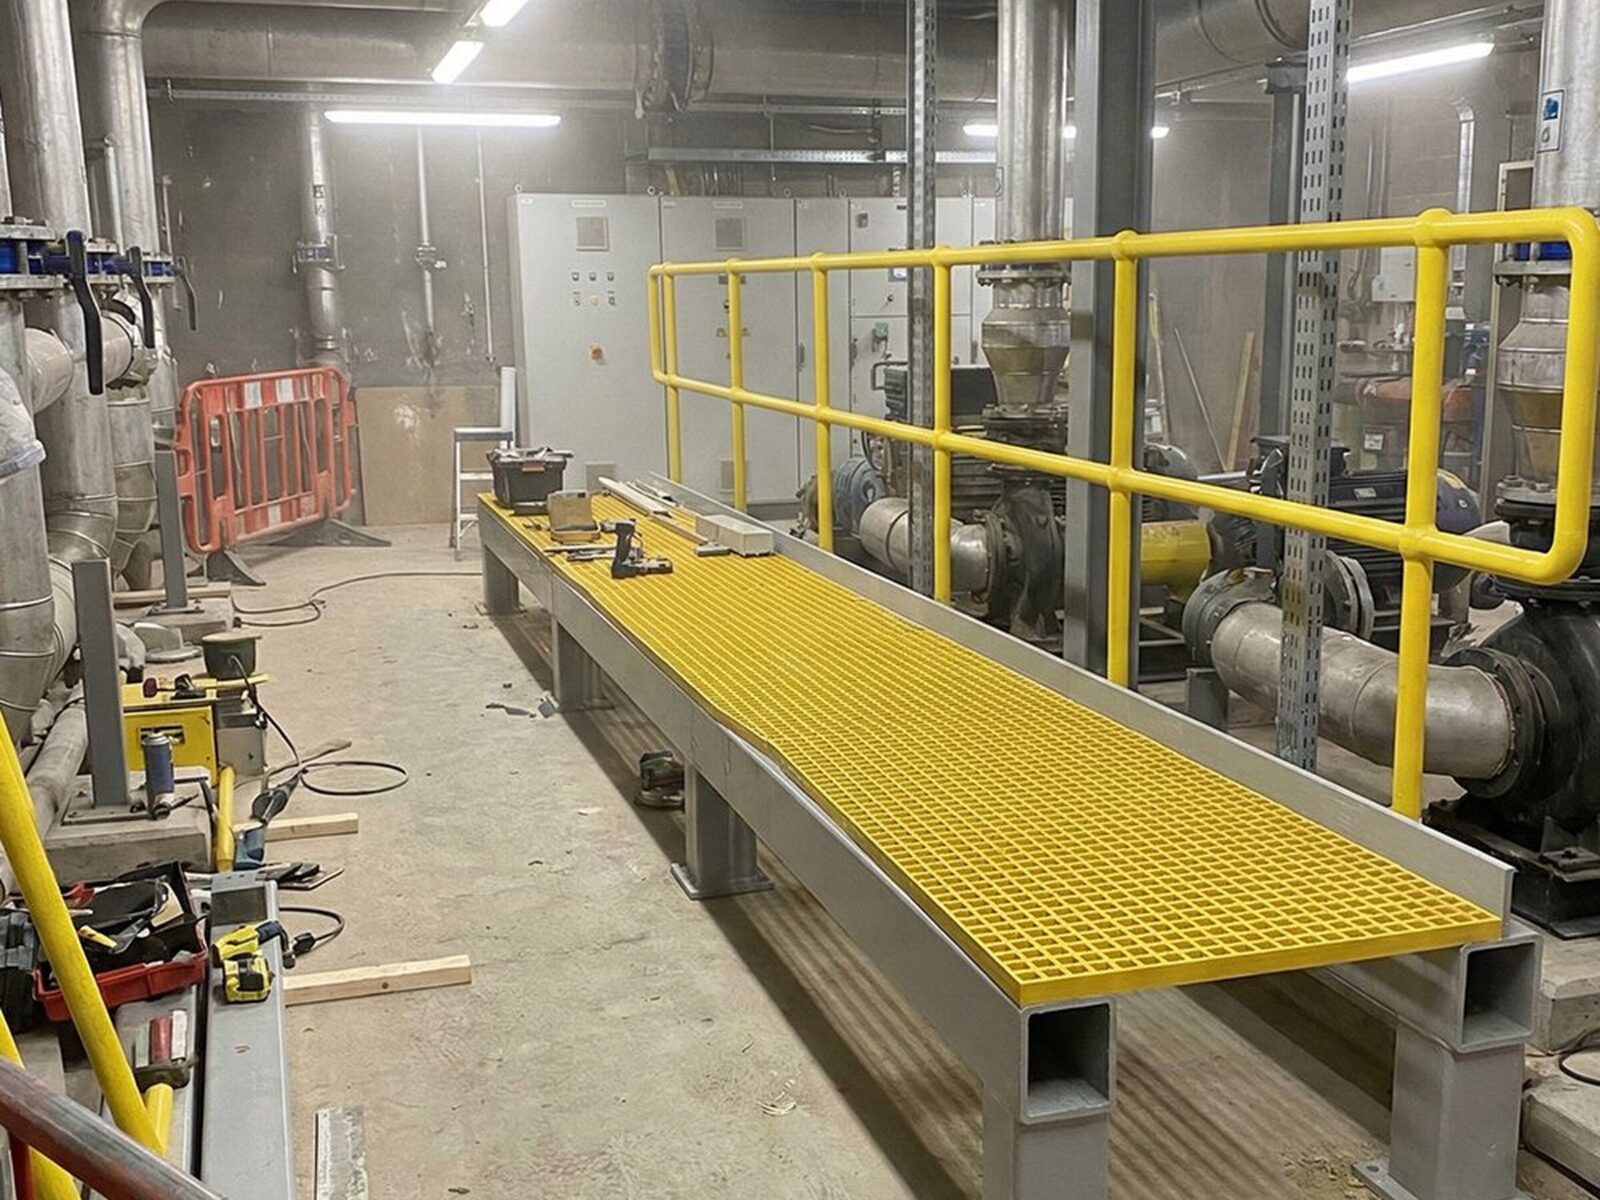
Load capacity is a structural question confirmed by calculation, entirely separate from any fire class the GRP riser flooring carries. The floor must support the loads the structural engineer specifies: foot traffic, maintenance personnel with tools, equipment being lifted or rolled through the shaft, and where applicable the dead load of services or cable trays bearing directly on the deck. We fabricate and install to that design, and the engineering calculations are retained in the handover documentation.
The support arrangement, bearer spacing, panel span and fixing method are all designed against those loads. Removable panels lift out and seat back without tools, but they must resist the same loads and the same fall-protection requirements as the fixed panels around them. A removable panel that shifts, tilts or lifts under foot traffic is a fall-protection failure.
The HSE's construction statistics report classifies 53% of construction fatalities over its five-year reporting period as falls from a height, and an unprotected riser void is one of the routes that figure covers. Fall protection covers three duties:
- a person cannot fall through the void
- a foot cannot pass through any gap in the deck or mesh
- a dropped tool or component cannot reach the level below
The deck construction, panel tolerances and any mesh infill panels close all three routes. These are structural and safety requirements set by the Work at Height Regulations, HSG150 guidance and Approved Document K, confirmed by the structural engineer's design and the installation workmanship on site.
We fabricate our GRP riser flooring to BS 4592-0:2006+A1:2012, the industrial-type flooring standard that sets the structural specification for GRP open-bar grating in these applications. Span and loading data for standard panel sizes is on our GRP grating load tables page.
Who signs off a GRP riser floor
Three parties own the sign-off on a GRP riser floor, each responsible for a different part of the approval: the fire engineer, building control and the structural engineer.
Fire engineer
The fire engineer owns the building's fire strategy and judges whether a combustible platform is acceptable inside a protected shaft. If the fire strategy restricts combustible materials in risers, or requires a specific Euroclass and smoke class, the fire engineer is the authority. Their approval, or their objection, determines whether GRP goes in at all.
Building control
Building control, either the local authority or a registered building control approver, checks compliance with the Building Regulations. That includes Approved Document B's requirements for protected shafts and Regulation 7's requirements for materials. Building control's approval relies on the documentation: the fire strategy, the classification report for the GRP product and the structural engineer's design calculations.
Structural engineer
The structural engineer owns the load case and the structural sign-off. The floor's span, support arrangement, panel sizes and fixing details are designed to the structural engineer's loading specification, and the as-built installation is confirmed against that design.
Your role as specifier is coordination: assembling the classification report, the fire-strategy confirmation and the structural design, and clearing GRP with the fire engineer and building control before the product is ordered. Settling the fire question after the GRP is already on site, or already fabricated to order, is a programme risk and a cost risk. We always recommend confirming fire-strategy approval in writing before fabrication, because a rejection after that point means a rip-out, a replacement order and a programme window that has already closed.
On our projects we handle the Building Control submission for the structural work on your behalf. The GRP riser flooring at One Centenary Way for construction partner Sir Robert McAlpine is one example, where we designed, supplied and installed the deck. If your project needs GRP riser flooring specified and installed, talk to our team early in the design stage.
FAQs
Can GRP flooring be used in a service riser above 18 metres?
GRP flooring can go into a service riser above 18 metres, but in tall buildings it draws heavy scrutiny from the fire engineer and building control.
The over-18-metre combustibles restriction in Approved Document B is written for the external walls and specified attachments of relevant buildings. It does not, by itself, regulate an internal riser floor. The riser shaft in a tall building is governed through the compartmentation requirements of Requirement B3 and the building's fire strategy, not through the external-wall combustibles ban.
That said, fire strategies for tall buildings routinely impose tighter controls on combustible materials inside vertical shafts, because a fire in a shaft serving 10 or 20 floors carries different consequences from one serving three. The fire engineer weighs the specific building, the shaft's role, the fire-performance class of the proposed GRP product, and the detection, suppression and smoke-control measures already in place. It is a case-by-case decision, not a blanket yes or no, and it should be resolved with the product's classification report in hand early in the design stage.
In England, the Building Safety Act rules on higher-risk buildings add a further check. For design and construction, a higher-risk building is one with at least two residential units, or a care home or hospital, that is at least 18 metres tall or has at least 7 storeys. On these buildings the Building Safety Regulator is the building control authority, and no building work can start until it approves the building control application (the stage often called Gateway 2). Expect it to look closely at any combustible material in a vertical shaft, and the fire strategy for a higher-risk building may well specify non-combustible steel grating in the risers instead of GRP.
Why can't GRP flooring be classed A1 or A2?
GRP contains a combustible polymer resin, the organic matrix that binds the glass reinforcement, and that resin content means the product cannot achieve A1 (non-combustible) or, in practice, A2 (very limited combustibility). Those classes are reserved for materials with essentially no organic content: concrete, calcium silicate board, mineral fibre, stone, steel.
The realistic ceiling for fire-retardant GRP flooring, particularly phenolic-resin formulations, is the Bfl or Cfl range with s1 smoke performance. The exact class depends on the specific product and formulation, and the only authority for it is the product's own BS EN 13501-1 classification report. Where a specification demands A1 or A2 for every material in a riser, GRP cannot satisfy it, and a non-combustible alternative such as steel grating would be needed for the riser floor.

Written by
Jacob Hughes
Jacob Hughes is a Director at Universal Industrial Services, one of the UK's leading specialists in structural steelwork, architectural metalwork, and bespoke fabrication. With over a decade of leadership experience in the industry, Jacob oversees all aspects of project delivery - from strategic planning and compliance to client relations and operational excellence. Following the vision set by his father, company founder Neil Hughes, Jacob plays a critical role in maintaining the high standards, safety practices, and innovative approaches that Universal Industrial Services is known for. He is deeply committed to upholding the company's BS EN 1090 certification and CHAS Advanced accreditation, ensuring that every project meets the highest quality and regulatory benchmarks. While Jacob’s day-to-day role focuses on business development and project oversight, he works closely with Universal’s highly skilled engineering and fabrication teams to deliver complex projects across the UK. His leadership supports the company’s mission to invest in people, technology, and sustainable practices, helping clients achieve outstanding results in every project. Outside of work, Jacob is passionate about driving innovation within the steel and metalwork sectors and continues to champion professional development within the Universal Industrial Services workforce.