
Specifying a rooftop GRP walkway means defining the design loads and their path to sound structure, the walking surface and its tested slip resistance, the roof-to-walkway interface, the fire class of the material, and the fall protection at every edge, opening and fragile zone the route passes. A tender line that reads "GRP walkway" alone is a product description, not a specification. The gap between the two is where membrane damage, non-compliance and installation rework start.
Planning the walkway route and layout
The walkway route is the first clause to define, because the route sets the loads, the widths, the fixing positions and the fall-protection requirements for everything that follows.
- Start with what the route must reach: rooftop plant, HVAC units, solar PV arrays, rooflights, gutters and drainage outlets. State whether the access is pedestrian-only or whether maintenance personnel will carry tools and equipment along the route, which drives the load specification.
- Width follows from traffic. A single-file maintenance route is narrower than one that needs two-way passing, and both are narrower than a route carrying a wheeled trolley or equipment frame. Keep clearance around plant and obstructions so operatives can work without stepping off the walkway.
- Map the geometry: direction changes, gradients, step-overs across roof upstands, level changes between split-level plant areas, and the interfaces with roof hatches, ladders or staircases. Each transition is a specification input, not a site decision.
- Where the route passes within two metres of an unprotected edge, an opening or a rooflight, note it, because they trigger the edge-protection and fragile-roof clauses later in the specification.
- State the design life and the access frequency. A walkway serving quarterly HVAC filter changes has different durability and inspection requirements to one walked daily by a building-management team.
Load capacity and structural support
Design loads for a rooftop GRP walkway are specified by the project's structural engineer, not by the walkway supplier. The specification states two figures:
- The uniformly distributed load (UDL) in kN/m² for general pedestrian traffic.
- The concentrated point load in kN for the heaviest single item the walkway will carry.
Typical pedestrian loading for maintenance-access walkways is in the range of 1.5 to 5.0 kN/m², depending on the access classification and the governing standard for the building.
Where maintenance equipment, tool trolleys or mechanical-handling loads travel the route, state those loads separately. They often govern the grating depth and support spacing, not the pedestrian UDL.
The specification names the maximum allowable deflection and the support spacing for the chosen grating profile. Common GRP grating depths for rooftop walkways are between 30 mm and 50 mm. A deeper profile spans further between supports; a shallower one needs closer spacing. The walkway supplier provides calculations proving the selected profile, depth and support arrangement carry the stated loads within the deflection limit.
Walkway loads must carry down to sound structure: the roof deck, a concrete slab, or supporting steelwork. A GRP walkway must never rest on a fragile roof covering, an unsupported membrane, or a lightweight composite panel that was not designed for the additional load. Where the roof build-up cannot take the walkway loads directly, a steel sub-frame carries the GRP grating and transfers the load to the primary or secondary structure beneath the covering. Loading calculations are specified by the structural engineer; we fabricate and install to that design, with the engineering calculations retained in the handover documentation.
Slip resistance and the walking surface
Slip resistance on a GRP walkway comes from an integral grit-top surface moulded into the grating during manufacture, not from a coating applied afterwards. A bonded aggregate finish is part of the panel structure and does not wear away under foot traffic the way a painted or sprayed-on grip surface does.
Specify the slip performance as a pendulum test value (PTV) tested to BS EN 16165. A PTV of 36 or above is the threshold for low slip potential on a level surface. Rooftop walkways exposed to rain, frost, ice and contamination from plant run-off need to meet that threshold in those conditions, not just when dry. Ask the manufacturer to state the PTV for the actual surface finish supplied, tested wet.
- Where the route is accessible to non-specialist personnel, specify the mesh aperture against heel entrapment. An aperture that allows a small heel to pass through is a trip hazard, not a walking surface. BS 4592-0 sets the limit: openings in the grating must not pass a 35 mm sphere, or 20 mm where people work below.
- Colour and edge contrast are specification inputs, not aesthetics. Contrasting nosings at step edges, level changes and the walkway perimeter make transitions visible in poor light or at height. GRP grating is manufactured in a range of standard colours, so specifying a high-visibility nosing or leading edge on a grey or dark-green walkway is a practical decision.
Open mesh or solid top grating
Open mesh GRP grating drains rainwater, snowmelt and debris through the panel and weighs less per square metre. Solid top GRP grating covers the surface completely, stopping tools, fixings and debris from falling through to plant, walkways or people below. Choose by what is below the route and whether drainage or dropped-object protection governs.
| Your situation | Panel form |
|---|---|
| Plant, walkways or people below the route | Solid top grating: stops dropped tools and debris falling through |
| Rain, snow and debris must drain away | Open mesh grating: self-draining, no ponding |
| Roof load must be kept to a minimum | Open mesh grating: lighter per square metre |
| Public or non-specialist access | Mesh aperture sized against heel entrapment |
| Chemical or process-spill exposure on the surface | Open mesh grating: spills drain through rather than ponding |
| Electrical plant or solar PV immediately below | Solid top grating: prevents conductive objects bridging a gap |
Solid top panels are heavier per square metre and can hold standing water if the falls are insufficient. Open mesh panels are lighter but pass small debris through to whatever is below. Some routes need both forms along different stretches.
Where the walkway needs integrated toe boards or guardrails, both panel forms accommodate them.
GRP grade, durability and fire performance
GRP is specified on rooftops for three properties that steel and aluminium do not combine: corrosion resistance, non-conductivity and low self-weight.
- Corrosion resistance: On a roof with chemical plant, a corrosive atmosphere, standing water or salt-air exposure, GRP grating does not corrode.
- Non-conductivity: Near solar PV arrays, electrical switchgear or high-voltage plant, GRP grating is non-conductive, removing the risk of a metal walkway becoming a fault path.
- Low self-weight: On a roof where the structure has limited reserve capacity, GRP grating is lighter per square metre than a galvanised steel equivalent.
Moulded or pultruded, and resin chemistry
Two construction methods are available: moulded (woven, bi-directional strength) and pultruded (drawn through a die, unidirectional strength in the profile direction). The construction method affects the load-bearing orientation, the deflection behaviour and the panel weight. Specify which one the application requires.
Resin chemistry determines environmental durability. Standard isophthalic polyester resin suits general rooftop and plant-room exposure. Vinyl ester resin suits chemical-plant roofs and marine or coastal environments where the atmosphere is aggressive. A UV-stabilised surface veil protects the resin from sunlight degradation. On an externally exposed panel that protection is standard, but confirm it in the specification.
GRP, steel or aluminium
Where the decision is between GRP and steel or aluminium, it comes down to the environment. We assess each rooftop scheme on its own conditions. The three environments that most commonly justify GRP over steel decking are:
- Chemical plants where steel corrodes under process-spill exposure.
- Rooftop plant rooms where corrosion increases total lifecycle cost.
- Coastal installations where salt air accelerates galvanising degradation beyond the expected service life.
In other environments, galvanised steel decking is usually more cost-effective and fit for purpose.
Fire performance and classification
Fire performance is a specification clause, not a marketing label. Specify the flame-spread class against the building's fire strategy: a Euroclass rating to BS EN 13501-1 or a surface-spread-of-flame class to BS 476-7. "Fire-retardant" on a product datasheet is not a classification. It tells you the resin contains an additive; it does not tell you what fire class the panel achieves or whether that class meets the building's fire-strategy requirements.
"Fire-retardant" is not "non-combustible." GRP is a polymer composite. It can be formulated to resist ignition and limit flame spread, but it is not classified as non-combustible in the way steel or concrete is. Where the fire strategy requires non-combustible walkway construction, GRP is not the right material, and the specification needs to say so early.
Require the fire-class test certificate from the manufacturer for the actual panel, resin and surface finish supplied. The certificate goes into the handover pack, not a generic datasheet.
Weight saving over steel
Weight saving over steel is real. State the actual figure from the product datasheet for the specific panel and depth you are specifying, not a rule-of-thumb percentage. Manufacturer literature typically states GRP grating as around 80% lighter than galvanised steel of the same depth and load class.
Fixing the walkway to the roof without penetrating the membrane
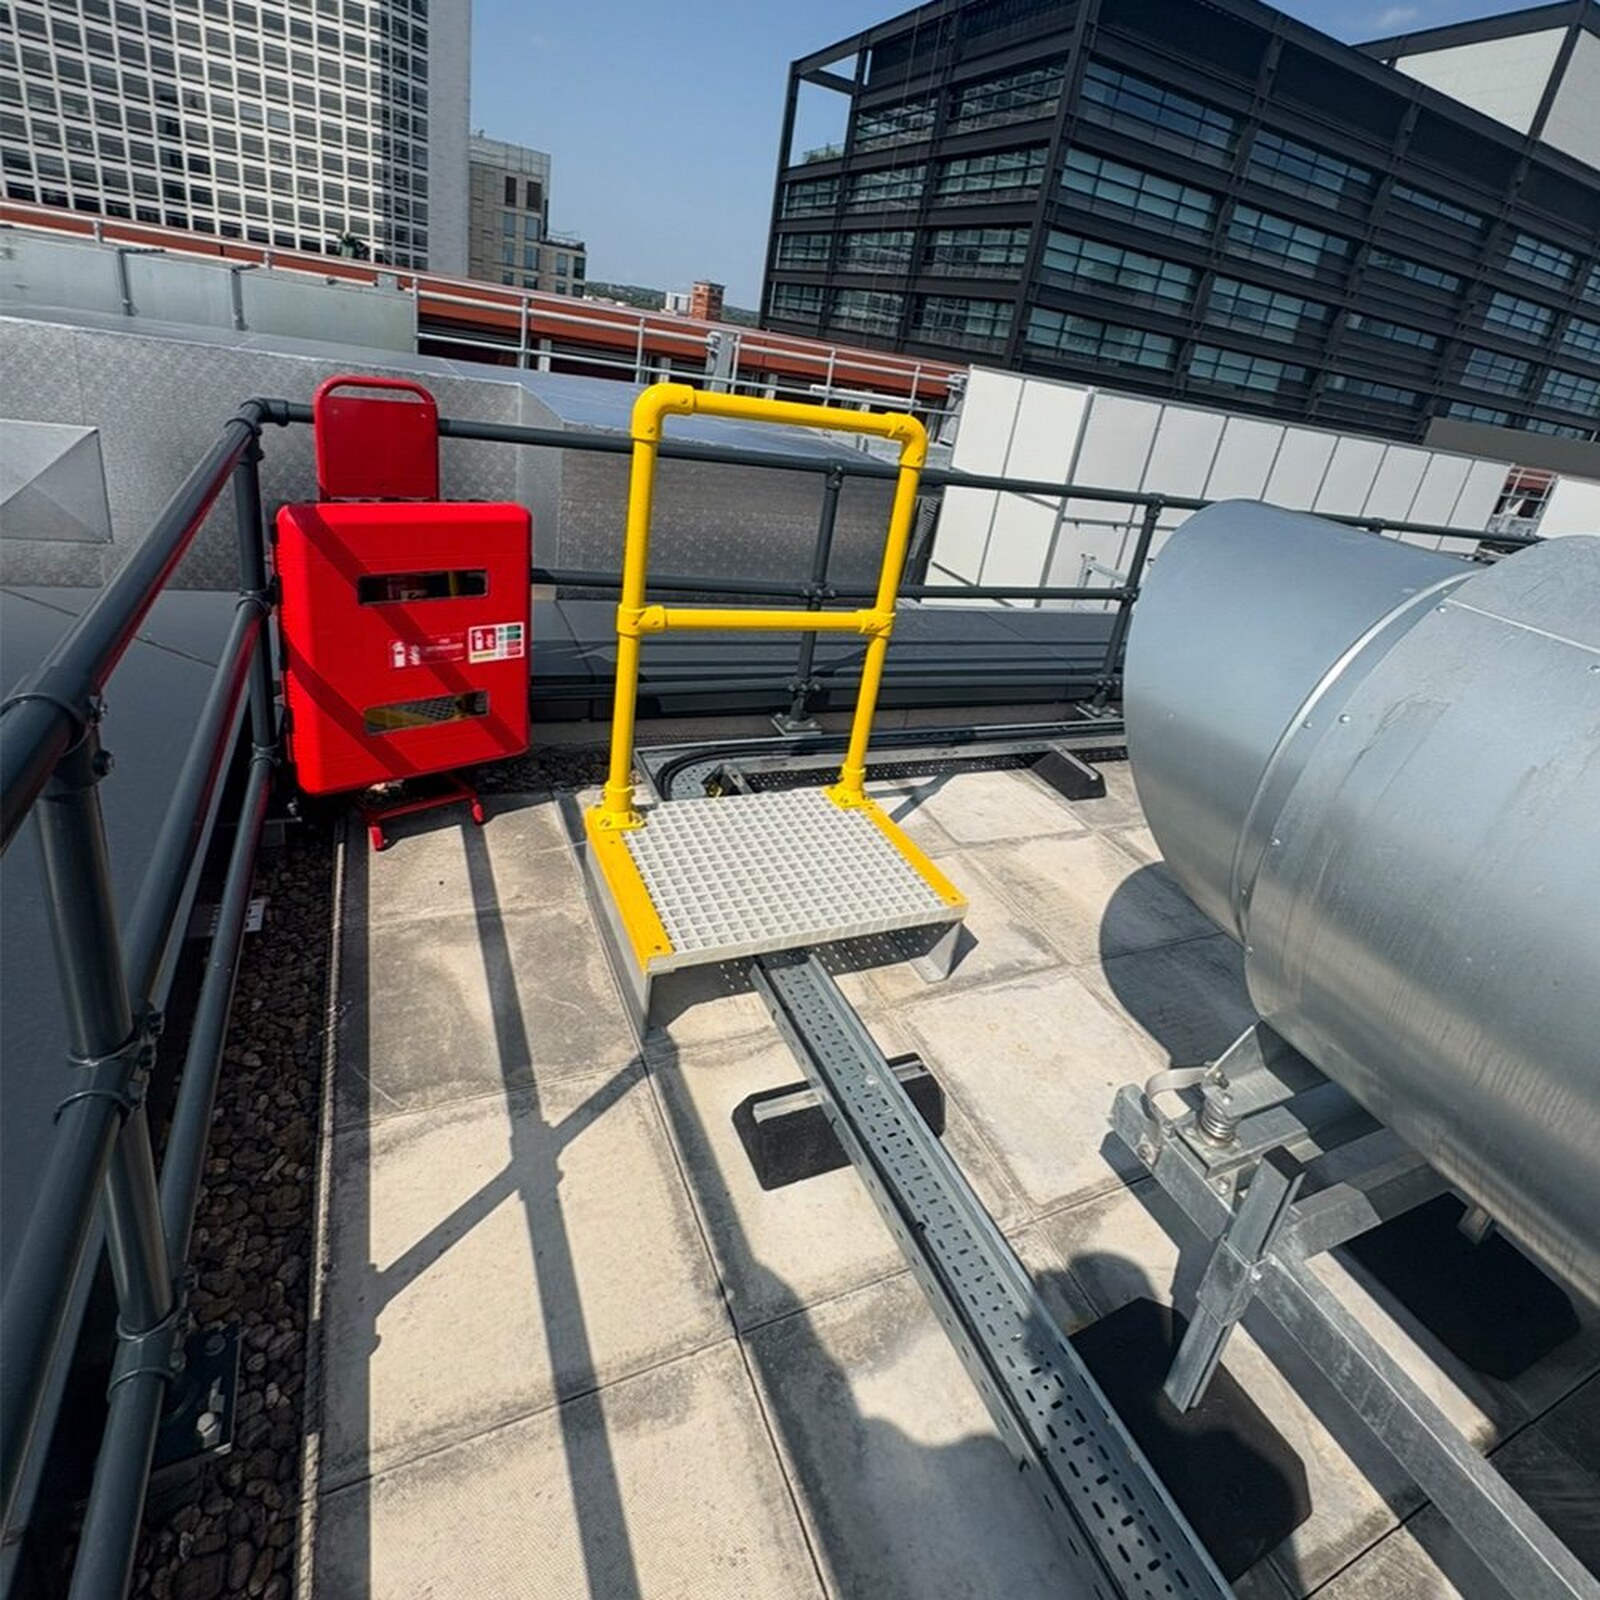
The roof-to-walkway interface is the highest-stakes clause in a rooftop GRP walkway specification. Fix with non-penetrative supports that spread the load across the roof covering without puncturing the membrane. Adjustable pedestals, spreader plates and rubber crumb pads are the common methods.
A narrow foot bearing on a single-ply membrane concentrates the weight; a spreader plate widens the contact area across the waterproofing layer. The support detail changes with the roof type (flat single-ply membrane, standing-seam metal, profiled metal, bitumen-felt built-up, or coated steel), and the specification must name the roof type, confirm the support method, and check the detail against the covering's own load limits.
- Check compatibility with the existing roof-covering warranty before the walkway design is finalised. A non-penetrative method protects the membrane physically, but some roof warranties restrict what can be placed on the covering, how loads are distributed, or whether supports may sit directly on the membrane. Confirm with the roof-covering manufacturer or warrantor.
- Fixings, clips and connectors in contact with GRP, steel or aluminium must be corrosion-matched. Grade 316 stainless steel is the common specification, stopping galvanic corrosion between dissimilar metals in a wet rooftop environment.
- Allow for thermal expansion. GRP expands and contracts with temperature, and a rooftop sees the full range. The fixing detail must accommodate movement without stressing the panel or lifting the support. Ensure the walkway layout does not obstruct roof drainage: support positions clear of gutters and outlets, and gaps or channels where water would otherwise pond against the walkway edge.
- Where positive fixing is unavoidable (high wind-uplift zones, steep gradients, or applications where ballast alone cannot resist lateral forces), the membrane is detailed and re-waterproofed around each penetration. Confirm the fixing detail with the architect before installation.
Edge protection and handrails
The walkway alone is not the fall-protection solution. A GRP walkway provides a defined safe route across the roof, but where that route runs near a roof edge, an opening, a drop or a level change, the specification must include guardrails and toe boards.
Edge protection is triggered wherever the walkway passes within two metres of an unprotected edge or an opening through which a person could fall. Falls from a height accounted for 53% of construction deaths over the five years to 2024/25, according to the HSE Construction statistics 2025. The components are a top rail, an intermediate rail and a toe board or kickplate at deck level, designed to HSG150 construction health and safety guidance and the Work at Height Regulations 2005.
Specify:
- The guardrail height
- The fixing method to the walkway frame
- Self-closing gates where the route meets a ladder or roof-hatch access
- The connection detail where the walkway guardrail meets existing edge protection on the building
GRP handrails and guardrails keep the non-conductive and corrosion-resistant properties consistent with the walkway. Where the route passes near electrical plant or through a corrosive atmosphere, specifying GRP for both the walkway and the edge protection avoids the need for separate material treatments. We design and fabricate GRP handrails and guardrails as part of the walkway package. For the profiles, loadings and fixing details we supply, see our GRP handrail and guardrail fabrication service.
Access over fragile roofs and rooflights
Falls through fragile roof surfaces and rooflights are among the most serious hazards on any roof-access scheme. Treat every roof covering as fragile unless a competent person has confirmed otherwise. The walkway is the only defined safe route; fragile areas and rooflights are never walked on directly.
Identify every fragile area and rooflight along the route. Where the walkway spans a fragile zone, the load carries through the walkway structure to sound supports, not through the covering. Where a rooflight or fragile panel is within two metres of the route and is not spanned by the walkway, isolate it with permanent physical barriers.
Permanent warning signage at every fragile zone is part of the specification, not part of the site induction. The signs stay on the roof for the life of the installation.
Standards and regulations that apply
Each standard and regulation that applies to a rooftop GRP walkway governs a specific performance requirement: access geometry, grating load class, slip resistance, fire classification, or fall prevention.
- The Work at Height Regulations 2005 are the statutory framework. They require every duty holder to prevent falls from height by providing safe means of access, safe working platforms and suitable edge protection. On a rooftop, the Regulations and the HSE's supporting guidance are the reason the walkway, the guardrails, the fragile-roof strategy and the signage exist in the specification.
- BS EN ISO 14122 (Parts 1 to 4) governs permanent means of access to machinery and industrial installations: walkway width, clearances, guardrail heights and the geometry of access points.
- BS 4592 governs industrial-type flooring and gratings, including GRP: load-bearing classification, test methods and dimensional requirements for the grating panels. Part 4 of the standard covers GRP open bar gratings and Part 6 covers GRP moulded open mesh gratings, so the part cited in the specification depends on the panel construction.
- BS EN 13706 covers pultruded GRP structural profiles, including the mechanical properties and dimensional tolerances. Where the walkway uses pultruded components, this is the material specification to cite.
- BS EN 16165 governs the pendulum slip-resistance test method for the walking surface, the standard behind the PTV figure in the slip-resistance specification.
- Fire classification falls under BS EN 13501-1 (Euroclass) or BS 476-7 (national surface-spread-of-flame), depending on which framework the building's fire strategy references. The fire-class evidence in the handover pack names the standard, the class achieved and the test report reference.
- BS EN 1991 (Eurocode 1, Actions on structures) provides the imposed-load categories for access walkways and maintenance platforms.
- The Building Regulations apply through Approved Document K (protection from falling, collision and impact), Approved Document B (fire safety) and Approved Document M (access to and use of buildings). These set the performance outcomes the walkway, its edge protection and its fire classification must satisfy.
- The HSE's work-at-height guidance supplements the Regulations with practical advice on risk assessment, equipment selection and safe systems of work for rooftop access.
Survey, installation and handover
Survey and design
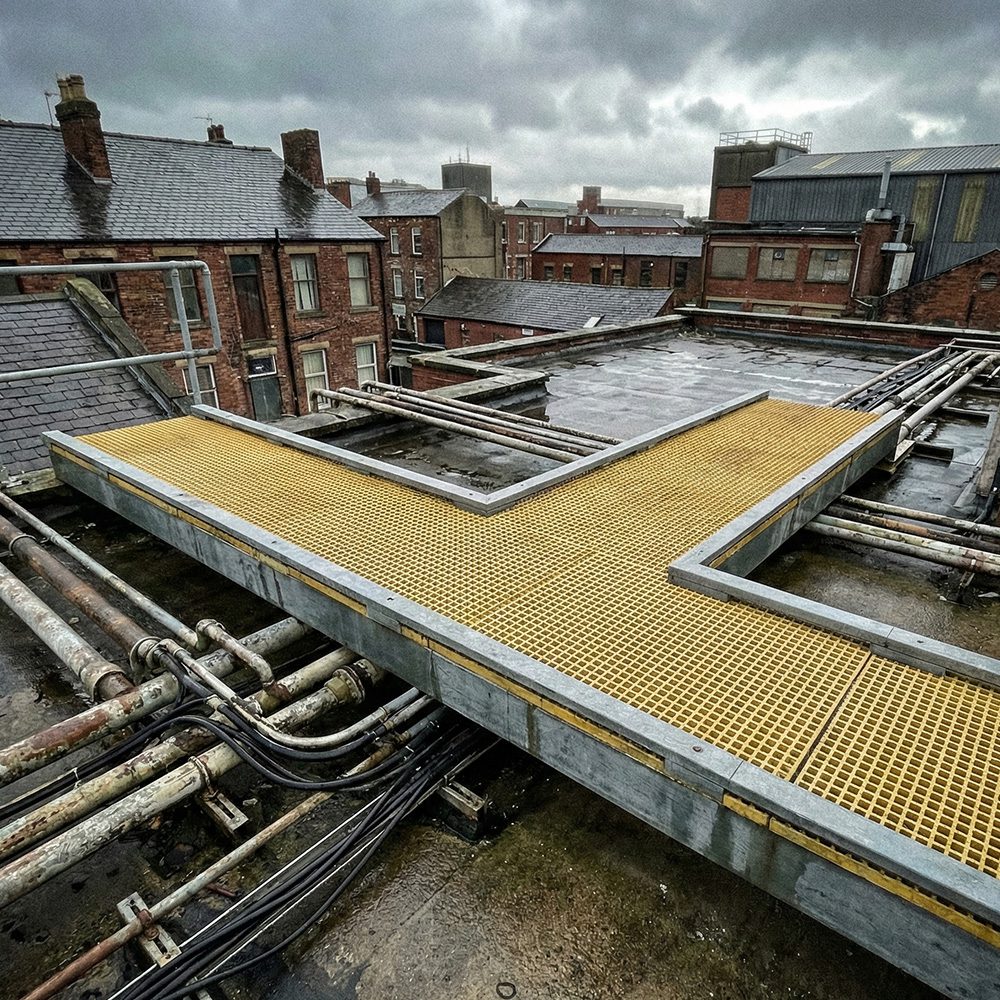
A site and structural survey confirms the roof build-up, the condition of the structure beneath, and whether the proposed support positions can carry the walkway loads, before the design is finalised. Drawings match the building you have, not the building the original drawings describe.
We run a consultation and site survey at the start of each rooftop scheme, as we did for the GRP riser flooring at One Centenary Way for Sir Robert McAlpine. The survey captures the roof type, the membrane condition, the structural capacity at proposed support points, the positions of plant and rooflights, the edge and fall-protection requirements, and the access routes onto the roof. Setting-out drawings, fixing details and structural calculations are prepared from the survey data and submitted before fabrication begins. We write the lift plans in-house, through our Appointed Person (AP), rather than outsourcing them to the crane-hire contact.
Fabrication, installation and handover
Fabricating the steel support sub-frames in our Rotherham workshop and cutting the GRP grating to fit reduces hot works and disruption on a live or occupied building. Cut edges are sealed, bolt holes are pre-drilled, and the components arrive on site ready to assemble. Mild steel fabrication runs in a separate workshop from stainless and aluminium, preventing carbon cross-contamination on architectural-finish components. Bolted connections are torqued, fixings are inspected, and the installed walkway is checked against the setting-out drawing before handover.
The handover pack carries:
- The material and slip-resistance certification
- Fire-class evidence for the panels supplied
- Structural calculations
- As-built drawings
- The operation and maintenance manual
The manual covers inspection intervals, cleaning guidance, replacement criteria and what modifications are permissible without re-engineering the walkway. Every document is project-specific.
Where the rooftop scheme needs support steelwork beneath the GRP, edge protection around it, and access platforms alongside it, we design and fabricate the entire package: walkway, steel sub-frame, guardrails and access platforms, designed, fabricated and installed by one accountable team, removing the coordination between separate walkway, steelwork and edge-protection contractors, which is where programme delays and interface failures start.
Accreditations, cover and quotes
Our erection crew installs with SSSTS (Site Supervisors' Safety Training Scheme) site supervision, PASMA (mobile access tower competence) and IPAF (powered access platform competence) certification as standard. We hold:
- BS EN 1090 Execution Class 2 for steelwork fabrication
- ISO 9001 for quality management
- CHAS Elite and Alcumus SafeContractor for pre-qualification
- ConstructionLine Gold membership, with GBP 10m public and GBP 10m employers liability cover
Tight programmes are planned in at briefing, not squeezed at handover. Send us a drawing, a spec or a one-line brief, and we will send back a clear, itemised quote with a lead time scoped to your programme. On large-scale commercial projects, we typically return the quote within one to two weeks. Our rooftop GRP walkway design and installation service covers the full scope from survey to handover. Based in Rotherham, we cover installation across Yorkshire and the whole of the UK.

Written by
Jacob Hughes
Jacob Hughes is a Director at Universal Industrial Services, one of the UK's leading specialists in structural steelwork, architectural metalwork, and bespoke fabrication. With over a decade of leadership experience in the industry, Jacob oversees all aspects of project delivery - from strategic planning and compliance to client relations and operational excellence. Following the vision set by his father, company founder Neil Hughes, Jacob plays a critical role in maintaining the high standards, safety practices, and innovative approaches that Universal Industrial Services is known for. He is deeply committed to upholding the company's BS EN 1090 certification and CHAS Advanced accreditation, ensuring that every project meets the highest quality and regulatory benchmarks. While Jacob’s day-to-day role focuses on business development and project oversight, he works closely with Universal’s highly skilled engineering and fabrication teams to deliver complex projects across the UK. His leadership supports the company’s mission to invest in people, technology, and sustainable practices, helping clients achieve outstanding results in every project. Outside of work, Jacob is passionate about driving innovation within the steel and metalwork sectors and continues to champion professional development within the Universal Industrial Services workforce.