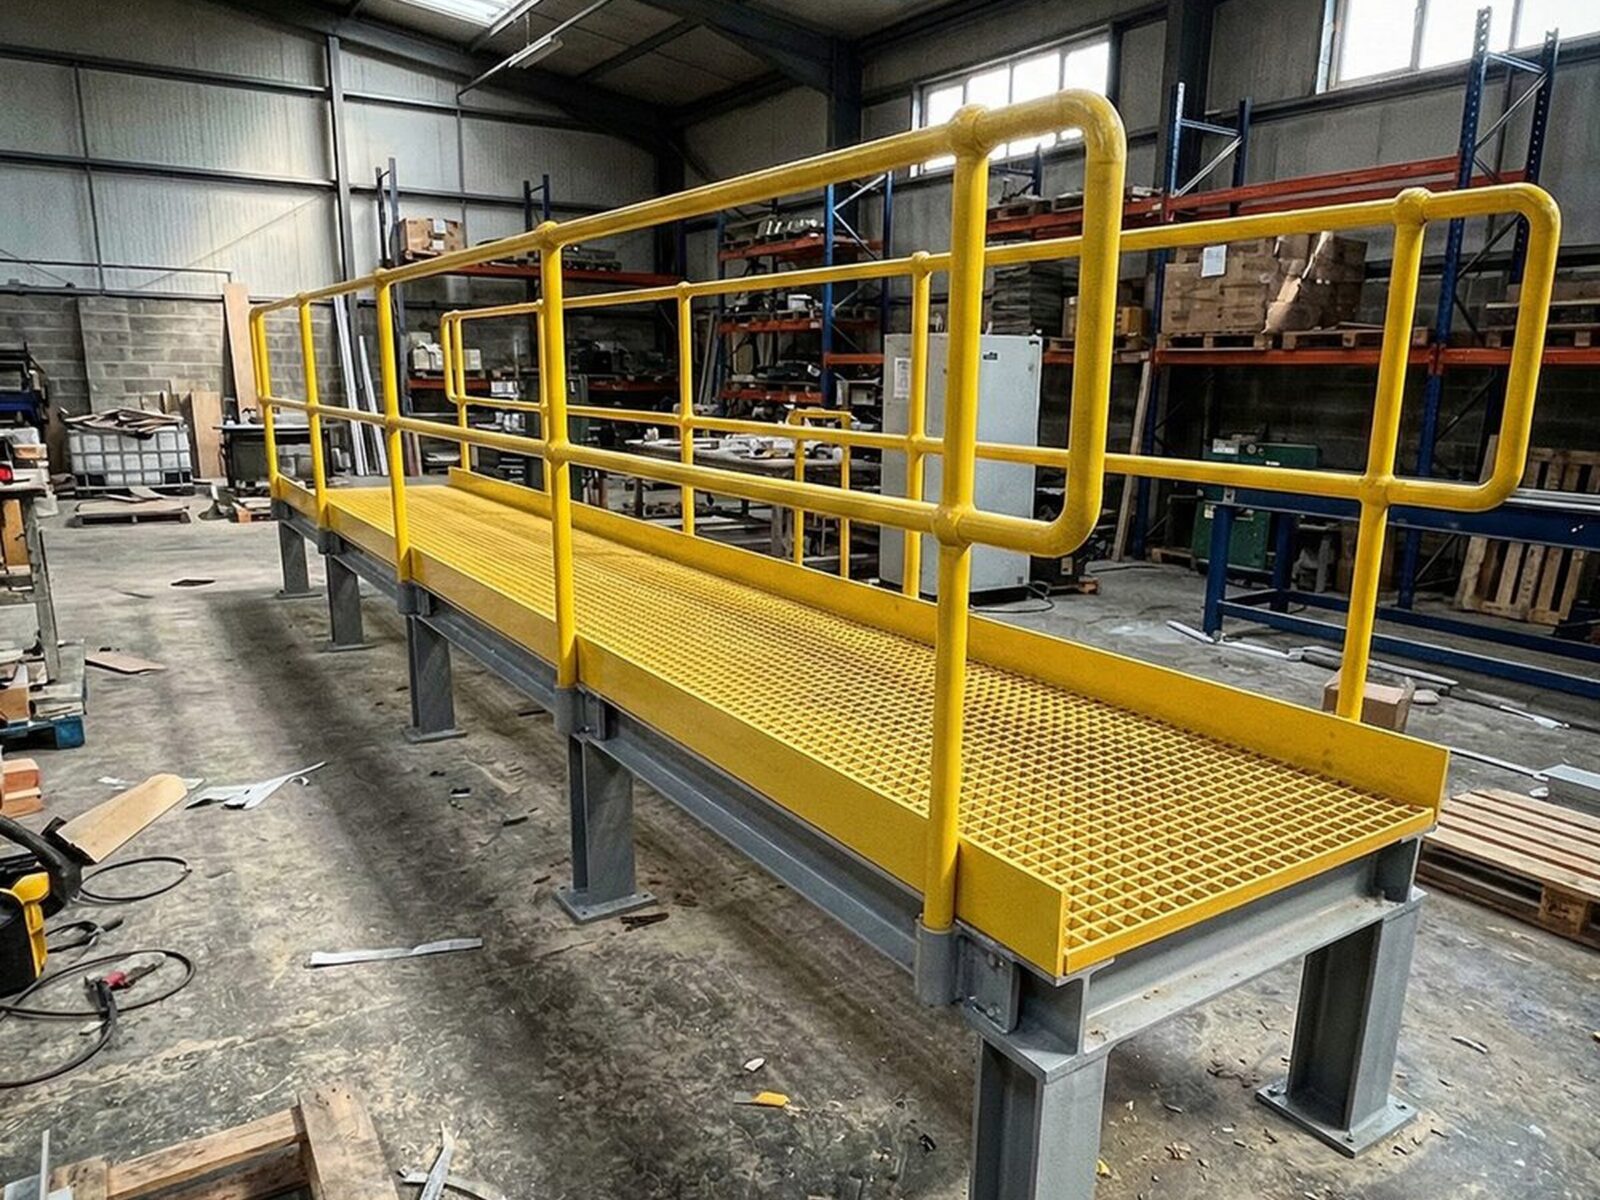
A pipe run or cable tray crossing a walked route is a trip hazard. People step over it, straddle it, or lay a board across, and every improvised crossing is a fall risk to the person and a damage risk to the service underneath. The HSE's fatal injury statistics put falls from a height first among the causes of fatal injury to workers in Great Britain. A step-over platform is the designed answer: steps up one side, a top landing that clears the obstruction, steps down the other side. It is chosen off a risk assessment, not improvised on site.
The material follows the setting: GRP grating where corrosion, chemicals, salt air or live electrical equipment are present, steel where the duty is heavy and the environment is dry. A steel frame with GRP decking often gives the best of both, because a corroded deck can be replaced while a sound frame stays in service.
When you need a step-over platform
You need a step-over platform when a fixed service crosses a walking route that people use regularly and crossing it directly is a trip or fall risk. The obstruction might be a pipe run, a cable tray, ducting, conduit or a bunding wall. If it is too high or too wide to step over safely, if stepping on it could damage the service, if there is no alternative safe route around it, or if it sits near a roof edge or fragile rooflight, a designed crossing is the right answer.
If the service can be re-routed or re-supported below floor level, the hazard goes away entirely and no platform is needed. Where the span is wide enough to need more than a simple crossing, a longer walkway or bridge platform is a better fit. Where what looks like a crossing is really a change of level, a fixed GRP ladder or a staircase is the right structure, not a step-over.
A step-over across a bund wall needs more thought if it lets people into the bund. Heavier-than-air vapours can collect in a deep bund, so going into it belongs in the site's risk assessment, and in a confined-space assessment under the Confined Spaces Regulations 1997 where the bund meets that definition. The platform's feet inside the bund must not damage the bund lining.
If the obstruction is permanent, the crossing is regular, and a step-over is the answer, the next step is GRP platform design and installation to the governing standard for your setting.
The rules a step-over platform has to meet
No single UK regulation dimensions a step-over platform. Two layers apply together: a duty under the Work at Height Regulations 2005, and the access standard that fits the specific setting.
The Work at Height Regulations 2005 duty
The Work at Height Regulations 2005 set the overarching duty: avoid work at height where reasonably practicable, and where it cannot be avoided, prevent falls. A step-over platform meets this by providing a permanent crossing of sufficient dimensions, a stable structure, an anti-slip surface without dangerous gaps, and guarding where there is a fall risk. The regulations do not prescribe specific step-over dimensions. That detail comes from the access standard.
The access standard for your setting
For machinery access in an industrial environment, BS EN ISO 14122 governs: Part 2 covers working platforms and walkways, Part 3 covers stairs, stepladders and guard-rails, including step geometry, rise, going and guarding heights. For building access where the Building Regulations apply, Approved Document K (protection from falling) sets the guarding and stair requirements. Both are current standards and worth checking in their latest edition before specifying.
Guard-rail height is not one universal figure. For construction work, Schedule 2 of the Work at Height Regulations 2005 sets a top guard-rail of at least 950 mm, with no gap over 470 mm beneath it. BS EN ISO 14122-3 sets its own guarding height for machinery access. Approved Document K sets its own thresholds for building access.
Where a step-over platform is a permanent installation, loading calculations are specified by the structural engineer. We fabricate and install to that design. The compliance boundary between design authority and installation is clear, and the engineering calculations are retained in the handover documentation.
Design details that make a step-over safe
A safe step-over platform gets eight details right: step geometry, guarding, the top landing, clearance under it, headroom above it, the walking surface, load rating and stability.
- Step geometry. Consistent rise and going on both flights, with the dimensions set by the governing access standard. BS EN ISO 14122-3 and Approved Document K each specify their own ranges for riser height and tread depth. Inconsistent steps are a trip hazard regardless of the rest of the platform.
- Handrails, guard-rails and toe-boards. Edge protection on both sides of the steps and the top landing where there is a fall risk. The required height and the maximum gap beneath the top rail come from the governing standard for the setting, not a blanket figure. Where a dropped tool or fixing could land on the service below or on people, the landing also needs a toe-board. Regulation 10 of the Work at Height Regulations 2005 requires suitable and sufficient steps to stop materials and objects falling, and BS EN ISO 14122-3 covers toe-plates as part of its guard-rail.
- Top landing. The landing must be large enough for a person to cross, turn and carry tools comfortably. A landing that is too small forces an awkward posture at the highest point of the crossing.
- Clearance over the obstruction. The platform bridges the pipe, duct or cable run with enough height underneath to clear it and enough width to avoid contact. Off-the-shelf units come in a range of clearance heights, so confirm the exact figure on the product datasheet. Where the obstruction sits close to floor level, pay attention to the usable span: the side profiles (the channel lips on a GRP unit) reduce the clear bridging width compared with the nominal span. Size against the usable span, not the headline nominal dimension.
- Headroom above the landing. A step-over lifts people closer to overhead pipework, cable trays, ducts and soffits, so a crossing that removes a trip hazard can add a head-strike hazard. BS EN ISO 14122-2 sets a minimum clear headroom over platforms and walkways, and Approved Document K sets one over stairs. Measure it from the top landing, not from the floor.
- Anti-slip surface. Gritted or resin-coated treads and platform surface, with high-visibility nosing on each step. Wet, oily or chemically contaminated environments make anti-slip surface critical. For GRP step-over platforms, moulded anti-slip grating to BS 4592-0:2006+A1:2012 is the industrial flooring and stair tread standard. Slip resistance data (tested to BS EN 16165) and fire performance data are issued with the project O&M pack.
- Load rating. Standard step-over platforms are built for pedestrian duty: people carrying hand tools across the crossing. The rated load varies by product, so confirm it on the datasheet. Where the platform is a permanent installation, the structural engineer specifies the loading and we build to that figure.
- Stability and fixings. A secure footing on the supporting surface. Some standard step-over platforms are sold free-standing, which makes them easy to move if the obstruction or the route changes. A free-standing unit with handrails still has to stay put when someone leans or falls against the top rail, and a light GRP unit has less weight holding it down, so check the manufacturer's stability data and whether it needs fixing down, a wider base or ballast. Where the platform is a permanent installation, the engineer sets the fixing method. On a roof, that means a non-penetrating base to protect the waterproofing membrane.
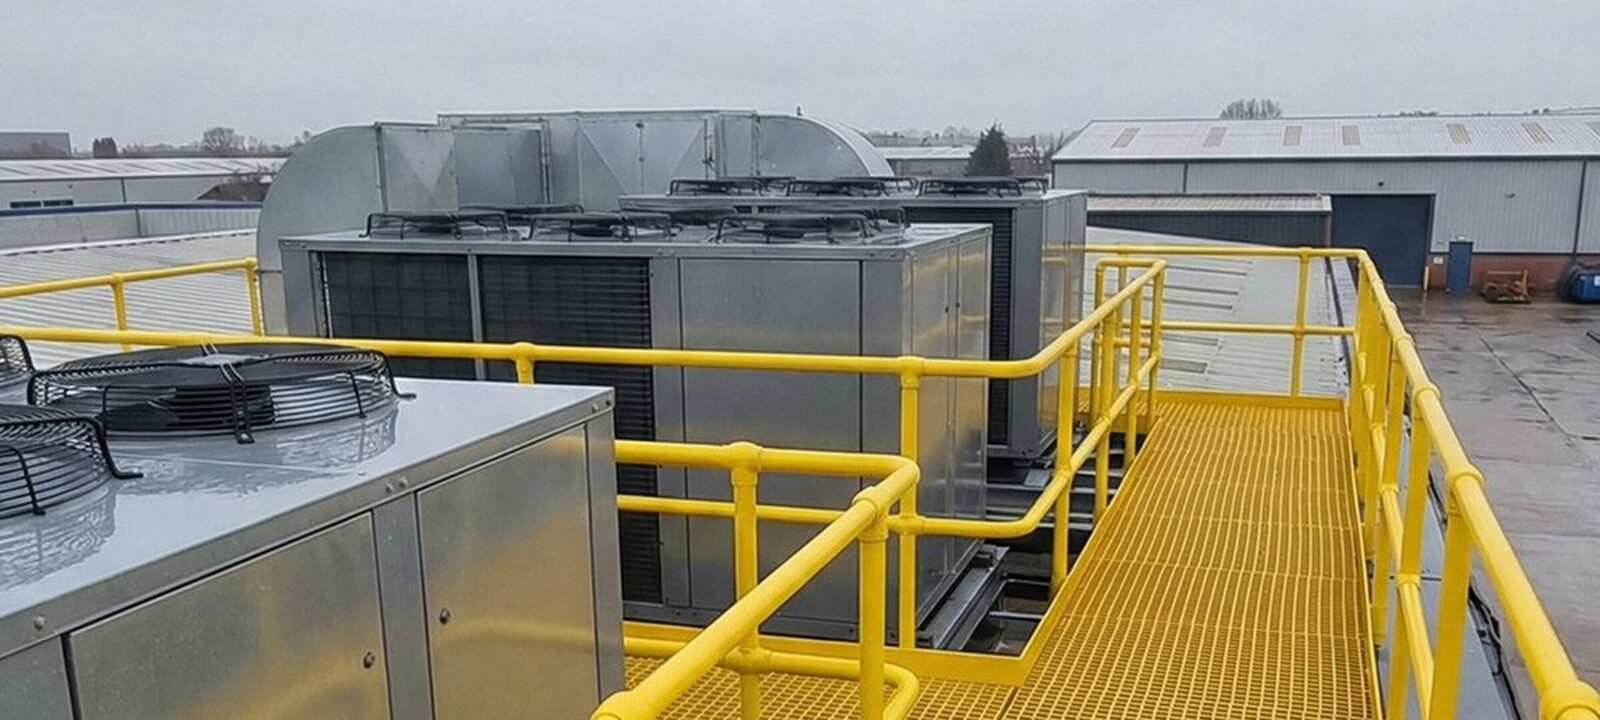
Step-overs on roofs
On a roof, a non-penetrating, ballasted base spreads the load across the roof covering without fixing through the waterproofing membrane. A bolt through a single-ply or built-up membrane is a leak path.
The ballast also has to hold the platform down in the wind. GRP is light, and a raised platform with handrails catches the wind, so the engineer sizes the ballast for wind loading to BS EN 1991-1-4 (Eurocode 1, wind actions), which takes account of the building's height, location and exposure. BS EN 1991-1-4 treats roof edges and corners as the highest-load zones. The roof also has to carry the ballast, so its capacity is checked at the same time.
Fragile roofs and rooflights are a specific fall hazard identified in the HSE's work at height guidance. A step-over platform on a fragile-roof route keeps foot traffic on a defined, load-spread path away from the covering, rather than relying on signage alone.
A roof step-over rarely stands on its own. It usually ties into a wider walkway run serving plant, extract units or rooftop maintenance positions, and the platform and walkway should be specified together so the heights, loadings and base details are consistent across the route. Our guide to rooftop walkway specification covers the wider run.
Weather and corrosion exposure on a roof feed the material choice directly. A rooftop step-over platform is exposed to rain, UV and, on a coastal site, salt air for its full service life. That makes material a bigger decision on a roof than it is on a dry factory floor.
GRP, steel or aluminium: choosing the material
GRP grating, steel and aluminium all make sound step-over platforms. Match the material to the environment and the duty.
- GRP grating is the right call where corrosion, chemicals, salt air or electrical risk are present. It does not rust, it resists a wide range of chemicals (the resin is chosen against the chemicals on site, using the manufacturer's resistance data), it is non-conductive, and it is around 80% lighter than the steel equivalent, roughly a fifth of the weight, per GRP manufacturer literature. That weight difference changes the handling: GRP panels go up with two people, where a steel platform the same size needs a lift plan. Three environments justify GRP over steel decking: chemical plants where steel corrodes under process-spill exposure, rooftop plant rooms where corrosion increases the total lifecycle cost, and coastal installations where salt air accelerates galvanising degradation beyond the expected service life. In other environments, galvanised steel decking is usually more cost-effective and fit for purpose. Being non-conductive protects people from electric shock near live equipment. It does not make GRP safe in an explosive atmosphere: in a classified hazardous zone under the Dangerous Substances and Explosive Atmospheres Regulations 2002 (DSEAR), standard GRP can build up a static charge, so your DSEAR assessment decides whether an anti-static GRP grade is needed and how it is earthed. We supply and install GRP where steel is not the right answer.
- Steel is the heavy-duty choice and usually the better answer outside corrosive, electrical or coastal settings. Where loads are high and the environment is dry, galvanised steel is stronger, stiffer and cheaper. We fabricate steel access platforms to BS EN 1090 Execution Class 2, with welders individually qualified to BS EN ISO 9606 (the per-welder qualification, distinct from the factory's BS EN 1090 certification), and edge protection designed to HSG150 (the HSE's construction health and safety guidance) and the Work at Height Regulations 2005.
- Steel frame with GRP decking is often the best of both. The steel frame carries the structural load, and if the GRP deck degrades it can be replaced while the frame stays in service. GRP decking bolted to a steel support structure suits any setting where corrosion is the primary deck consideration but the frame needs the strength of steel.
- Aluminium is light and naturally corrosion-resistant, which suits environments where both properties matter and loads are moderate. It is less common than GRP or steel for industrial step-over platforms, but worth considering where neither of the other two is the obvious fit.
Where a step-over is on an escape route or in a fire-rated zone, steel is the defensible answer unless there is specific fire-test data for the exact GRP product being proposed.
| Your situation | Material |
|---|---|
| Chemical plant, washdown or salt air | GRP grating |
| Live electrical equipment nearby | GRP grating (non-conductive) |
| Explosive atmosphere (DSEAR zone) | As your DSEAR assessment decides: standard GRP can build up static |
| Heavy point loads, no corrosion exposure | Steel |
| Sound steel frame, corroded deck | Steel frame with GRP decking |
| Escape route or fire-rated zone | Steel, unless project test data for the GRP |
| Rooftop plant access, weather-exposed | GRP grating |
| Indoor, dry, standard pedestrian duty | Steel (usually most cost-effective) |
| Moderate loads, corrosion and weight both matter | Aluminium |
Standard sizes or made to measure
Standard off-the-shelf step-over platforms cover common clearance heights and spans and ship quickly. Made-to-measure platforms suit awkward obstructions, unusual heights or widths, multiple services crossing at different levels, roof installations and tie-ins to existing access structures.
The trade-off between the two is lead time. A standard unit is usually the quicker option. A bespoke platform goes through a design-to-install route: we survey the obstruction (3D scan and CAD overlay where the structure is irregular), design to the measurement and the governing standard, fabricate in our Rotherham workshop, and install with our own crew under SSSTS site supervision with PASMA and IPAF certification. That takes longer, but the platform fits the site.
Where the site is live or occupied, we install around your operating hours. Night-shift working and lift plans written by our in-house Appointed Person mean the crossing can usually go in without a shutdown. No stage of that route is subcontracted: one team handles the survey, fabrication and installation from our Rotherham workshop through to handover.
Cost depends on clearance height, span, material, handrails, site access and the complexity of the installation. Send us a drawing, a spec or a one-line brief and you will get a clear, itemised quote back, typically within one to two weeks on a large-scale commercial project, with a lead time scoped to your programme. Every steelwork package ships with a 12-month defect liability period in line with standard JCT terms (unless your contract sets different terms).
| Your situation | Route |
|---|---|
| Routine single-service crossing, common height and span | Standard off-the-shelf |
| Multiple services, unusual width or a roof installation | Made to measure |
| Tie-in to existing access or an awkward site layout | Made to measure |
| Urgent programme, standard clearance fits | Standard off-the-shelf |
| Fragile roof, specific membrane and loading constraints | Made to measure |
FAQs
What load can a step-over platform take?
Standard step-over platforms are built for pedestrian duty: people plus hand tools. The rated load varies by product and manufacturer, so confirm it on the datasheet before specifying. Where a step-over is a permanent installation, the structural engineer specifies the loading the structure must carry, and we fabricate and install to that specification.
Why is the usable span smaller than the stated span?
The stated span is the nominal module size. The side profiles, the channel lips on a GRP unit, reduce the clear bridging width between them. If the obstruction sits flush to the floor, this reduction matters most: the actual space the pipe or duct fits through is narrower than the nominal span suggests. Size against the usable span on the datasheet, not the headline dimension.
Do step-over platforms need handrails?
Not automatically. Handrails are required where there is a fall risk, and whether that threshold is met depends on the platform height and the setting. The governing access standard, BS EN ISO 14122-3 for machinery access or Approved Document K for building access, sets the height at which guarding becomes mandatory.
Can you hire a step-over platform instead of buying one?
Hire suits short-term or one-off access, for example during a shutdown or a temporary works phase. A permanent, routinely used crossing warrants a specified, owned or installed step-over platform designed to the governing standard. If people are crossing the same obstruction every working day, a hired unit is a recurring cost on a problem that a permanent platform solves once. We design and install permanent GRP step-over platforms from our Rotherham workshop, covering GRP services across Yorkshire and the wider UK.

Written by
Jacob Hughes
Jacob Hughes is a Director at Universal Industrial Services, one of the UK's leading specialists in structural steelwork, architectural metalwork, and bespoke fabrication. With over a decade of leadership experience in the industry, Jacob oversees all aspects of project delivery - from strategic planning and compliance to client relations and operational excellence. Following the vision set by his father, company founder Neil Hughes, Jacob plays a critical role in maintaining the high standards, safety practices, and innovative approaches that Universal Industrial Services is known for. He is deeply committed to upholding the company's BS EN 1090 certification and CHAS Advanced accreditation, ensuring that every project meets the highest quality and regulatory benchmarks. While Jacob’s day-to-day role focuses on business development and project oversight, he works closely with Universal’s highly skilled engineering and fabrication teams to deliver complex projects across the UK. His leadership supports the company’s mission to invest in people, technology, and sustainable practices, helping clients achieve outstanding results in every project. Outside of work, Jacob is passionate about driving innovation within the steel and metalwork sectors and continues to champion professional development within the Universal Industrial Services workforce.