GRP Walkways
A GRP walkway is a fixed, slip-resistant access route in glass-reinforced plastic grating. At UIS, we survey, design, fabricate and install GRP walkways for roofs, plant rooms and process areas across the UK.
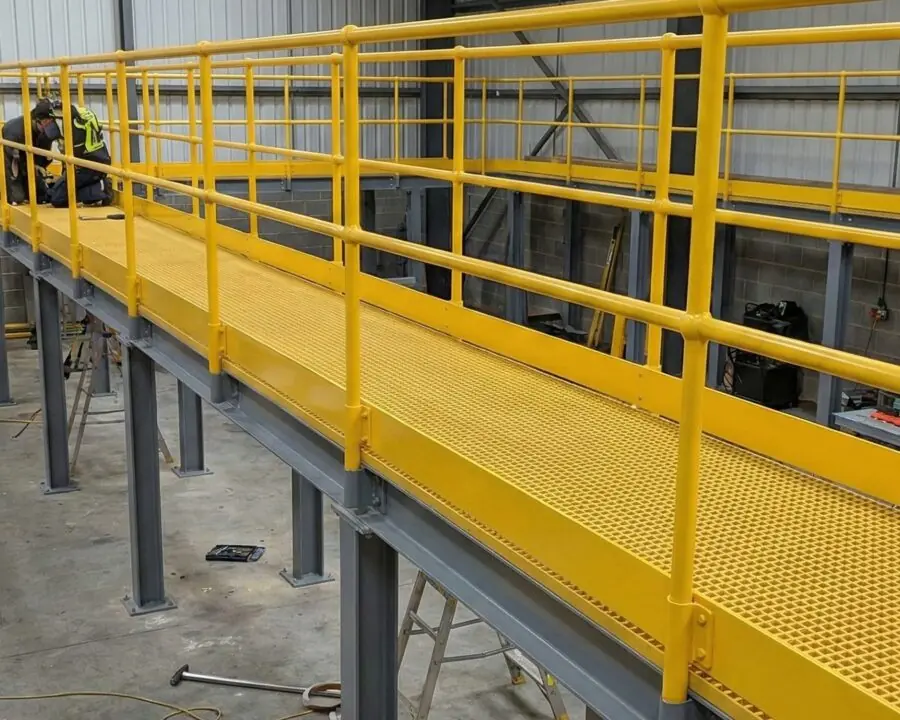


A safe route, not a stack of panels.
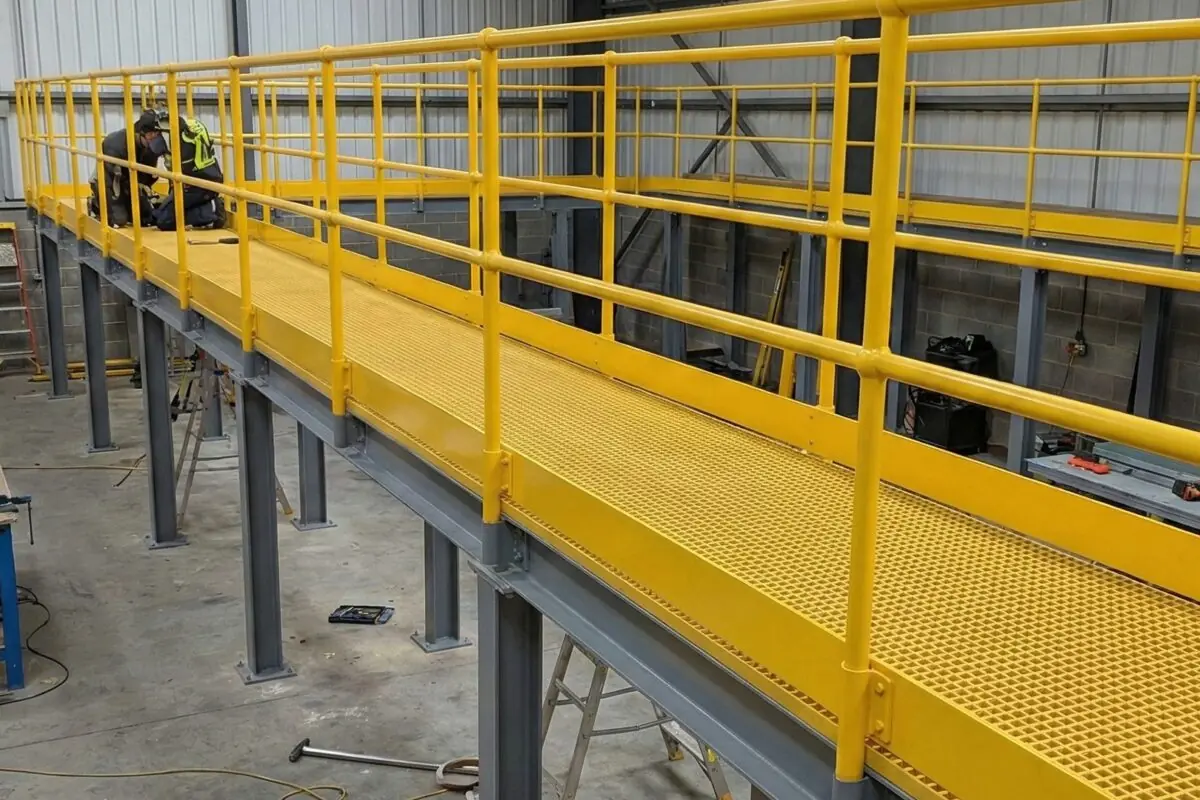
A GRP walkway is a fixed access route made from glass-reinforced plastic grating on a GRP or steel frame, with guardrails and toe boards wherever there is an edge to protect. It gives people a safe, slip-resistant way across a roof, a plant room or a process area, and it does not rust, with the resin chosen to suit wet, chemical or coastal conditions.
If you are specifying one, the route matters more than the panel. You are buying a safe way across a roof, a process deck or a run of plant, not a stack of grating left in your yard for someone else to fit.
-
Designed as a route
We design the whole route, with its widths, changes of level, step-overs and gates, not just the panels that make up the deck.
-
Prefabricated in Rotherham
We cut and prefabricate it in our Rotherham workshop, so the deck, the handrail and the toe board arrive as one access system.
-
Erected by steel installers
We started in 1994 as steel installers, so our own teams erect a walkway as safely as any structure on a live site, with one company answerable for all of it.
GRP walkway specification at a glance.
The widths, loads and finishes a GRP walkway is built to, and who sets each one.
- Clear width
- At least 800 mm; 1,000 mm where people pass each other; 600 mm only for occasional use or tight spaces (BS EN ISO 14122-2)
- Set by: BS EN ISO 14122-2, the use of the route, and the fire strategy if it is also an escape route
- Decking
- Moulded or pultruded open mesh, mini mesh or solid top, 25, 38 or 50 mm deep
- Set by: The span between bearers, the load and the deflection limit
- Load
- At least 2.0 kN/m2 for machinery access (BS EN ISO 14122-2), commonly 5.0 kN/m2 for general industrial walkways and 7.5 kN/m2 for heavy duty (BS 4592-0), plus a point load of 1.5 kN or more
- Set by: Your structural engineer, under Eurocode 1 (BS EN 1991-1-1), with the duty class from BS EN ISO 14122-2 or BS 4592-0
- Deflection
- No more than span/200 or 10 mm, whichever is less, with no more than 4 mm difference in level from the next panel (BS 4592-0)
- Set by: The manufacturer's load table for the panel chosen, checked against BS 4592-0
- Surface
- Quartz-gritted or concave anti-slip
- Set by: A wet PTV of 36 or more to BS EN 16165 for low slip potential
- Edge protection
- Top rail, intermediate rail and toe board, with guardrails at least 1,100 mm high
- Set by: Work at Height Regulations 2005, BS EN ISO 14122-3, Approved Document K
- Fire
- A Euroclass to BS EN 13501-1 or a BS 476-7 class, certified for the grade supplied
- Set by: The building's fire strategy
- Frame
- Pultruded GRP sections to BS EN 13706, or a steel frame where spans or loads need it
- Set by: The span, the load and what the walkway fixes to
Rooftop GRP walkways
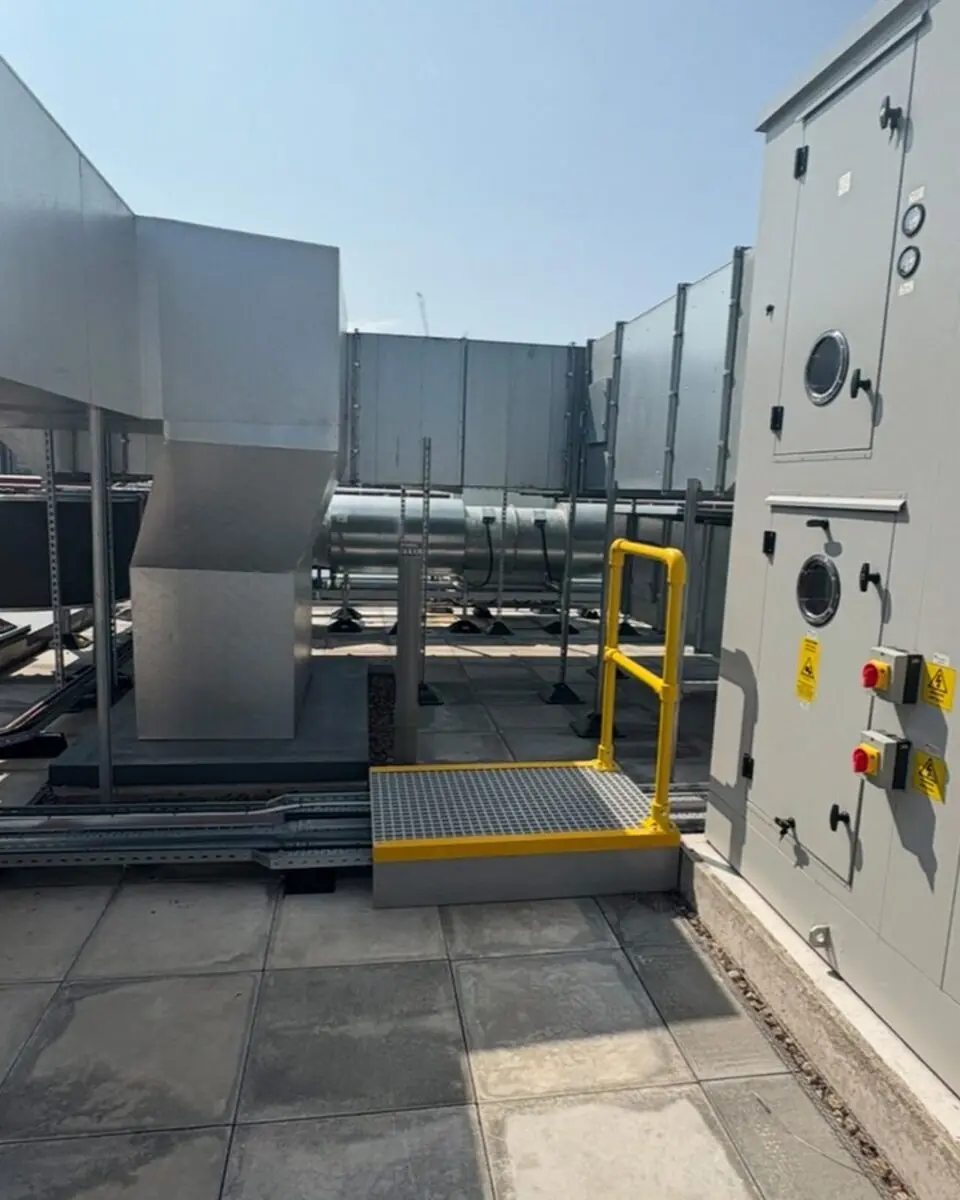
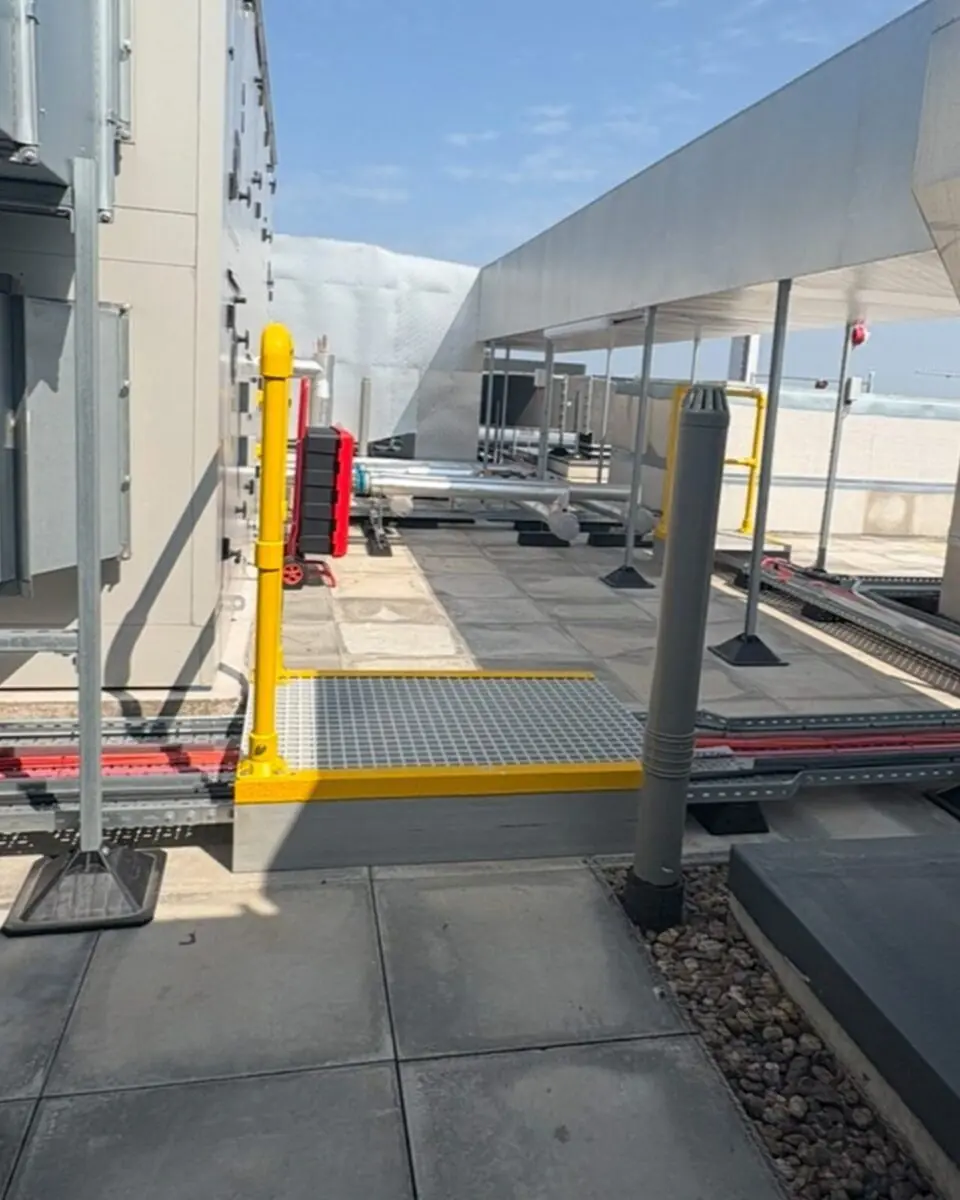
On a roof, the critical detail is the interface with the covering. A rooftop walkway sits on non-penetrative supports with spreader plates suited to the roof type, whether single-ply membrane, standing seam, profiled metal or built-up felt, checked against the covering's own load limit and the roof warranty.
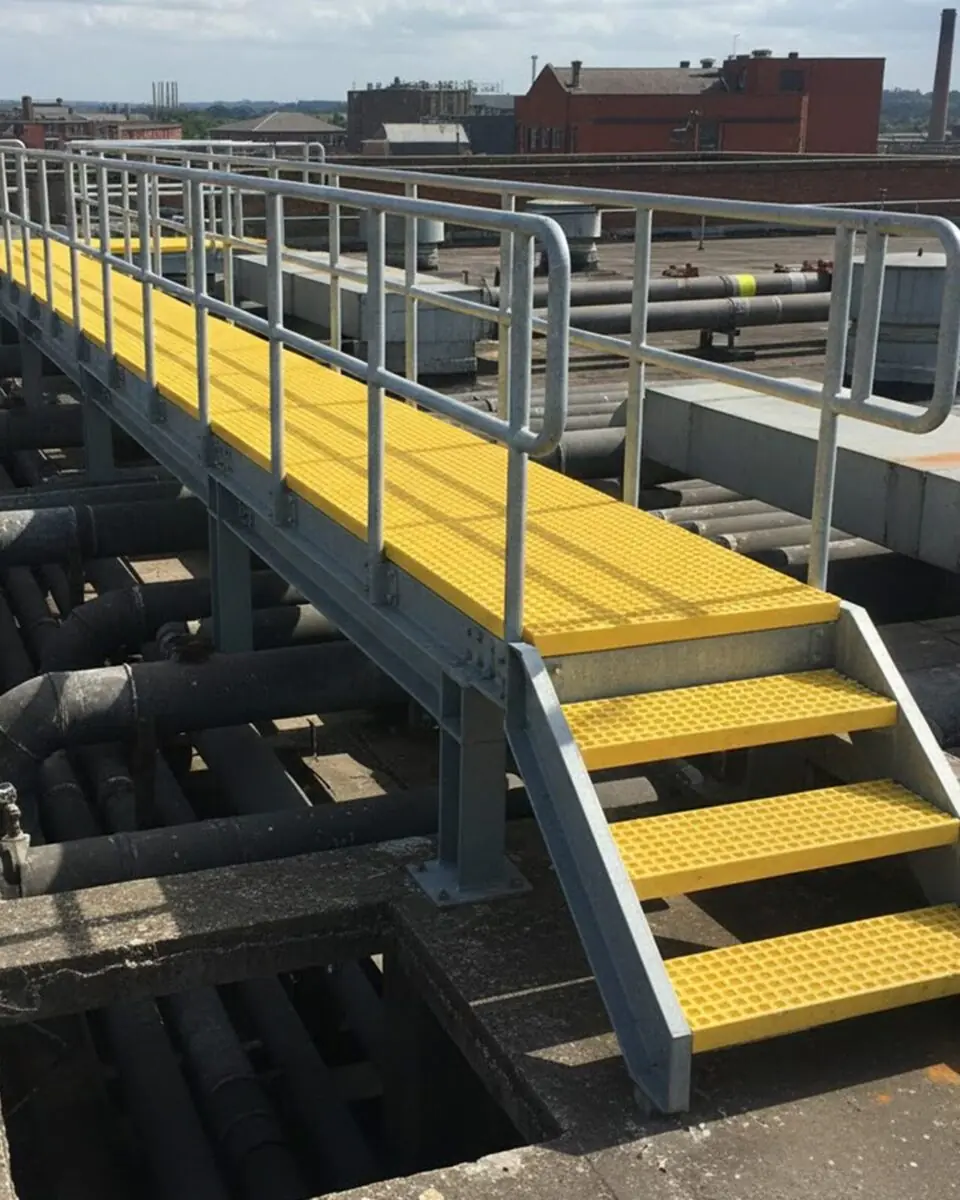
Where wind uplift or a steep gradient leaves no alternative to positive fixing, each fixing is detailed and re-waterproofed. Routes cross upstands and pipework on step-overs, and meet hatches and ladders through self-closing gates.
Where GRP walkways are used
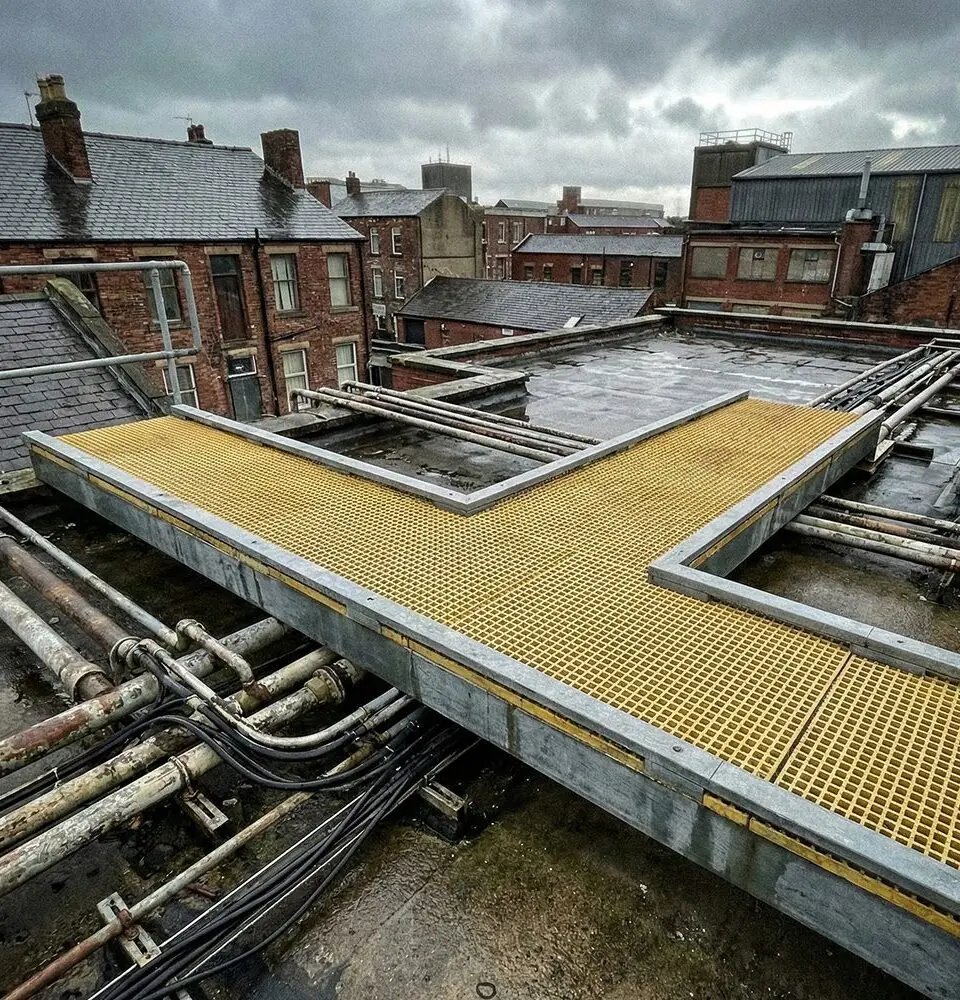
- Rooftop maintenance routes to plant, fans and access hatches, keeping feet off the membrane
- Plant rooms and process areas, over pipework and cable runs, often with step-over platforms
- Water, wastewater and chemical sites, where steel would need recoating
- Coastal and exposed sites, where salt air shortens the life of steel
Buying panels, or a fitted walkway
Panels from a supplier
- The route
- Your team sets it out
- What arrives
- Grating and clips, cut or uncut
- Roof or floor interface
- Left to the installer
- On site
- Your installer assembles it
- Handover
- Product data
A fitted walkway from one contractor
- The route
- We survey, set out the route and detail it in CAD
- What arrives
- Deck, frame, handrail and toe board, cut to fit off site
- Roof or floor interface
- Designed into the supports before anything is cut
- On site
- Our own carded team installs it to a method statement
- Handover
- An O&M pack with the slip values, the fire class for the grade and the as-built detail
Where it is used
- GRP for Water and WastewaterGRP walkways over tanks and channels, platforms at valves and penstocks, and ladders into chambers.
- GRP for Rail SitesGRP depot walkways, station stairs and treads, and fencing that does not conduct near traction power.
- GRP for Data CentresGRP roof walkways to the cooling plant, step-overs, riser flooring and plant platforms.
- GRP for Food and DrinkGRP step-overs across lines, platforms at tanks and stairs to plant, for daily wash-down.
- GRP for Housing and Local AuthoritiesGRP anti-slip stair treads, flat-roof walkways and riser flooring for housing blocks and public buildings.
What decides the price
A GRP walkway is priced on the route rather than per panel, which is why we do not publish a price list. The main drivers are:
- the length and clear width of the route, and its changes of direction and level
- grating type and depth, set by the span and the load
- the handrail and toe-board runs, and any step-overs, stairs or gates
- the roof or floor fixing method
- access, lifting and working hours on a live site
Further reading
- GRP walkway load, width and spacing requirementsUDL and point loads, support spacing, widths and the standards behind them
- Rooftop GRP walkway specification guideRoute, loads, slip, fire class and fixings that leave the membrane intact
- GRP grating load tablesReading span, depth, load and deflection for a panel
- GRP handrail loading standardsBS 6180 load classes, the three load cases, post spacing and test data
From survey to installed walkway.
One team owns the whole route, from the site survey to the handover pack.
Consultation and site survey
We walk the run with you, record the access and edge-protection constraints, and on retrofit work we 3D-scan the existing structure and overlay the proposed walkway in CAD, so the route matches the building you actually have. On a major commercial package, a proper take-off against your drawings means the quotation follows within 2 weeks, and what we quote is what you pay, with any extra work stopped and approved before we proceed.
Design and detailing to your loadings
We detail the route, grating, handrail and fixings in CAD to the loadings your structural engineer has specified. The engineer owns the load; we design and fabricate the steelwork and GRP to meet it, and we issue the drawings for your sign-off before anything is cut.
GRP and profile selection
We specify the correct GRP grating profile, mesh pitch and fixings for your environment and slip requirement, and confirm the slip and fire data that will arrive with your O and M pack. Getting the profile and fixings right at this stage is what keeps the route compliant and the panels fitting the frame first time.
Off-site fabrication, cut to fit
We prefabricate and cut the walkway to fit in our Rotherham workshop, off the M18 in Hellaby, so what arrives on your site bolts together with fewer hot-works permits and less time at height. We agree the programme up front and deliver to a just-in-time schedule to keep storage off a busy site.
Installation by our certified teams
Our own CSCS, SSSTS, PASMA and IPAF certified team installs the route, working to full method statements and lift plans written by our in-house Appointed Person. Where your operation cannot stop, we work around it: at Oban we installed inside a live supermarket on night shifts and completed the flooring, handrails and stairs on schedule, and we sequence larger lifts in phases, as on the 40-tonne Leeds walkway we lifted into place across 3 days.
Handover and aftercare
At practical completion you receive the O and M pack that closes your audit: the BS EN 16165 pendulum slip values, the fire classification for the grade specified, and the as-built information your file needs. A defect liability period of 12 months runs on the steelwork, in line with standard JCT terms (unless your contract sets different terms), and if something is not right in the first year we come back and sort it, with aftercare support continuing beyond that as a standard part of our process rather than an extra.
When a GRP route beats a steel one.
Where corrosion, weight or electrical safety drive the decision, we choose GRP: it resists corrosion in chemical plant and coastal air, stays non-conductive near electrical risk, and is lighter to handle and fix on a roof. As a steel fabricator, we will tell you plainly when steel is the better answer instead.
Tour our workshop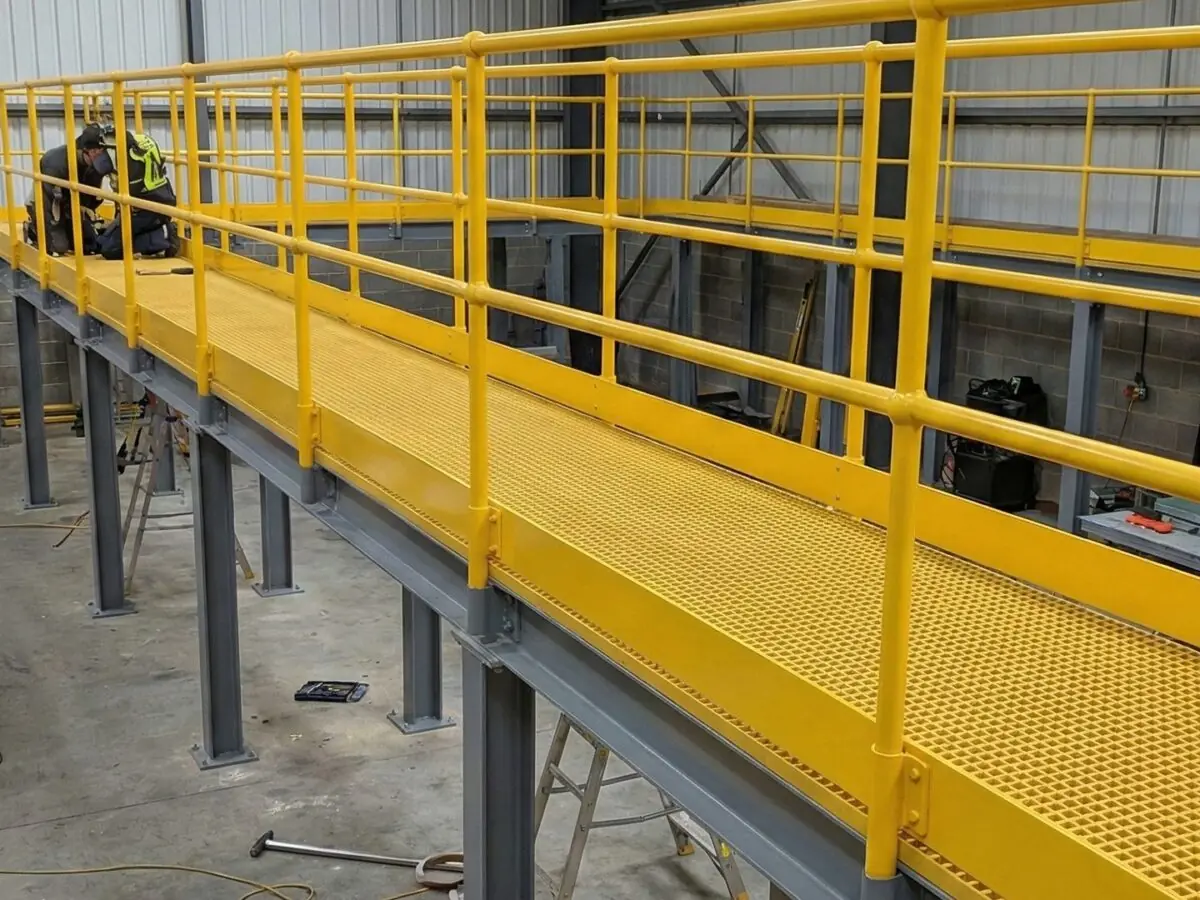
Walkway routes and decks.
← Drag / swipe to browse · click to expand →
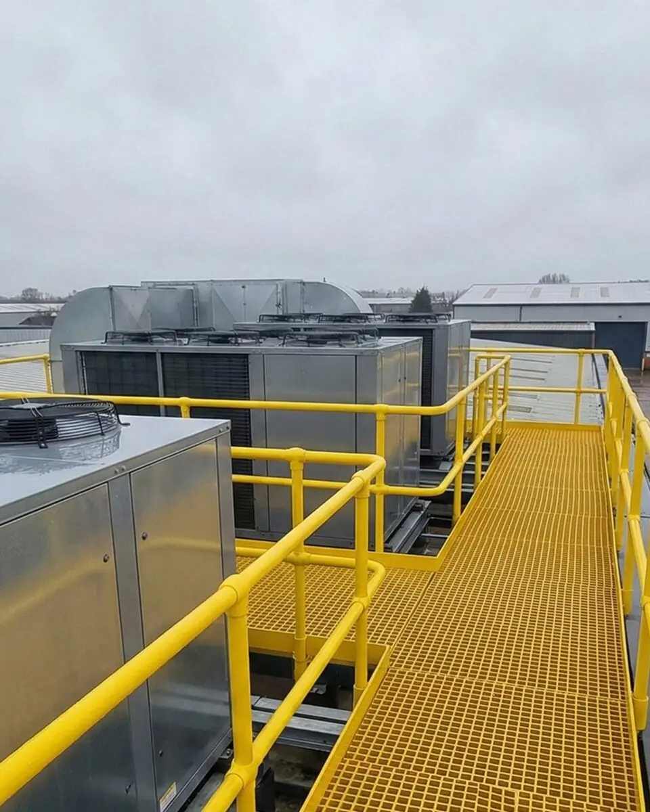
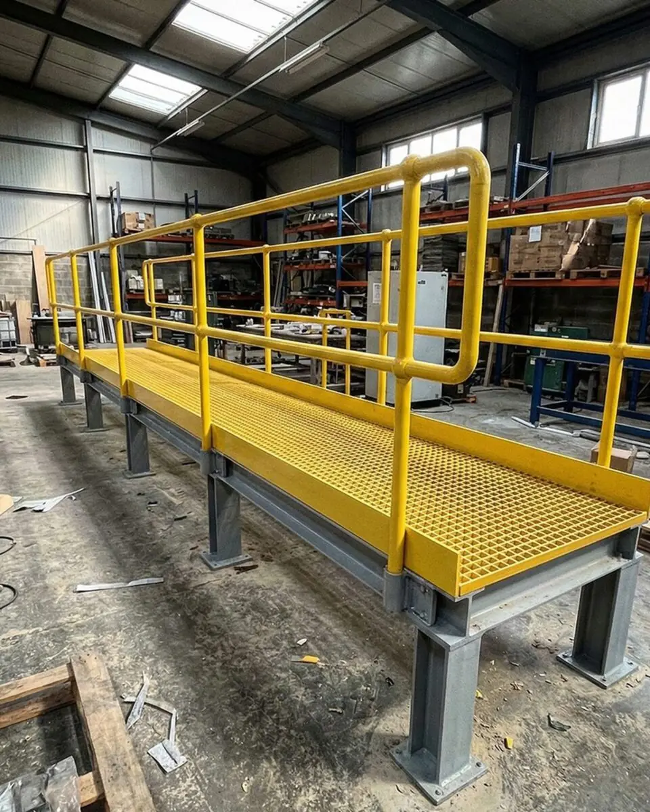
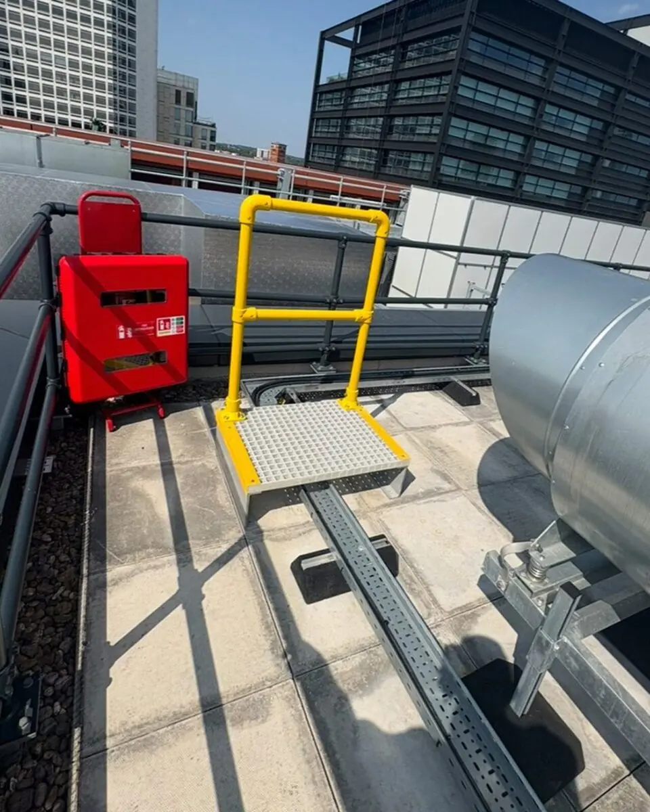
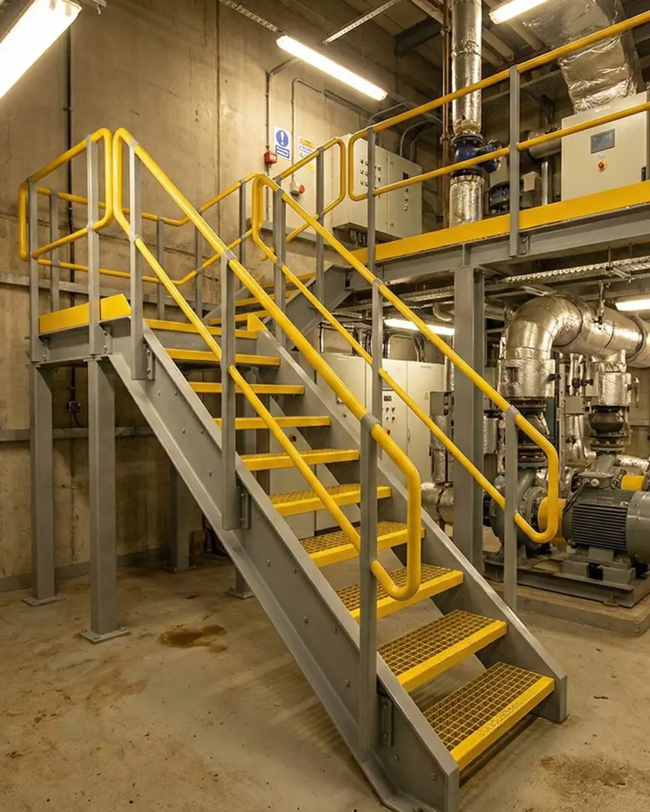
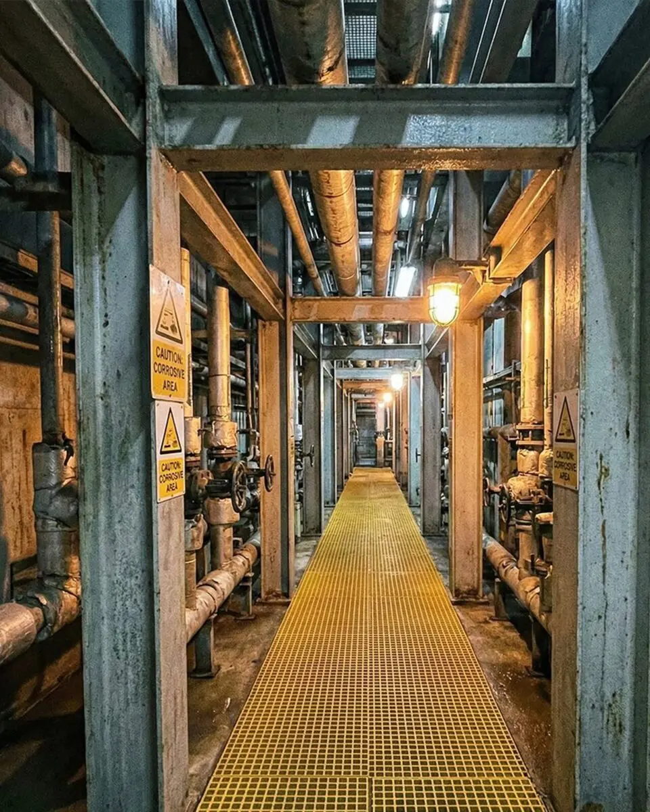
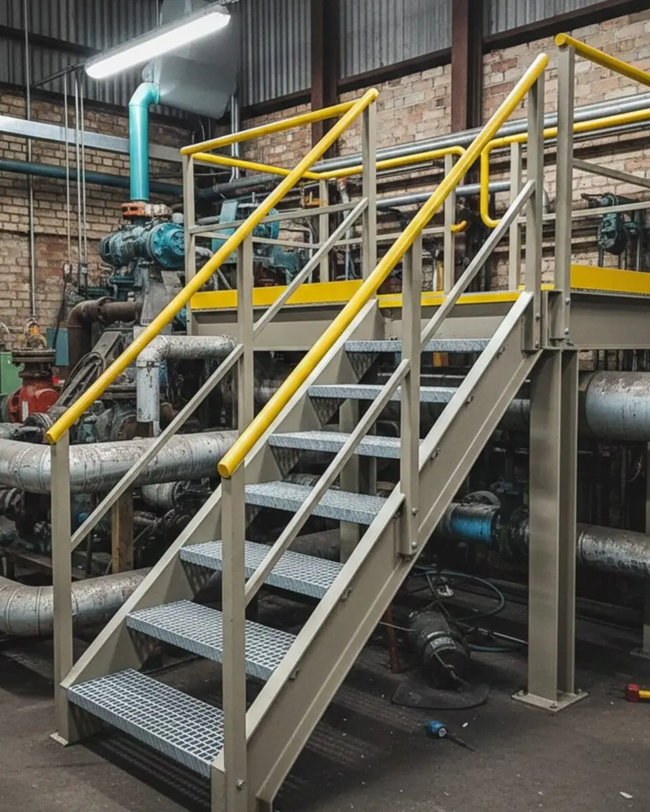
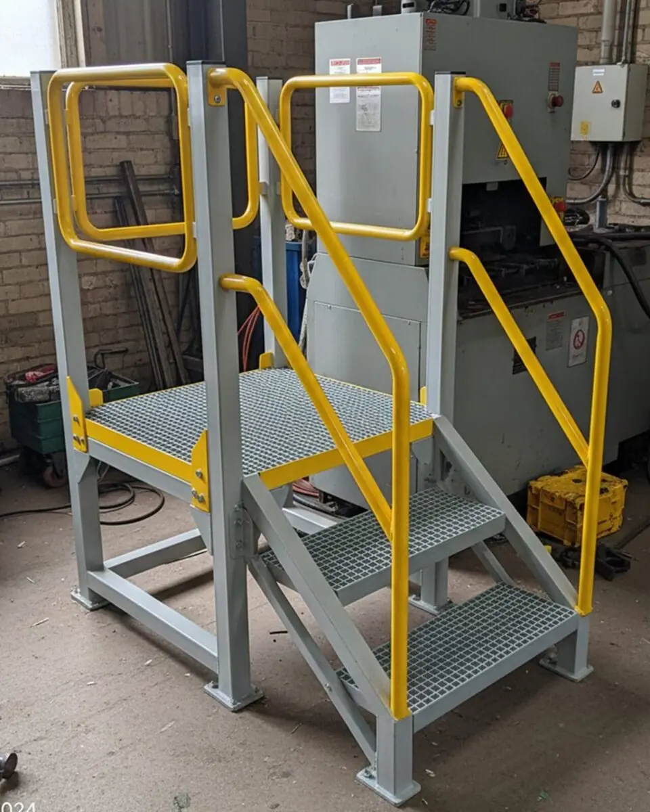

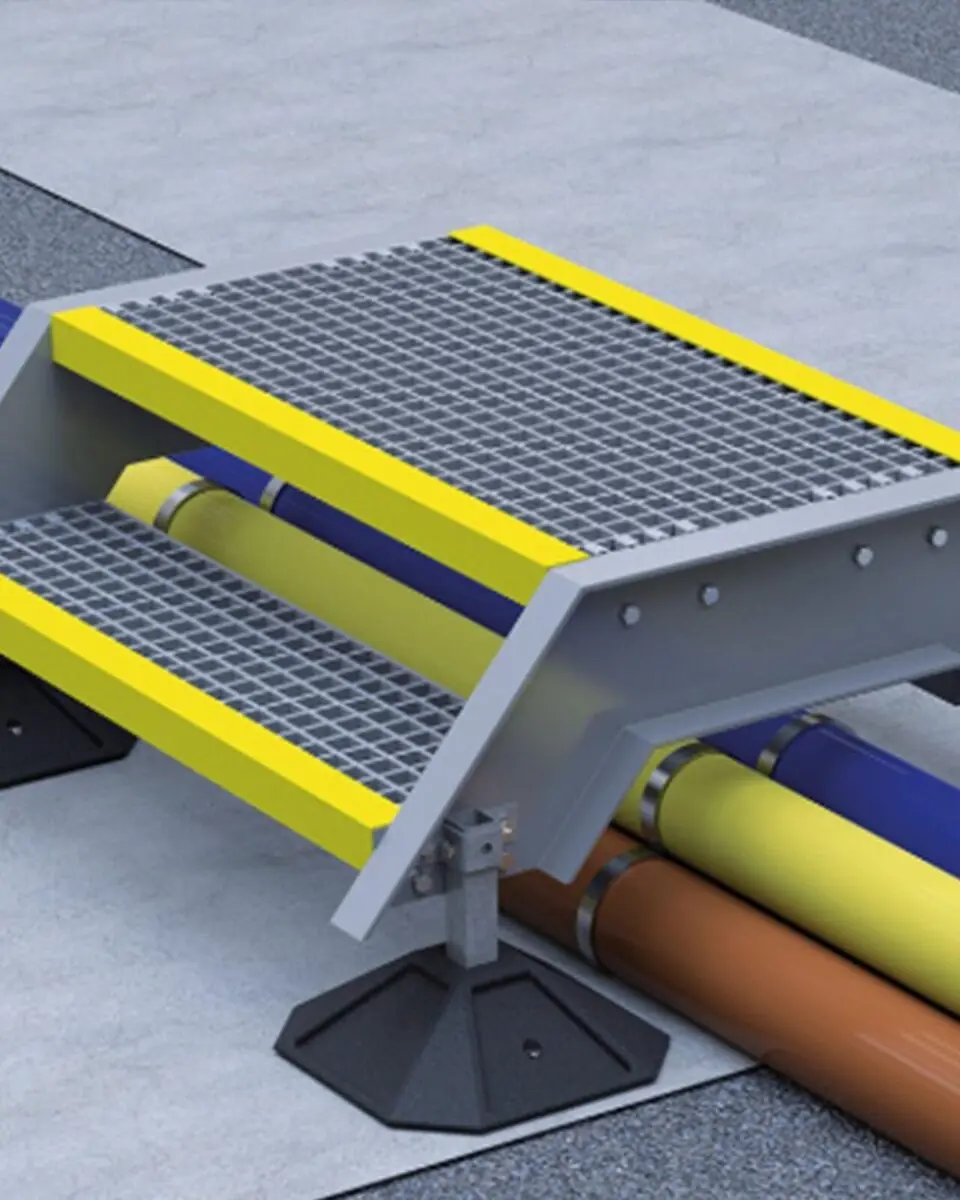
GRP walkway installation by one accountable team.
We fabricate the route off site and install it with our own crews, so there is no panel-supplier-versus-fitter gap.
About UIS-
01
One firm owns the whole route, not just the panels
We survey the site, design and detail the route, fabricate it and install it under one point of responsibility, so you are not coordinating a grating supplier against a separate labour gang and owning the gap when a panel does not match the engineer's frame. One team carries the walkway from your drawing to a signed handover, which removes the coordination and programme risk that makes split steel and access packages fall over.
-
02
Prefabricated off site, so there are fewer hot works on your live plant
Our workshop prefabricates and cuts the route to fit before it reaches you, and because GRP bolts together rather than needing welding, the work on your site is largely assembly rather than hot works. That means fewer hot-works permits, less fume and fire risk near live electrical or process areas, and less time spent at height, which is exactly what a plant that cannot stop running needs.
-
03
The team on your site is ours, carded and accountable
We employ our installation teams directly, not subcontracted. Every operative carries a CSCS card, every project is led by an SSSTS supervisor, and the site team is PASMA and IPAF certified, so a principal contractor can onboard them without surprises. Lifts are planned by our in-house Appointed Person rather than handed to the crane-hire contact, which means the person signing off the lift already knows the fabrication, the detailing and the site.
-
04
Roof routes fixed without holing the membrane
On a roof, the walkway has to spread its load without puncturing the waterproofing. We specify non-penetrative supports with spreader plates matched to the roof type, check the detail against the covering's own load limit and the roof warranty, and only positive-fix where wind uplift or a steep gradient leaves no alternative, with each fixing re-waterproofed. The route arrives cut to fit, so the time our team spends on your roof is short.

"I've worked with UIS for several years on some high profile and very complex projects. Their attitude and work ethic are second to none - providing high quality services and products which are delivered safely and on time every time. Overall they are a pleasure to do business with and wouldn't hesitate recommending UIS for any steelwork or metalwork packages."
GRP walkway questions.
We install. We design, specify, cut to fit and install the whole walkway route with one team and one point of contact, with no subcontractors on the site work. That is the difference between us and a supply-only merchant who delivers panels and leaves the fit to you.
Yes. We work regularly on live sites including supermarkets, offices and industrial facilities, and because GRP bolts together and we prefabricate off site, there are fewer hot works to manage near live areas. At Oban we installed inside a working supermarket on night shifts and completed on schedule.
We choose GRP when corrosion, weight or electrical safety drive the decision: it resists corrosion in chemical plant and coastal air, stays non-conductive near electrical risk, and is lighter to handle and fix on a roof. As a steel fabricator, we will tell you when steel is the better answer instead, because the right material matters more than selling more of one of them.
We supply GRP grating to BS 4592 for industrial flooring and walkways, and your project O and M pack carries the BS EN 16165 pendulum slip values and the fire classification for the grade specified. We design and fabricate the steelwork to the loadings your structural engineer specifies, and reference HSE guidance and the Work at Height Regulations 2005 for edge protection.
We fabricate to BS EN 1090 Execution Class 2 with UKCA marking, hold ISO 9001, CHAS Elite, Alcumus SafeContractor and ConstructionLine Gold, and carry GBP 10m public liability and GBP 10m employers' liability. Send us your pre-qualification requirements and we will return the documentation pack with your submission.
BS EN ISO 14122-2 asks for at least 800 mm clear between the inner faces of the guardrails, 1,000 mm where people regularly pass each other, and allows 600 mm only for occasional use or tight spaces. A route used with trolleys or carried equipment may need 1,000 mm too, and a walkway that is also an escape route takes its width from the fire strategy. Allow around 2,100 mm clear headroom. Our walkway load and width guide goes into the detail.
Your structural engineer sets it, usually as a uniformly distributed load of at least 2.0 kN/m2 for machinery access under BS EN ISO 14122-2, or 5.0 kN/m2 for a general-duty industrial walkway under BS 4592-0, plus a point load of 1.5 kN or more, with trolley and equipment loads added where they apply. We then choose the grating depth and bearer spacing so deflection stays within span/200 or 10 mm, whichever is less, with no more than 4 mm difference in level from the next panel (BS 4592-0).
It is priced on the route rather than per panel: the length and width, the grating type and depth, the handrail and toe-board runs, any step-overs or stairs, the roof or floor fixing method, and the access and working hours on site. Send a drawing, a roof plan or a one line brief and we will come back with an itemised quote.