GRP Riser Flooring
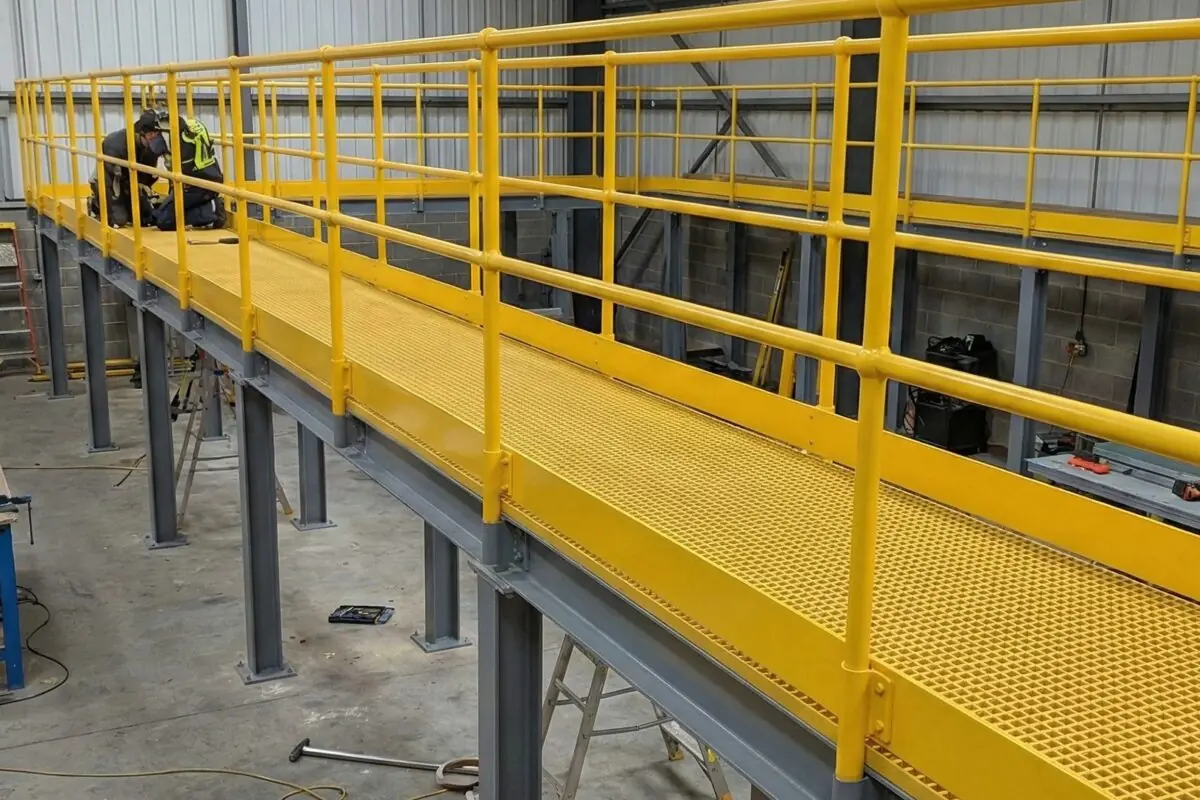
Universal Industrial Services supplies, specifies and installs GRP riser flooring and service-shaft covers for safe access inside risers and service voids, nationwide from Rotherham.
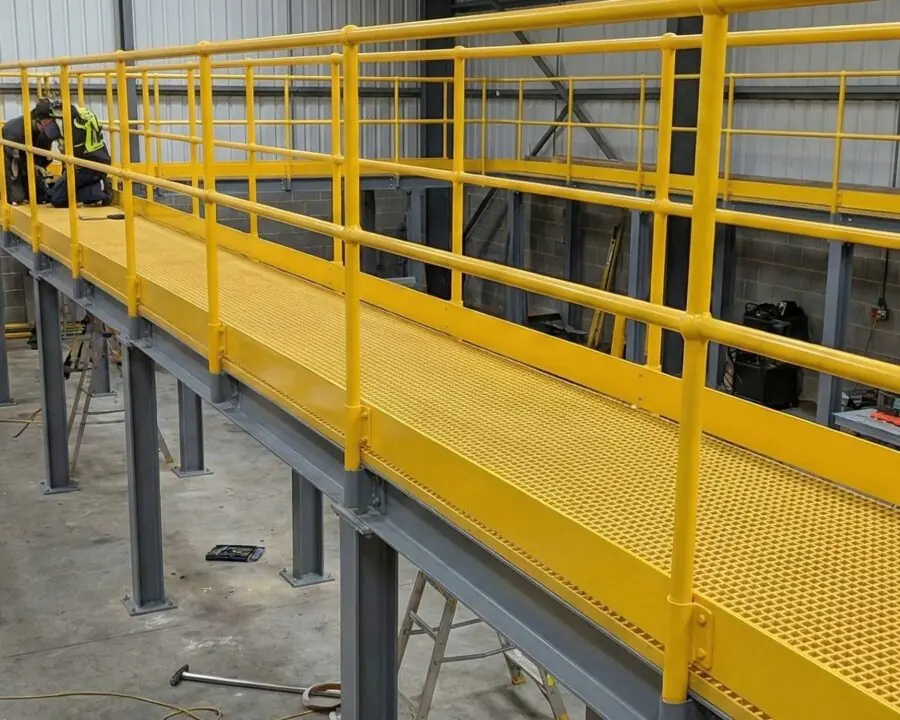


What we deliver.
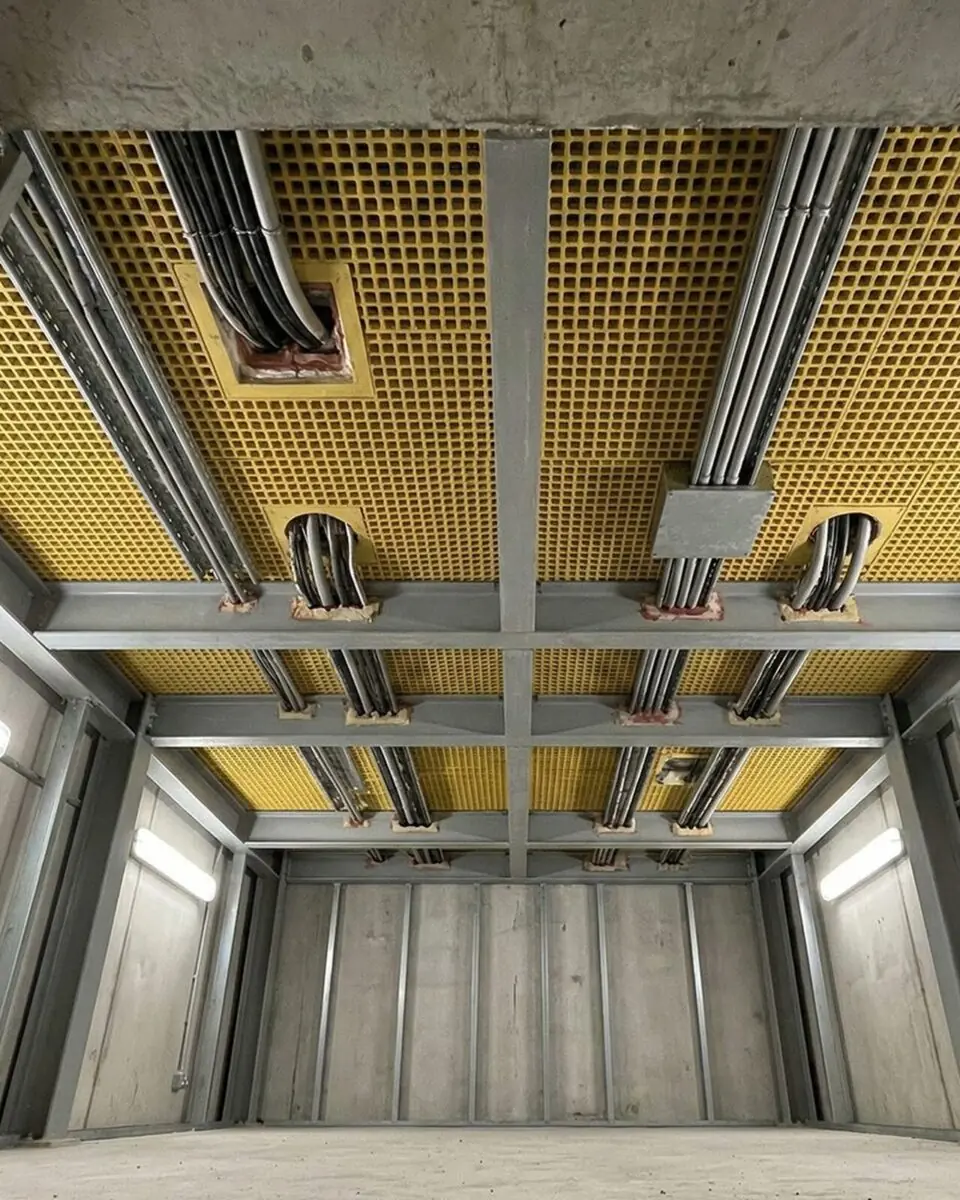
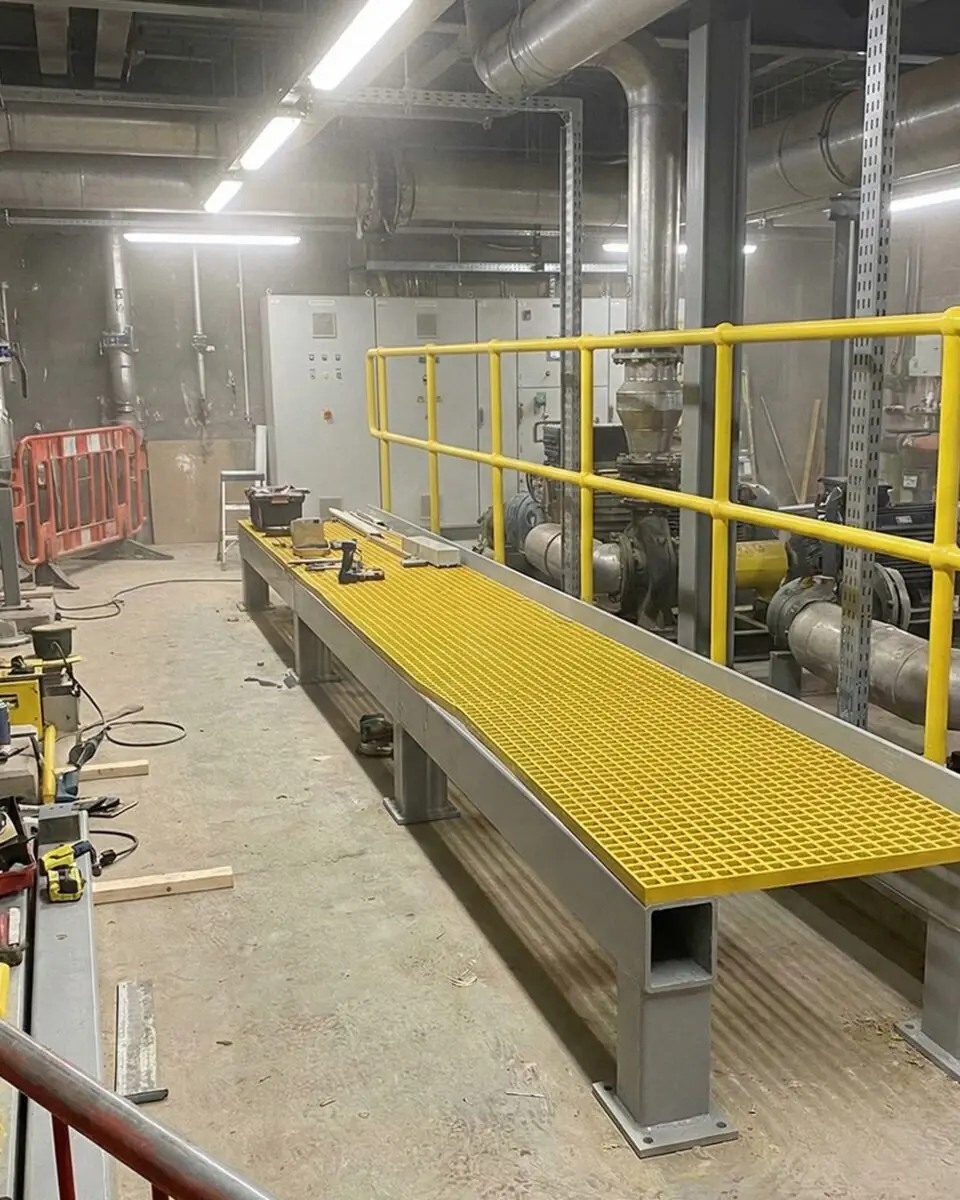
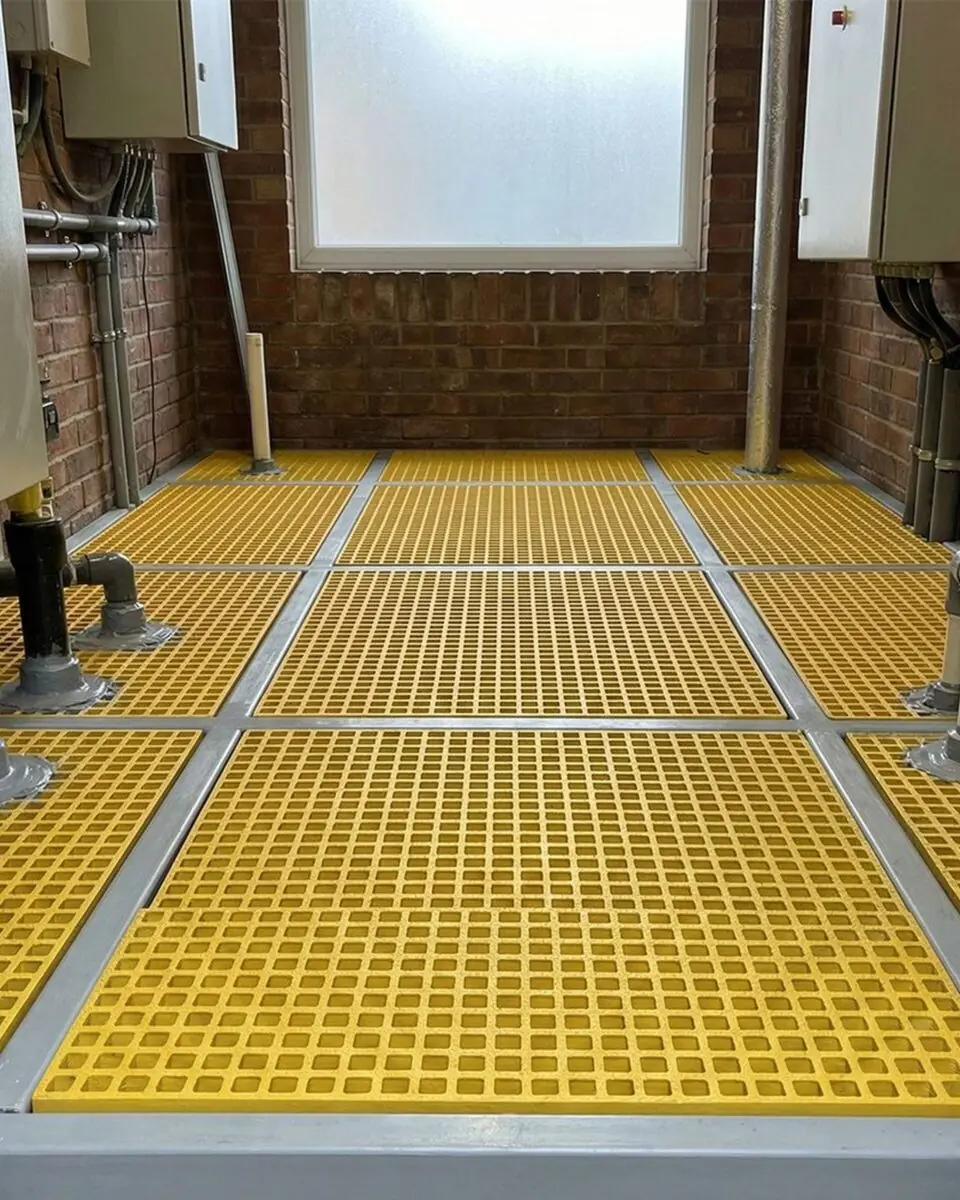
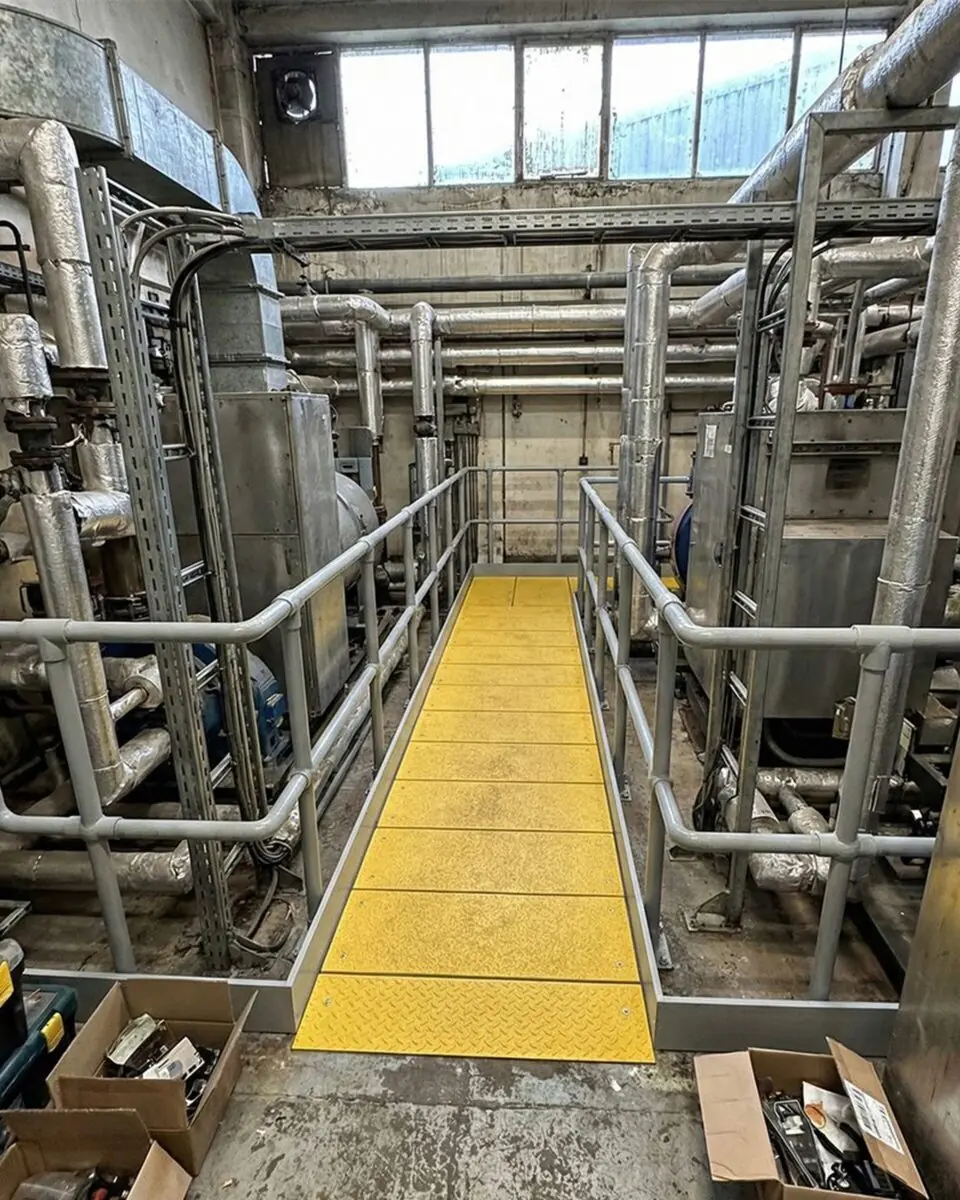
If you are closing out the service risers on a multi-storey building, the floor at each level has to do three jobs at once: carry your maintenance teams safely for the life of the building, let the fit-out trades work over the void now, and close the fall risk the moment the access scaffold comes out. We design the floor as one system. We fabricate the support framework, cut the GRP panels to fit, and install both together, so the part that holds everyone up is never split across two suppliers who blame each other when a service penetration moves.
GRP is non-conductive and roughly a fifth of the weight of steel, so one person can safely lift a removable panel in a confined riser.
From survey to installed riser floor.
We measure the shaft, fabricate the covers to fit, and install them in live, occupied buildings.
Survey and measure
We survey the shafts and openings and agree the panel layout and support detail with you. On a refurbishment, we 3D-scan the existing riser and overlay the design in CAD, so the panels fit the shaft you actually have rather than the one the original drawings describe.
Design, detailing and quotation
We detail the panels and the support framework, take the loadings from your structural engineer, and return an itemised quotation that includes the framework, the cutting and the installation. Quotations on major commercial packages come back within 1 to 2 weeks, because a proper take-off against your general arrangements deserves more than a guess, and the framework is priced in rather than turning up as a change order on site.
Fabrication and pre-cutting
We fabricate the support framework and pre-cut the GRP panels to the approved drawings at our Rotherham workshop, so the bulk of the cutting is finished before anything is delivered to your site.
Installation
Our own team installs floor by floor under an SSSTS supervisor, working to full method statements and around the other trades. Where a panel needs trimming for a service that has moved, we cut it on site with hand tools, with no hot works and no sparks near live cabling, and we work in occupied buildings and out of hours where your programme needs it.
Handover, documentation and aftercare
At handover you receive the O&M pack with the BS EN 16165 pendulum slip values, the fire classification for the grade specified, and the BS 4592 flooring compliance. A defect liability period of 12 months runs from practical completion in line with standard JCT terms, and if anything is not right in that first year we come back and put it right.
Why the floor over live cable should not conduct.
A service riser is full of live cable, so the floor that sits over it should not conduct, and GRP does not. It also weighs roughly a fifth of the steel equivalent, so one person can safely lift a removable panel to reach the services below in a confined shaft.
Tour our workshop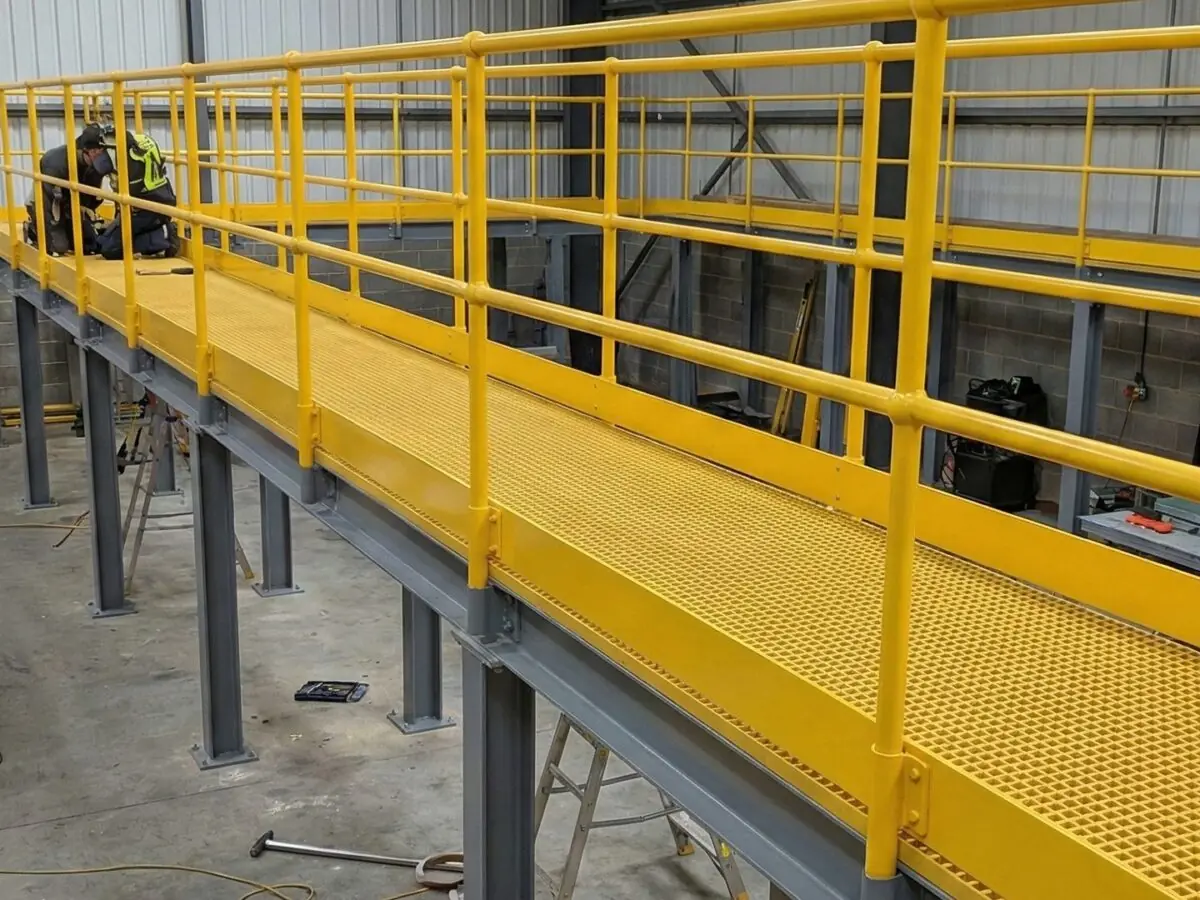
Project & sample images.
← Drag / swipe to browse · click to expand →
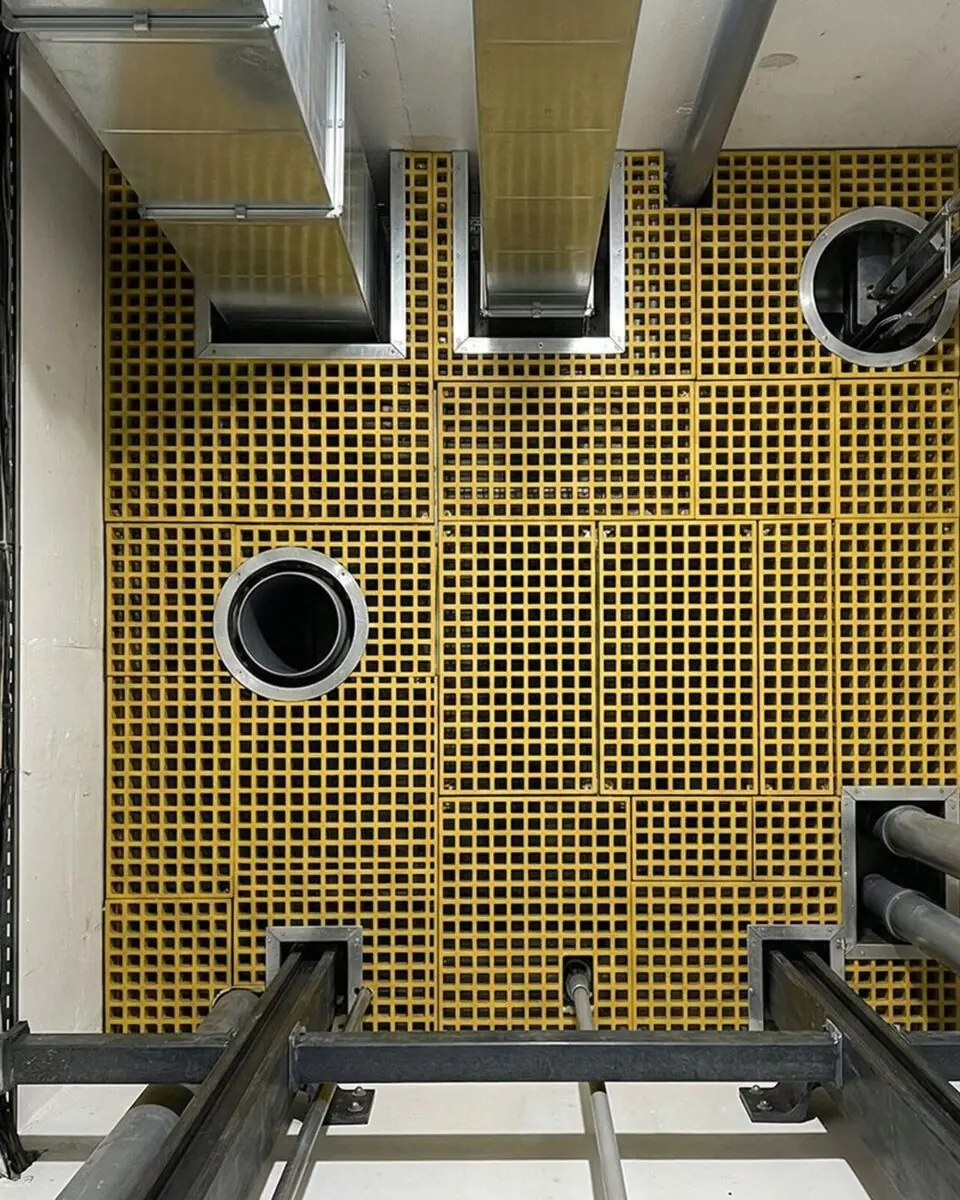
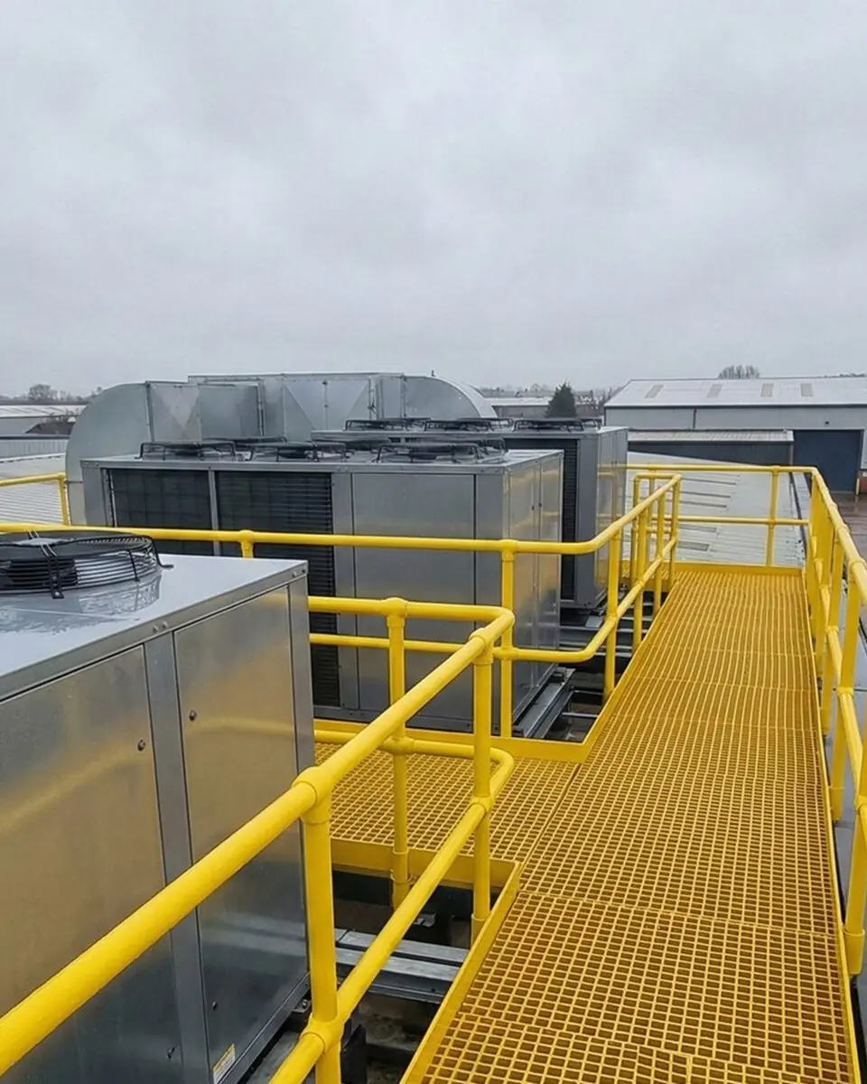
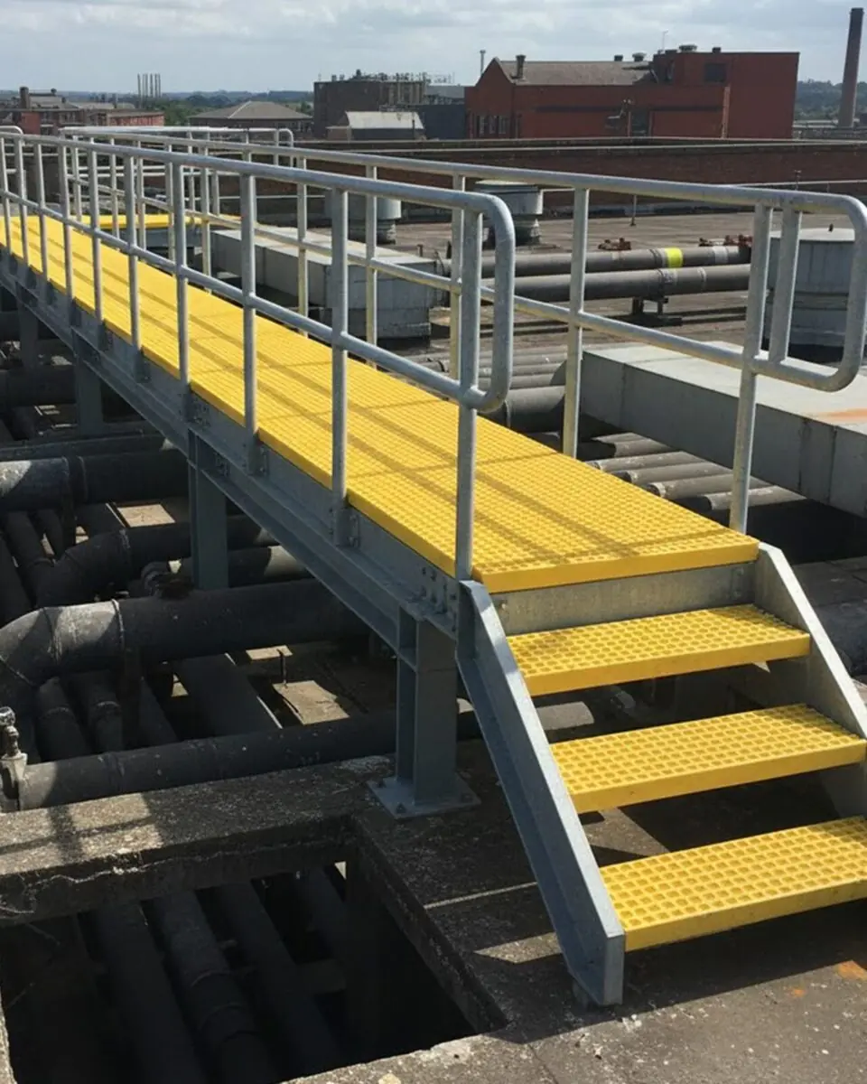
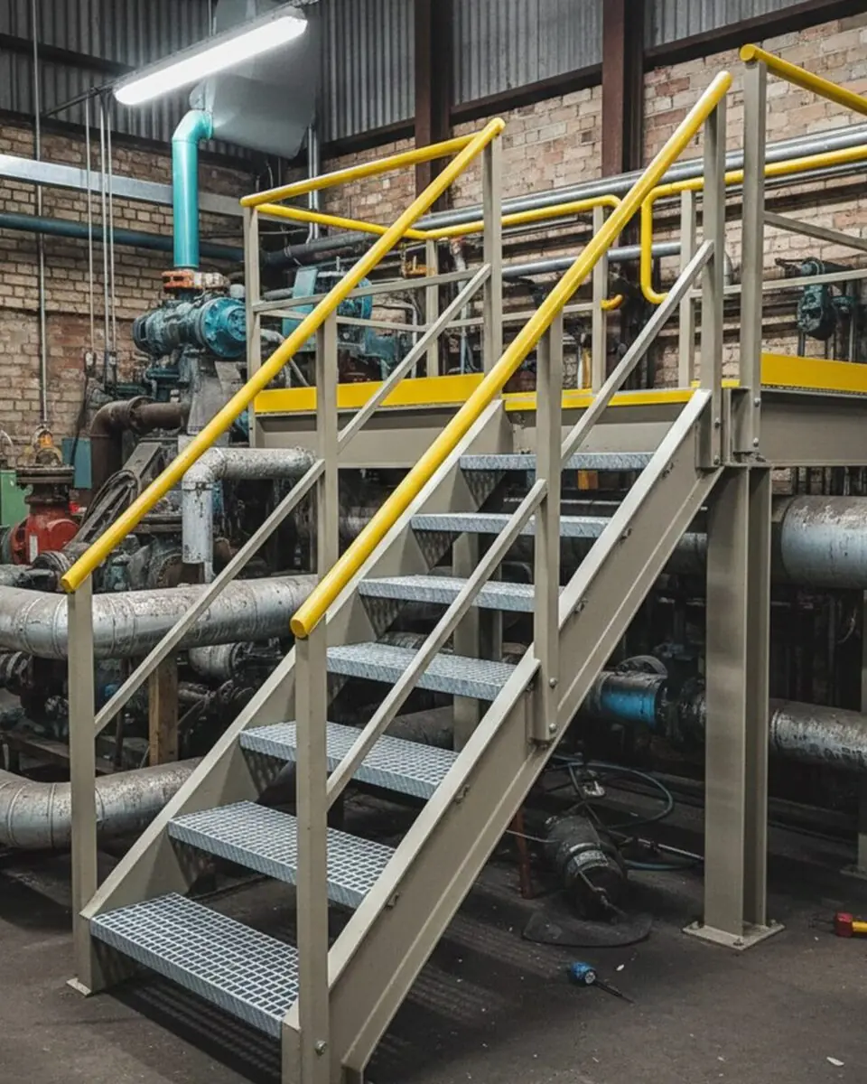
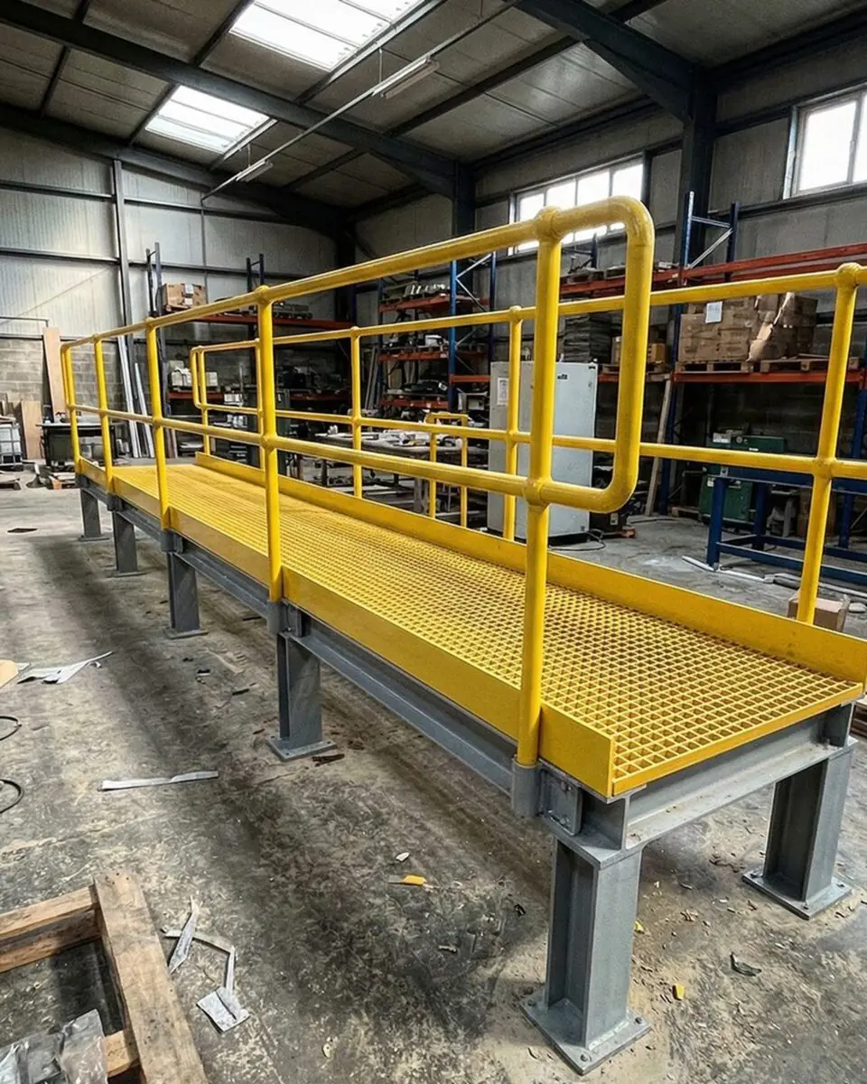

Why one team should own the riser floor.
Light enough to lift by hand in a confined shaft, cut to fit on site with no hot works.
About UIS-
01
One accountable team for the whole riser floor
We design the panels, detail and fabricate the support framework, cut the GRP to fit around your cabling and pipework, and install the lot with our own teams. When a wet riser or an HVAC duct shifts during the build, there is one number to call, not a procurement argument between the firm that supplied the panels and the firm that was meant to fit them. We have kept design, fabrication and installation under one roof since 1994, which is how the coordination, programme and compliance risk of a multi-supplier package is removed in a single decision.
-
02
Light enough to lift by hand in a confined shaft
We supply GRP riser panels that weigh roughly a fifth of the steel equivalent, so one person can safely lift a removable section to reach the services below without a second pair of hands or a lifting aid in a tight shaft. That matters every time the building is maintained, not just on the day it goes in, because the panel a technician has to move in five years is the same panel we install now.
-
03
Non-conductive, and cut to fit on site without hot works
A service riser is full of live cable, so the floor that sits over it should not conduct, and GRP does not. It can also be trimmed on site around a penetration that has moved, using standard hand tools, which means no sparks, no fire watch and no hot-works permit next to a busbar. We pre-cut the panels to your drawing at Rotherham, so most of the cutting is finished before anything reaches your floor.
-
04
Our own carded teams, proven in live and occupied buildings
We install your riser flooring with our own teams, not a labour-only chain subcontracted down until nobody on site holds the right ticket. Every project runs under an SSSTS-qualified supervisor, every operative carries a CSCS card, and the site teams are PASMA and IPAF certified, working to full method statements. We have installed steelwork on night shifts inside a live supermarket at Oban, so an occupied building is a programme to plan around, not a reason to decline the work.

"I've worked with UIS for several years on some high profile and very complex projects. Their attitude and work ethic are second to none - providing high quality services and products which are delivered safely and on time every time. Overall they are a pleasure to do business with and wouldn't hesitate recommending UIS for any steelwork or metalwork packages."

Questions clients ask us.
Yes. We pre-cut the panels to your approved drawing at Rotherham, and where a service penetration shifts on site the GRP can be trimmed with standard hand tools. Cutting GRP does not spark, so there are no hot works and no fire-watch permit needed next to live cabling.
On a support framework that suits the shaft: GRP perimeter angles or a steel framework, cast in on a new build or post-fixed into an existing shaft on a refurbishment. We detail and fabricate that framework and install it with the panels as one package, so the support is never a separate supplier's responsibility.
The loadings come from your structural engineer, and we design and fabricate the flooring and its framework to meet them, which is why we do not publish generic capacity figures. The flooring itself is made to BS 4592-0:2006+A1:2012, the UK standard for industrial-type flooring and walkways.
Yes. Our own installation teams are CSCS-carded, SSSTS-supervised and PASMA and IPAF certified, and they work to full method statements around the other trades. We have installed steelwork on night shifts inside a live supermarket at Oban, so occupied and out-of-hours programmes are routine.
You receive an O&M pack containing the BS EN 16165 pendulum slip-resistance values, the fire classification for the GRP grade specified on your project, and confirmation of BS 4592 flooring compliance, so the specification is auditable from day one.
Recent project deep-dives.

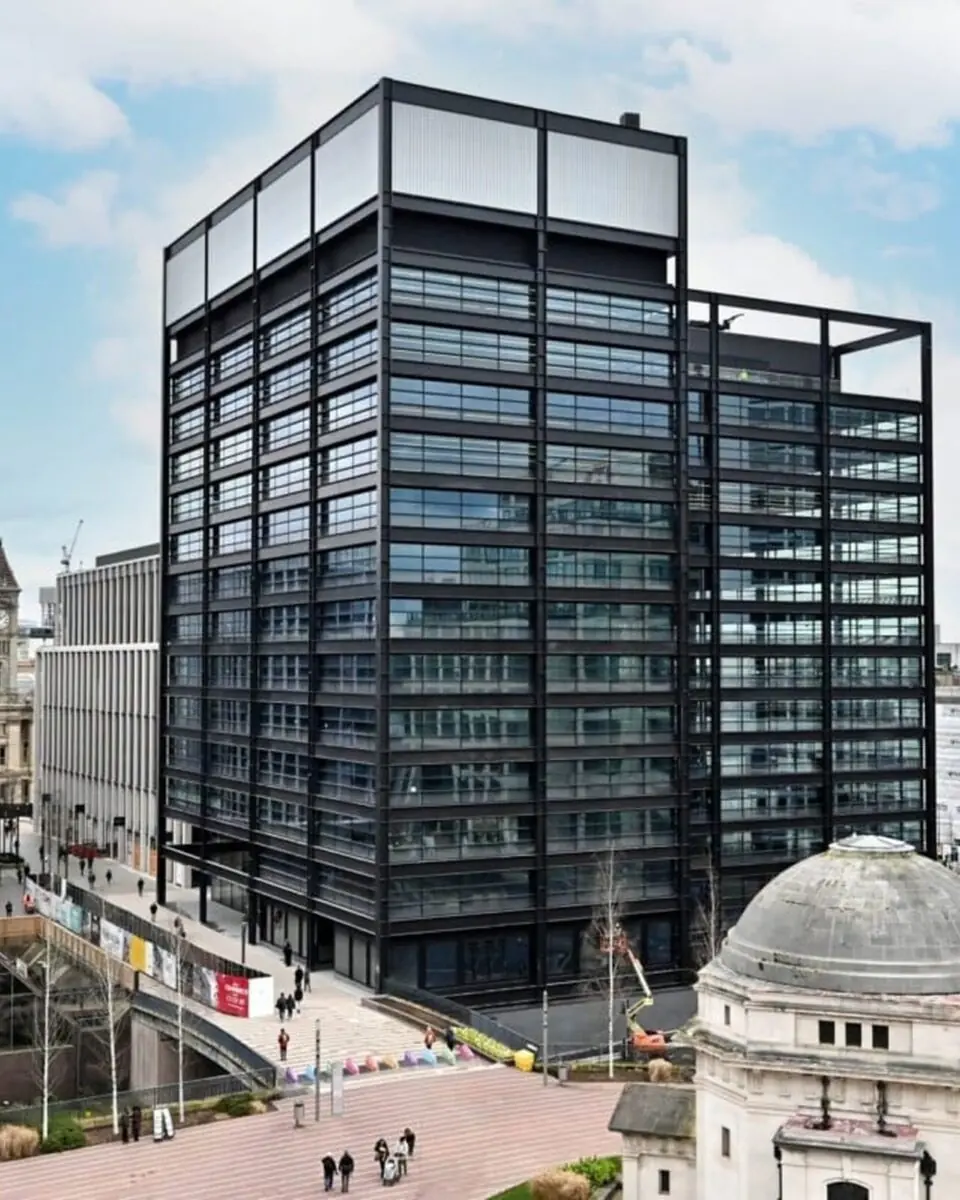
One Centenary Way
On this Project, we were contracted by our construction partners Sir Robert Macalpine, to design, supply, and Install numerous bespoke metal...
Read case study →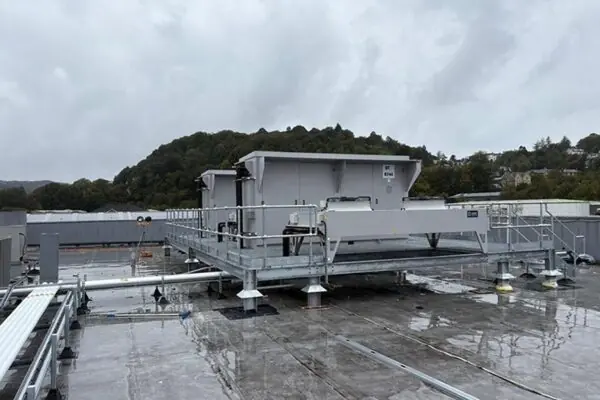
Oban Plant Deck Platform, Scotland
We're proud to announce the successful completion of our latest project - the installation of a plant deck platform in Oban, Scotland....
Read case study →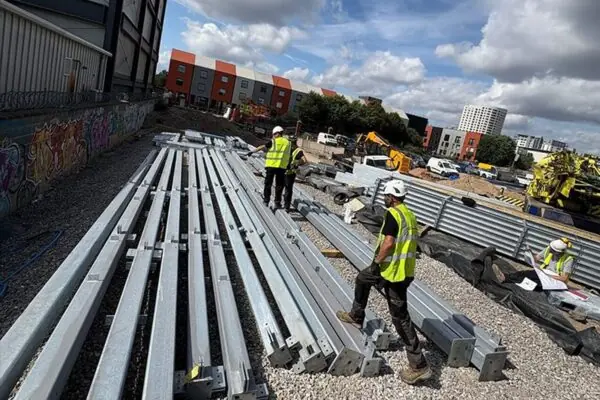
40T Walkway in Leeds
Big things are happening over in Leeds! One of our teams is beginning to install a 40T walkway. Our dedicated site team has completed the...
Read case study →