GRP for Housing and Local Authorities
GRP is used in housing blocks and public buildings for stair treads, roof walkways and riser flooring, because it grips in the wet and does not rust. At UIS, we design, fabricate and install GRP for housing associations and councils, using our own site teams.
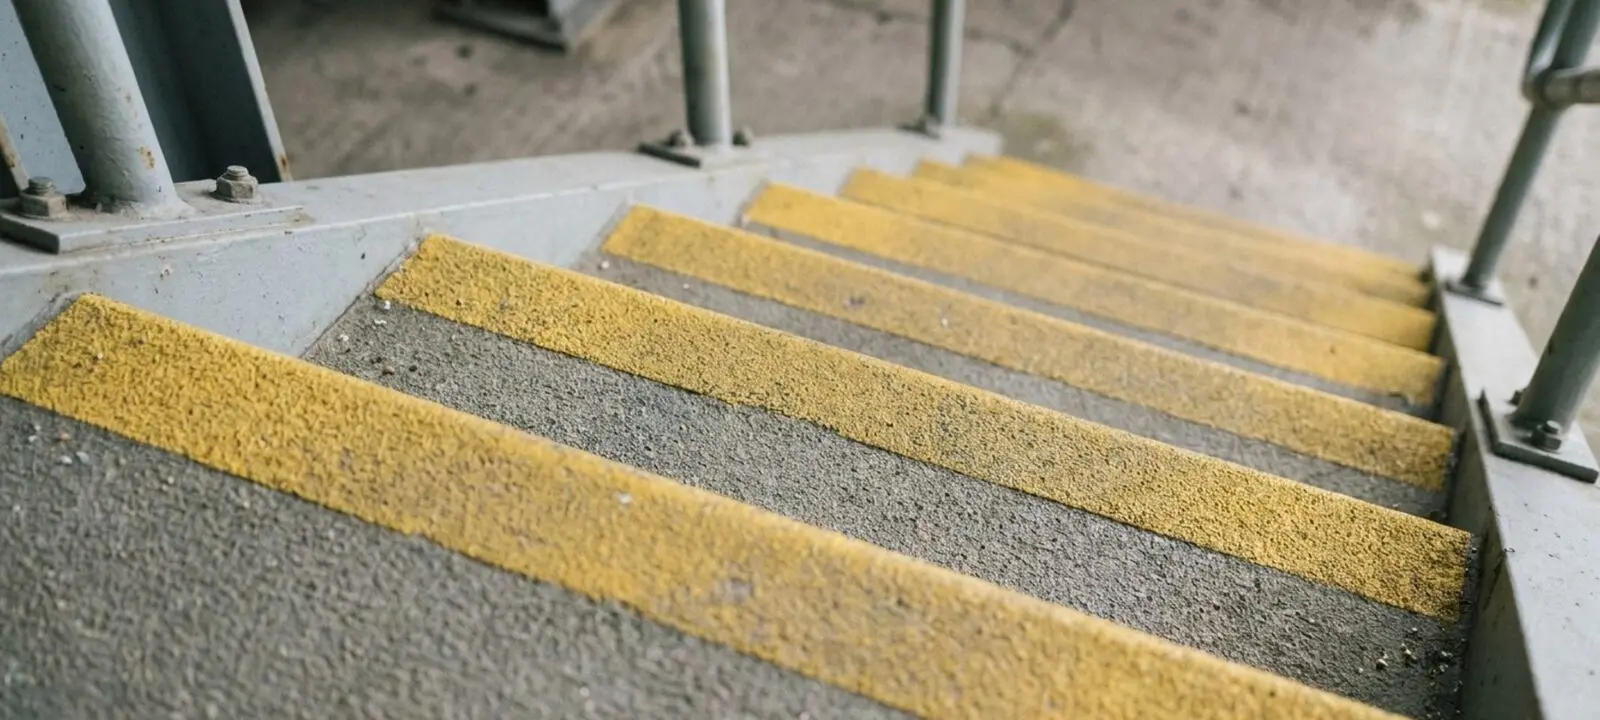


Where is GRP used in housing and public buildings?
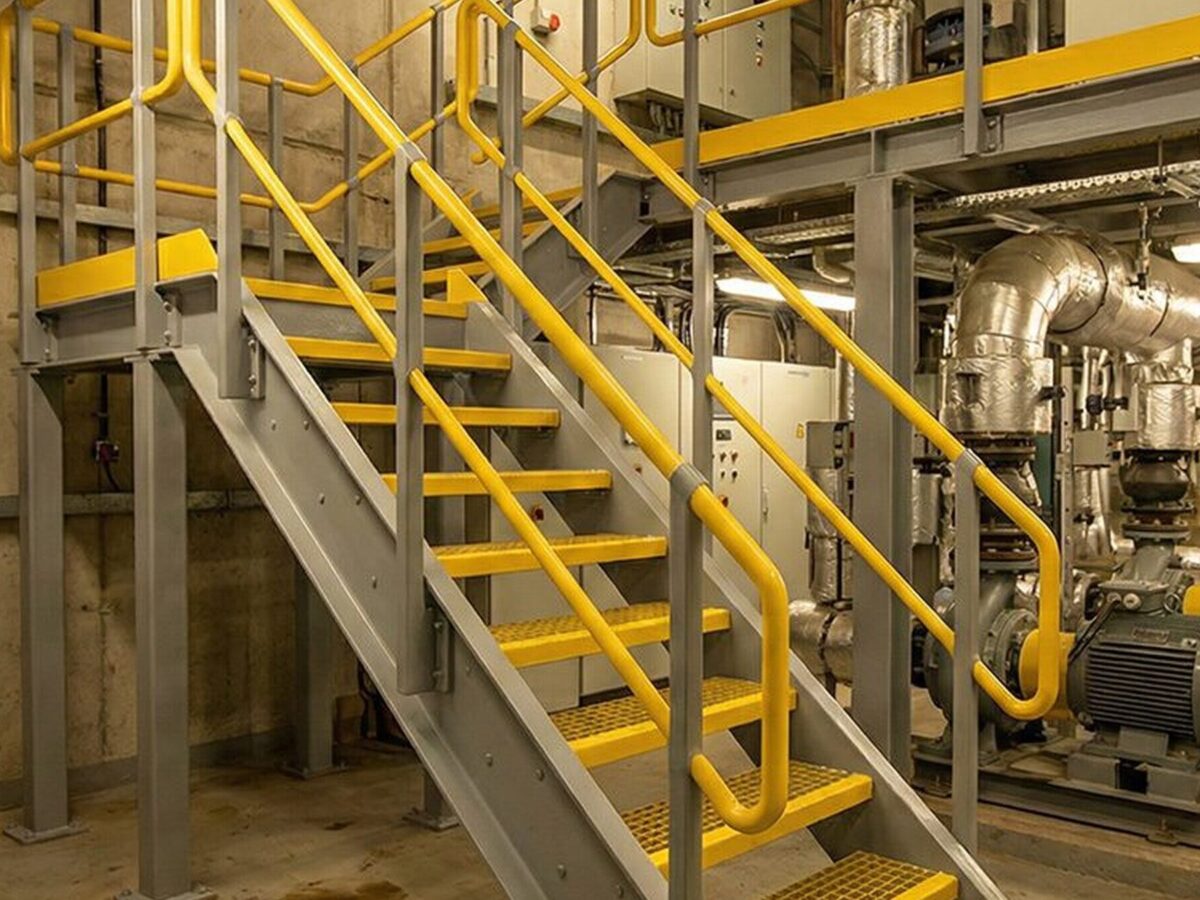
GRP is used on external stairs, flat roofs and risers in housing blocks and public buildings. GRP anti-slip stair treads grip in the wet, GRP roof walkways give maintenance teams a safe route, and GRP riser flooring gives maintenance teams a walk-on floor over the open shaft at each level.
If you are working through stair, roof and riser safety across your properties, the work has to be safe for residents and staff, quick to install in occupied buildings, and not add to the maintenance list.
-
Stair treads residents can see and grip
We fix GRP anti-slip treads and nosings over sound external stairs, with contrasting nosings where your access standards ask for them.
-
Safe routes across flat roofs
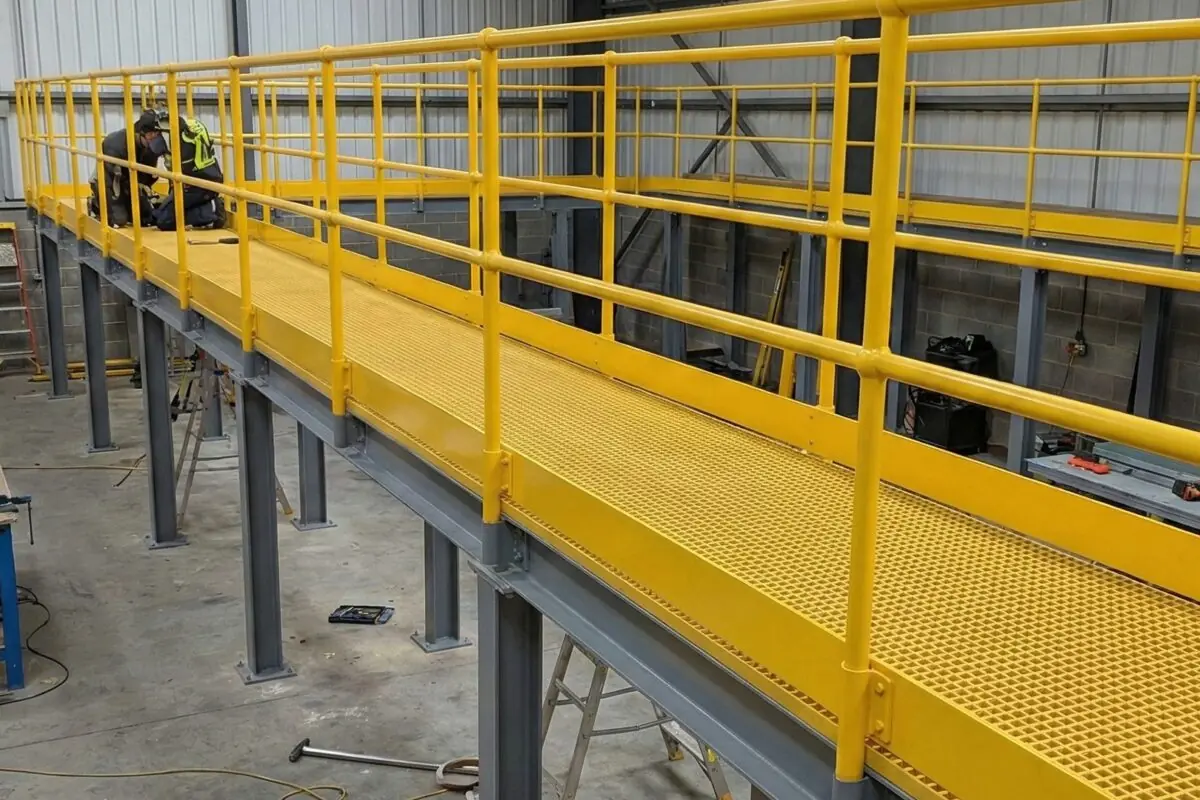
We build GRP walkways and guardrails to the plant on flat roofs, on non-penetrating bases where the roof allows.
-
Work in occupied buildings
Our own team works to a method statement in occupied blocks, and your team handles communication with residents.
What we install in housing blocks
What we install in housing blocks and public buildings, the rules that apply, and what decides each choice.
- Stair treads and nosings
- GRP anti-slip treads and nosings fixed over sound stairs
- Set by: The condition of the stair and the nosing contrast your standards ask for
- Roof walkways
- GRP grating on non-penetrating or fixed bases, with guardrails where needed
- Set by: The roof build-up and the routes to the plant
- Riser flooring
- GRP grating on a support frame at each floor
- Set by: Loads from your engineer, fire class from your fire strategy
- Fencing and guarding
- GRP palisade or handrail around plant areas
- Set by: The area and the security level you specify
- Approved Document K
- Protection from falling and stair safety in buildings
- Source: gov.uk
- Approved Document M
- Access to and use of buildings, including visible nosings and handrails
- Source: gov.uk
- Approved Document B
- Fire safety; the fire class of riser flooring follows your fire strategy
- Source: gov.uk
- Work at Height Regulations 2005
- Guarded routes for roof maintenance
- Source: legislation.gov.uk
This is general information, not legal advice. Your building safety and fire advisers set the requirements for each building.
We price work for housing and public buildings from a survey or a schedule. These are the main things that affect the price:
- the number of stairs, roofs and risers
- the condition of what is there now
- access to occupied buildings
- phasing across your properties
- working hours
Our GRP product pages
Each of these has its own page with the full specification.
From survey to handover.
We survey, detail, fabricate and install the GRP ourselves, so one company is responsible for the whole job.
Survey and measure
We survey the stairs, roofs and risers on your schedule and agree the priorities with your asset team. On an existing structure we can 3D-scan it, so our drawings match what is on site.
Drawings and quotation
Our draughtsmen detail the GRP and any support steelwork to the loads your structural engineer gives us. We then send an itemised quotation that includes fabrication and installation. On major commercial packages the quotation comes back within 1 to 2 weeks.
Fabrication
We fabricate the support steelwork and cut the GRP panels and sections to size in our Rotherham workshop, so most of the cutting is done before delivery.
Installation
Our own site team installs the GRP under an SSSTS-qualified supervisor, to a method statement written for the job. We cut the GRP to size in our workshop, so there is little cutting on site. Where a panel does need trimming, we cut it with a diamond blade under dust extraction, away from live areas where possible, and no hot-works permit is needed.
Handover
At handover we give you the O&M pack, with the manufacturer's test data for the products we installed. The 12-month defect liability period runs from practical completion, in line with standard JCT terms, unless your contract sets different terms.
Why GRP suits housing blocks
GRP does not rust, the gritted surface grips in the wet, and GRP weighs roughly a fifth of the steel equivalent. Stair treads, roof walkways and riser floors go in quickly in occupied buildings and do not need repainting.
Request a quote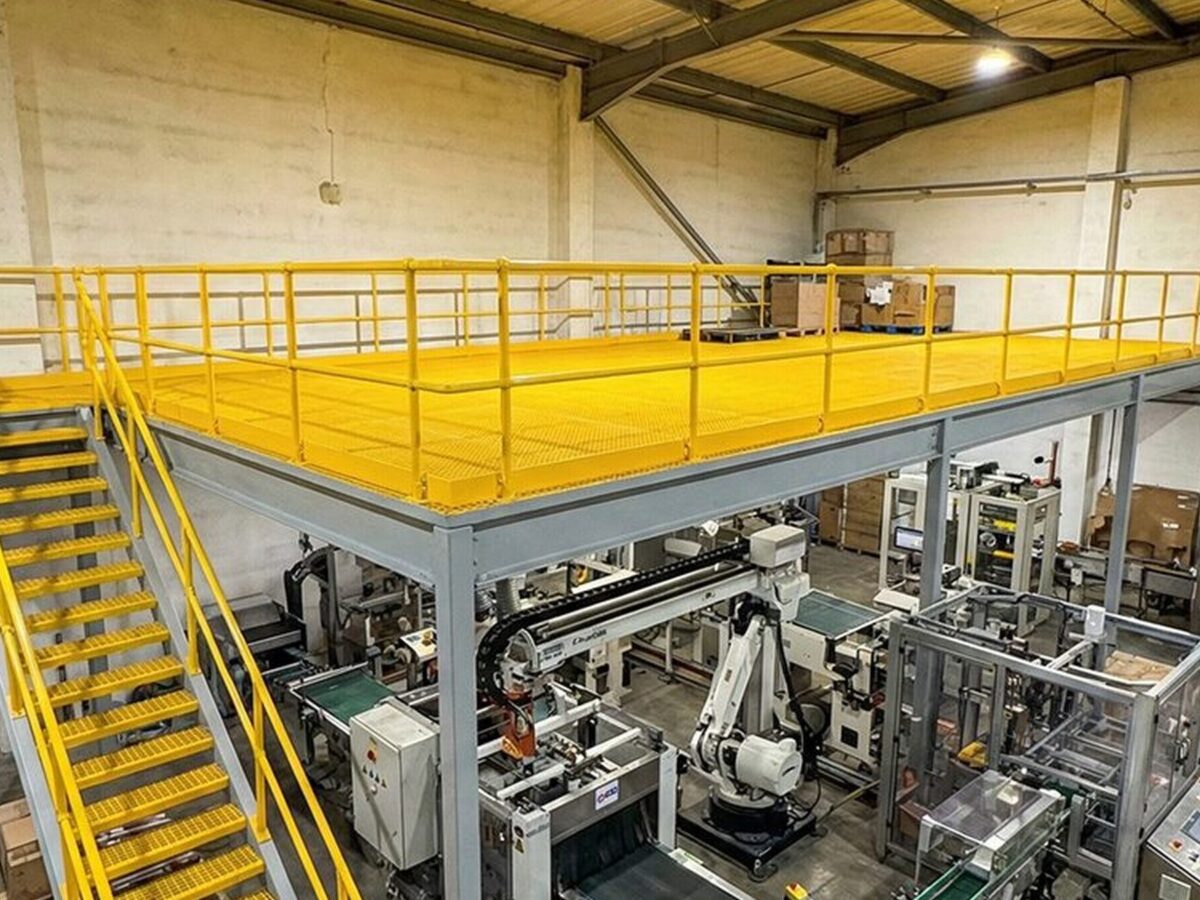
Treads and nosings.
← Drag / swipe to browse · click to expand →
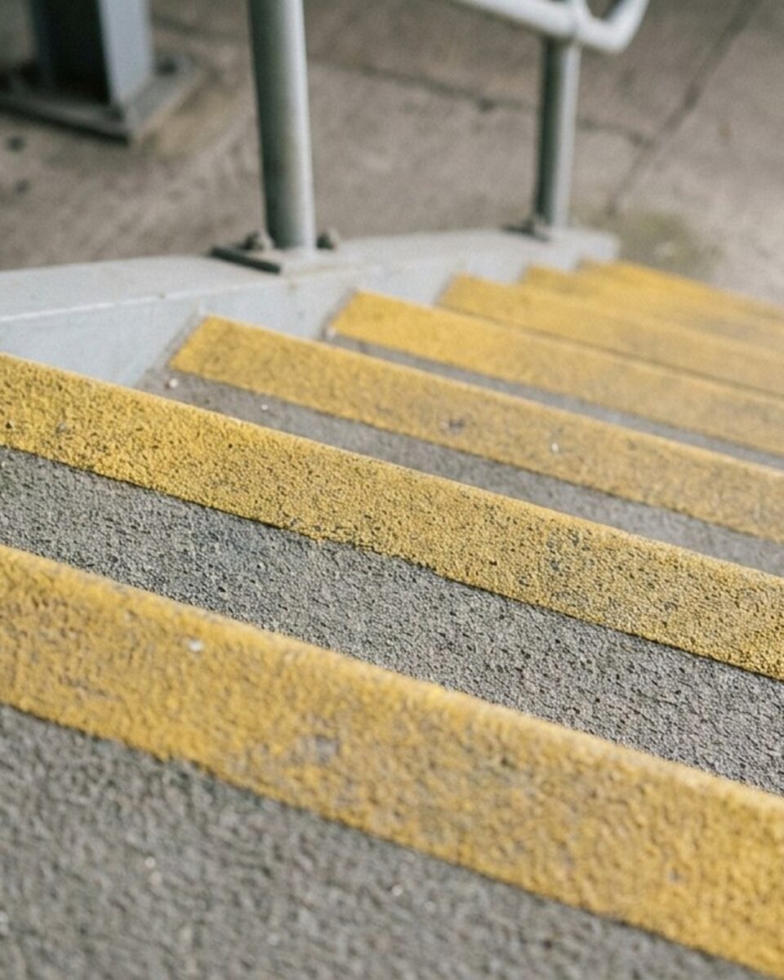
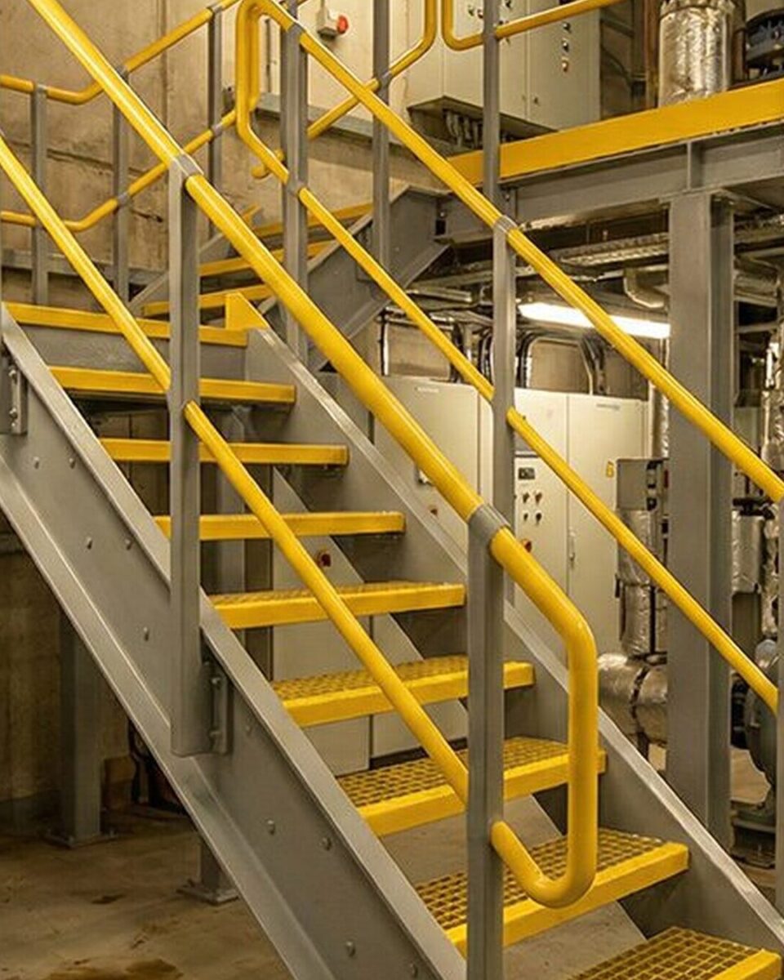
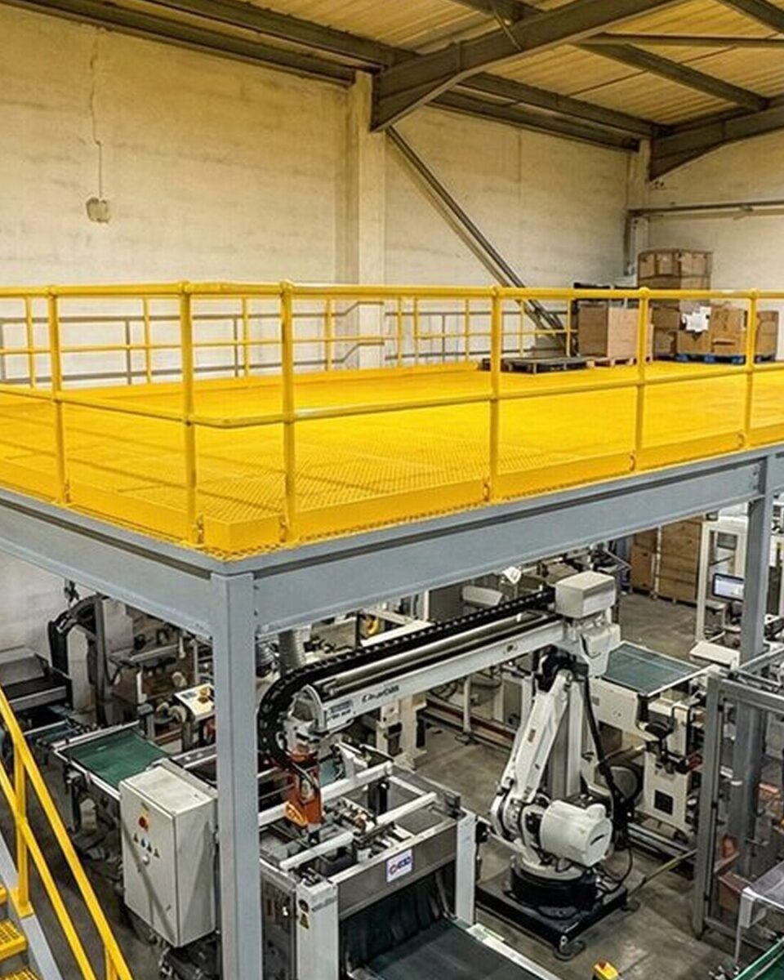
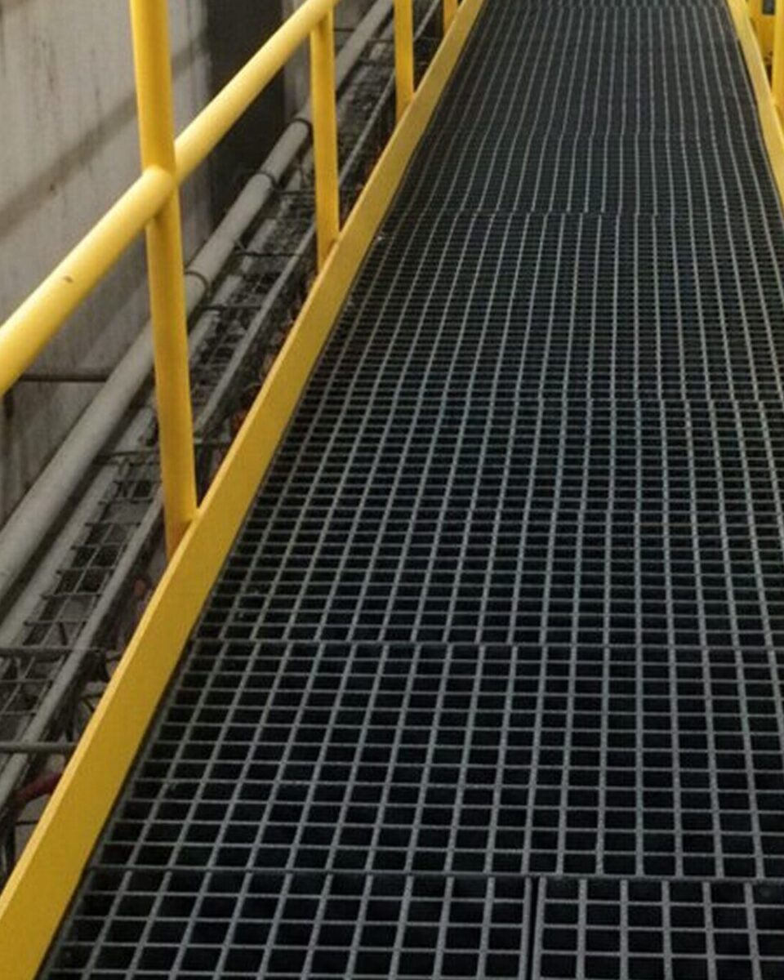
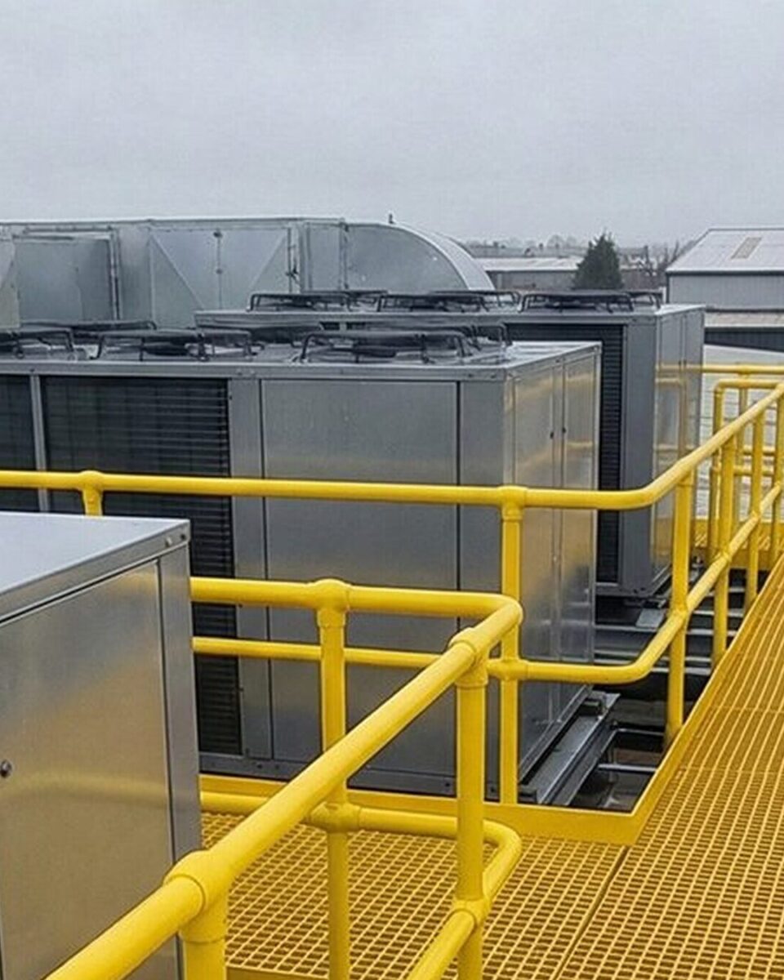
Where we use GRP in housing and public buildings
These are the main places GRP goes in housing blocks and public buildings.
About UIS-
01
Anti-slip stair treads and nosings
We fix GRP treads and nosings over sound concrete or steel stairs. The gritted surface grips in wet weather, and we fit contrasting nosings where your access standards ask for them.
-
02
Roof maintenance walkways
We build GRP walkways, step-overs and guardrails on flat roofs, so maintenance teams can reach the plant and gutters on a guarded route.
-
03
Riser flooring
We fit GRP riser flooring at each floor in blocks of flats, to the fire class your fire strategy sets, with lift-out panels for access to the void. GRP riser flooring is a walk-on floor for maintenance access and fall protection. It is not fire stopping: the fire separation between floors comes from the shaft enclosure or a tested fire-stopping system, as your fire strategy sets out.
-
04
Installed by our own site teams
Our own site teams install every job. Each job has an SSSTS-qualified supervisor, every operative holds a CSCS card, and the teams are PASMA and IPAF trained. We write a method statement for each job and plan the work around your site, out of hours where your programme needs it.

"I've worked with UIS for several years on some high profile and very complex projects. Their attitude and work ethic are second to none - providing high quality services and products which are delivered safely and on time every time. Overall they are a pleasure to do business with and wouldn't hesitate recommending UIS for any steelwork or metalwork packages."
Questions we get asked.
Often, yes, if the stair is sound. We survey each stair, then fix GRP anti-slip treads and nosings over it, with contrasting nosings where your access standards ask for them.
Yes. We build GRP walkways, step-overs and guardrails so maintenance teams have a guarded route to the plant, on non-penetrating bases where the roof build-up allows.
Yes, where the GRP grade specified meets the fire class your fire strategy sets. Ask for the fire test report for the product. We install to the class your fire strategy requires. GRP riser flooring is a walk-on floor for maintenance access and fall protection. It is not fire stopping: the fire separation between floors comes from the shaft enclosure or a tested fire-stopping system, as your fire strategy sets out.
Yes. Our own team works to a method statement under an SSSTS-qualified supervisor. We agree access and timing with your team, and your team handles communication with residents.
Yes. Send us a schedule of the stairs, roofs and risers, and we will price it and suggest a phasing that suits your programme.