GRP Fabrication & Installation
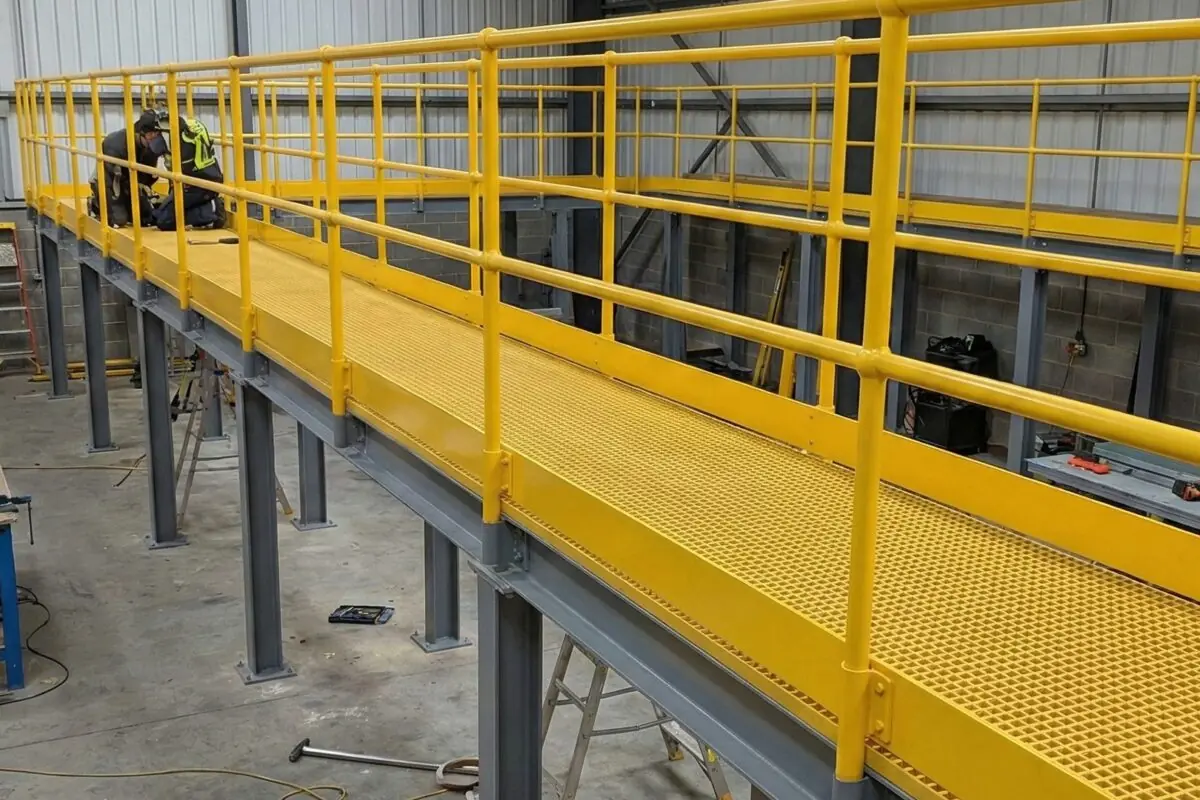
GRP access systems are walkways, floors, platforms, stairs and guarding made from glass-reinforced plastic, which does not corrode or conduct. At UIS, we specify, fabricate and install them across the UK from our Rotherham workshop.
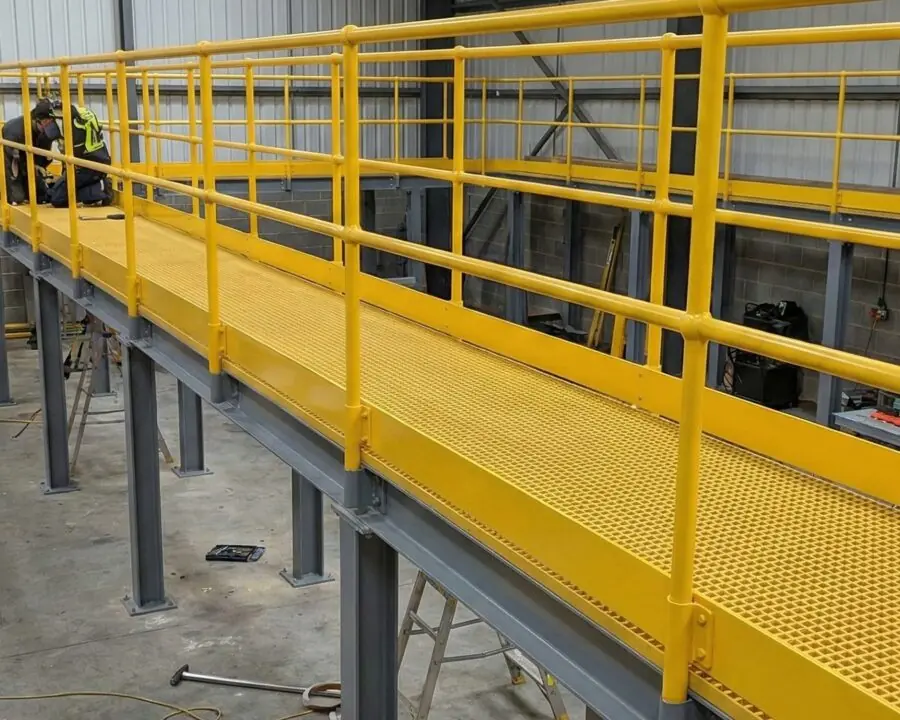


One team for the whole GRP package.
Most GRP firms either mould the product and leave you to find an installer, or fit access without ever making it. We do both ends ourselves.
We own the package from your engineer's drawings to the O&M pack at handover, so one company answers for the whole job.
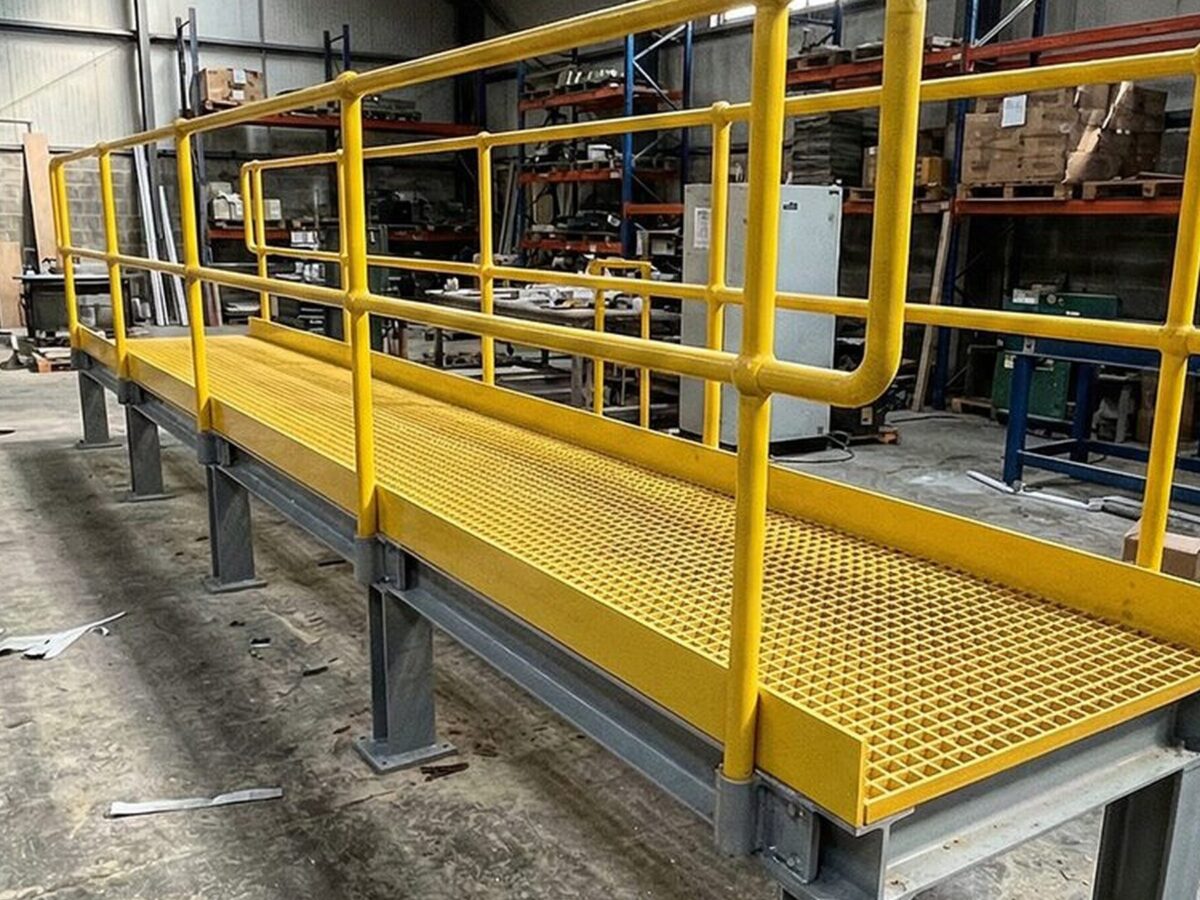
-
Specified for the site
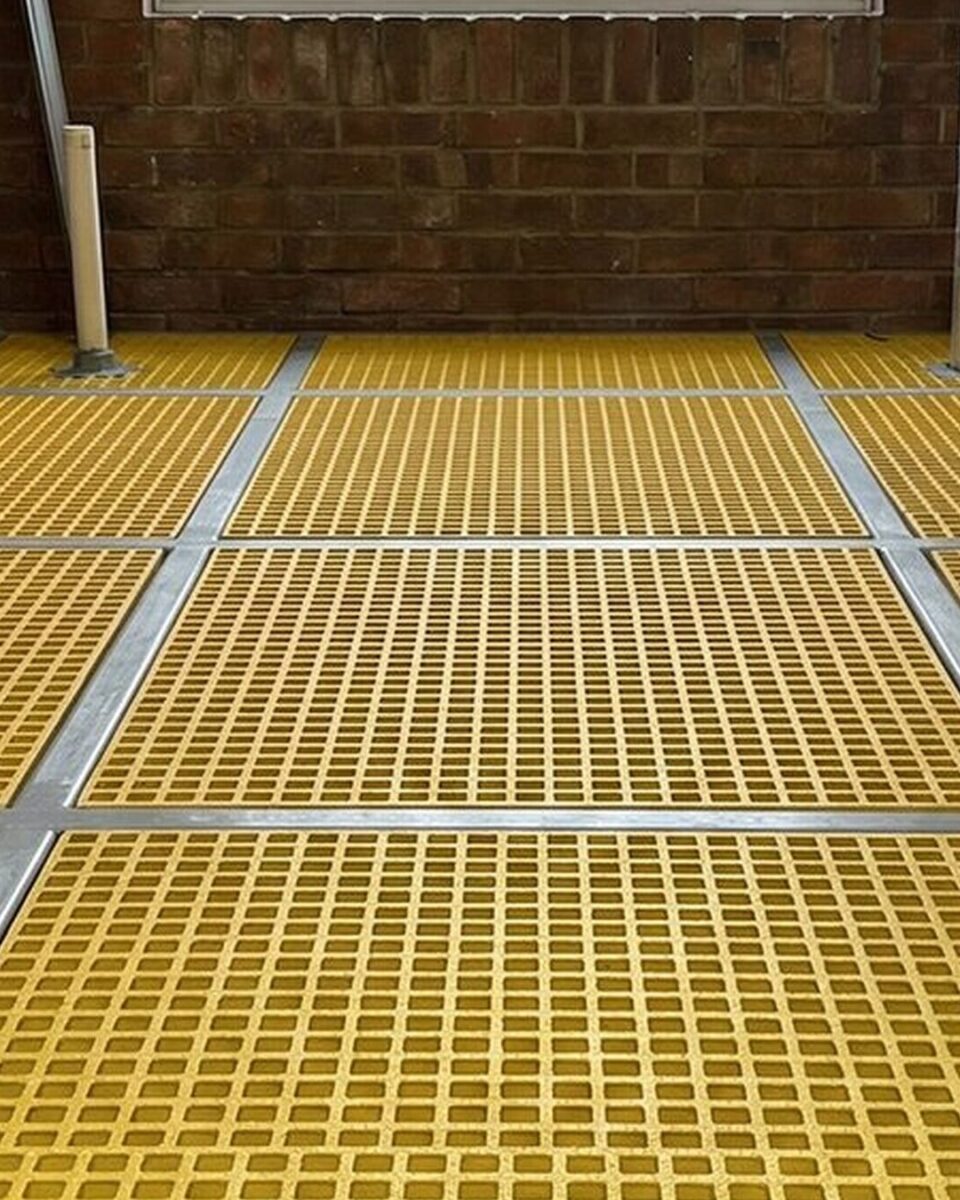
Our teams choose the right GRP for the environment and the loadings: the grating type and depth, the resin grade and the fire class.
-
Made in our own workshop
We cut and fabricate the GRP in our Rotherham workshops, with a steel frame made alongside where the spans or loads call for one.
-
Fitted by our own crews
Our own teams install it and hand over the documentation, rather than shipping mouldings for someone else to fit.
Moulded or pultruded, and the standards behind it.
Two questions come up on almost every GRP job: which kind of grating, and which standards the system has to meet.
Moulded or pultruded?
| Property | Moulded grating | Pultruded grating |
|---|---|---|
| Strength | Balanced in both directions | Higher along the bars, for longer clear spans |
| Best for | Corrosive and wet areas, and floors with many cut-outs | Longer spans, heavier or repeated point loads, and less support steel |
Many jobs use both, each where it fits.
The standards behind a GRP access system
- BS 4592-0:2006+A1:2012
- Industrial flooring, walkways and stair treads, including GRP grating
- BS EN ISO 14122, Parts 1 to 4
- Permanent means of access to plant, from walkway widths to guardrails and ladders
- BS EN 13706
- Pultruded GRP structural profiles
- BS EN 16165
- The pendulum slip test behind the PTV
- BS EN 13501-1 or BS 476-7
- Reaction to fire, for the grade supplied
- Work at Height Regulations 2005 and Approved Document K
- Edge protection
New to GRP? Start here
- What is GRP?What it is made of, how it is made and where it is used
- GRP vs steelWeight, corrosion, strength and span compared, and where each one wins
- Moulded vs pultruded GRP gratingHow each is made, which spans further and which suits corrosive areas
- GRP grating costWhat drives the price, and why fitted differs from panel-only
How a GRP package runs with us.
One team specifies, fabricates and installs the GRP scope, from your engineer's drawings to the O&M pack at handover.
Specification review
We review your drawings, specification or the engineer's loadings, and tell you honestly whether GRP, steel or a mixed solution fits the environment and the cost for life. Our quotes for commercial packages follow within 1 to 2 weeks of a full specification.
Design and detailing
We design and detail the GRP package to your engineer's loadings and the building geometry. Our engineers survey and 3D-scan the area on retrofit work, then overlay the design in CAD so the fabrication matches the structure you actually have.
Material specification and supply
We specify and supply the correct pultruded and moulded GRP profiles, gratings and fixings for the load and the environment, sourced from established GRP manufacturers. Our supply gives you the right grade for the job, not the nearest catalogue item.
Fabrication
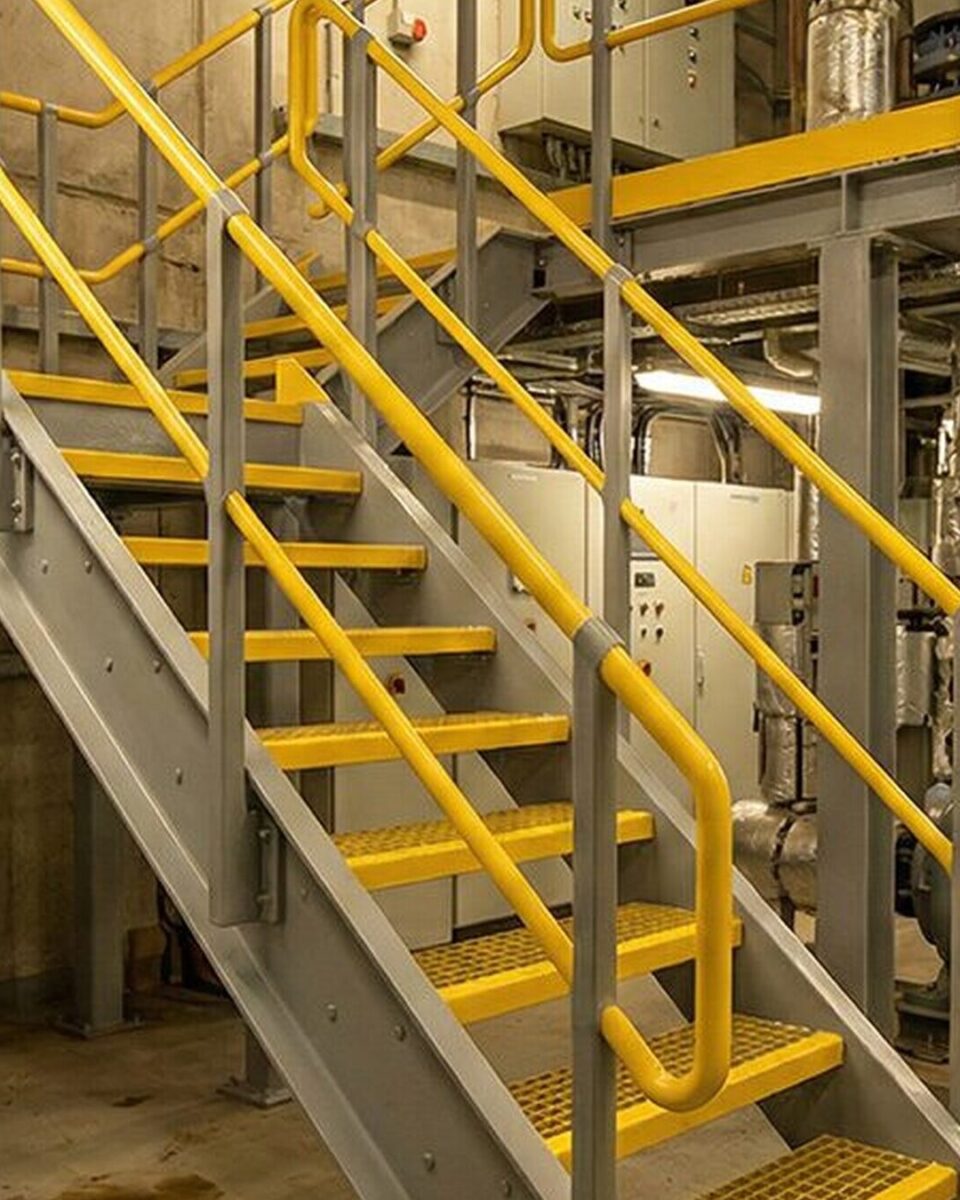
Our Rotherham workshops cut the GRP sections to size and fabricate them into the walkways, platforms, stairs, handrails and panels your package needs, ready to install rather than assembled on a live site.
Delivery and installation
Our own carded site team installs the package, including out-of-hours and live-environment work where the area cannot stop, and our in-house Appointed Person plans the lifts. We deliver just-in-time to keep material off a congested site.
Handover, O&M pack and aftercare
We hand over the O&M pack at practical completion, including BS EN 16165 pendulum slip values and the per-project fire classification, so the specification is documented and auditable from day one. We back the work with a defect liability period of 12 months, in line with standard JCT terms (unless your contract sets different terms), and if something is not right in the first year after practical completion, we come back and put it right.
GRP where it earns its place, steel where it does not.
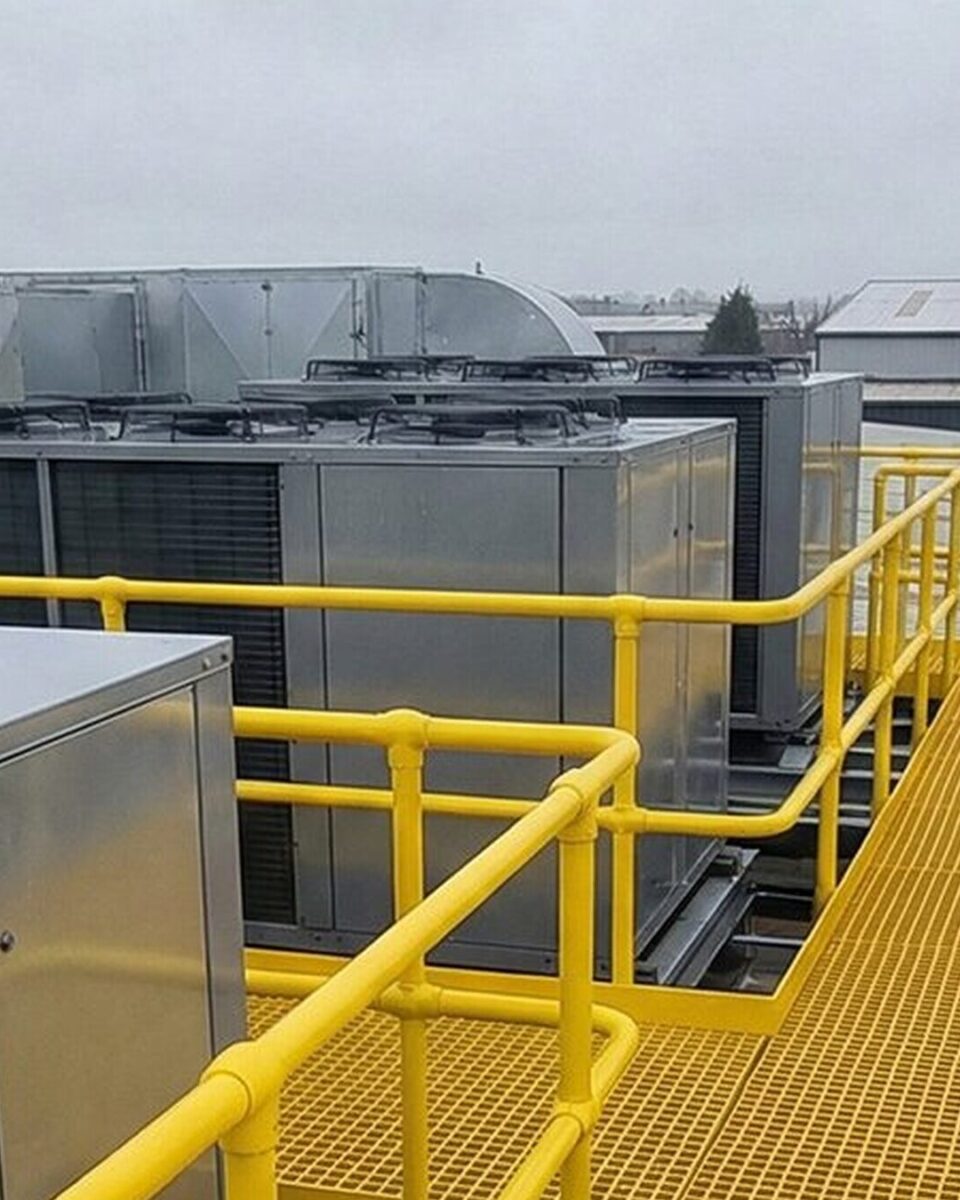
GRP is around 80 percent lighter than steel, resists corrosion and chemical attack, is non-conductive and needs little maintenance. We specify it in three settings where those properties pay: corrosive environments such as chemical plants and coastal exposure, rooftops and other weight-limited areas, and live access where light weight removes crane and loading constraints. Outside those three, steel is usually the better answer, and we recommend it where it fits.
Request a quote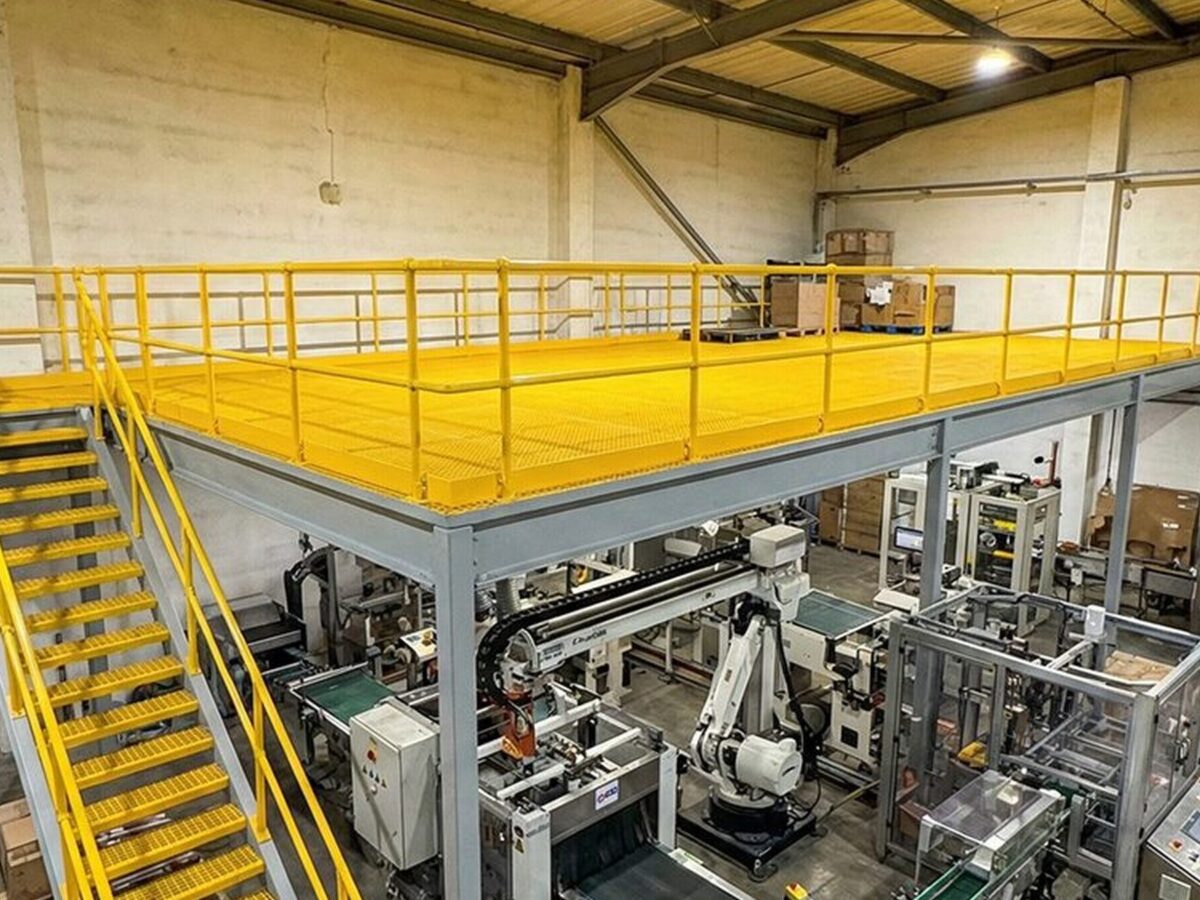
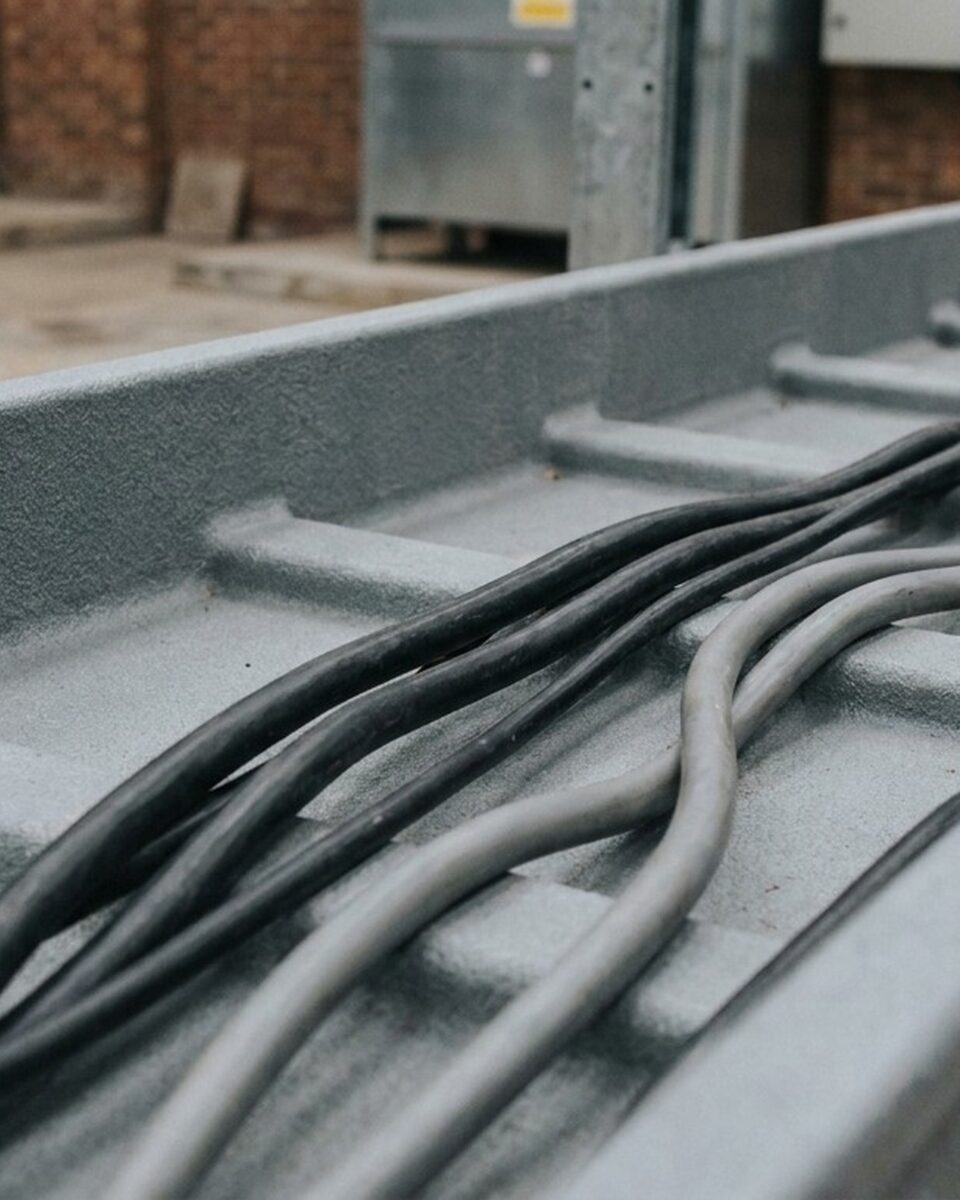
GRP access systems, by type.
← Drag / swipe to browse · click to expand →
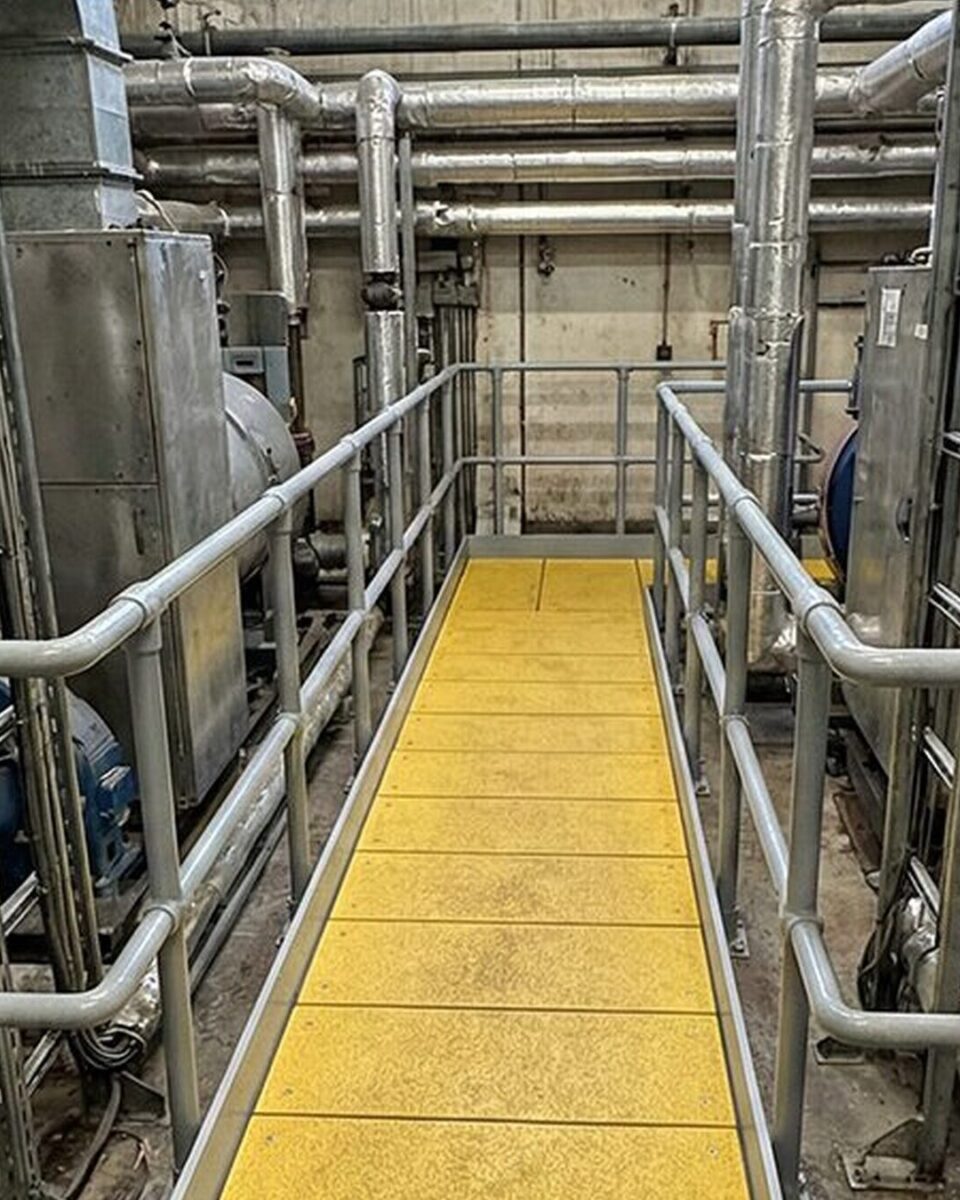
Why one contractor for the whole package.
You brief one team, and the same people own the design, the fabrication and the crew on your site.
About UIS-
01
One contractor for the whole GRP package, and one number to ring
We design, fabricate and install the GRP scope as a single accountable contractor, so you have no moulder-to-installer interface to manage and no grey area when something needs sorting on site. Our team keeps the drawings, the fabrication and the crew fitting it on site under one roof, which removes the coordination, programme and compliance risk a split package carries. You reach the company that made the work and installs it, with no one to pass you to.
-
02
The site team is ours, carded and inducted, never a subbied crew
Our installation teams work for us directly, never labour-only subcontracted to a crew you have never met. We card every operative to CSCS, run every project under an SSSTS-qualified supervisor, and hold PASMA and IPAF across our site teams, so the crew on a live floor clears induction and works to method statements. On your site, the safety and the workmanship are on us, because the boots on the floor are ours.
-
03
GRP where it earns its place, with steel on hand when steel is the right answer
GRP is around 80 percent lighter than steel, resists corrosion and chemical attack, is non-conductive and needs little maintenance. We specify it in three settings where those properties pay: corrosive environments such as chemical plants and coastal exposure, rooftops and other weight-limited areas, and live access where light weight removes crane and loading constraints. Our engineers recommend steel instead wherever steel is the better answer, which it usually is outside those three. We can deliver a mixed steel-and-GRP solution where that is the right engineering call, because steel fabrication is our core business.
-
04
Installed around your live site, with every lift planned in-house
Our own teams have installed access steelwork inside an operational supermarket at Oban on night shifts, and lifted a 40-tonne walkway into a tight-access Leeds site by tower crane over 3 days. Our own in-house Appointed Person writes the lifting plans, and already knows the fabrication, the detailing and the site constraints. We survey and 3D-scan the area on retrofit work, then overlay the GRP design in CAD, so the package fits the building as built rather than the drawings.

"I've worked with UIS for several years on some high profile and very complex projects. Their attitude and work ethic are second to none - providing high quality services and products which are delivered safely and on time every time. Overall they are a pleasure to do business with and wouldn't hesitate recommending UIS for any steelwork or metalwork packages."
Questions about GRP access systems.
No. We specify, supply, cut and fabricate pultruded and moulded GRP sections and install them, which makes us a steel and GRP fabricator and installer, not a GRP moulder. We source the raw profiles and gratings from established GRP manufacturers, and we own the design, the fabrication and the installation that turn them into a working access package.
We choose GRP for three settings: corrosive environments such as chemical plants and coastal exposure, rooftops and other weight-limited areas, and live access where light weight removes crane and loading constraints. We recommend the material that fits rather than the one we sell more of, and outside those three settings steel is usually the better answer.
We fabricate to the loadings your structural engineer specifies, against BS 4592-0:2006+A1:2012, the industrial flooring standard, rather than publishing generic capacity figures. We fabricate any steel in a mixed package to BS EN 1090 Execution Class 2 with UKCA marking, while the GRP itself is specified and fabricated to BS 4592.
Yes. We install in live and operational environments, including out of hours, as we did installing access steelwork inside a live supermarket at Oban on night shifts. Our site teams hold CSCS, SSSTS, PASMA and IPAF, produce full method statements and risk assessments, and our in-house Appointed Person plans the lifts.
We issue the O&M pack at handover, including BS EN 16165 pendulum slip-resistance values and the fire classification for the GRP grade specified on your project. We issue it per project rather than as a single blanket figure, because the rating depends on the grade specified for the work.
GRP Fabrication & Installation across the UK.
We design, fabricate and install UK-wide. Explore our local coverage below.