Roof Steelwork & Trusses
Rafters, trusses, purlins and the bracing that ties a roof together. We detail, fabricate and install roof steelwork to BS EN 1090 Execution Class 2, for new roofs and re-roofing alike.
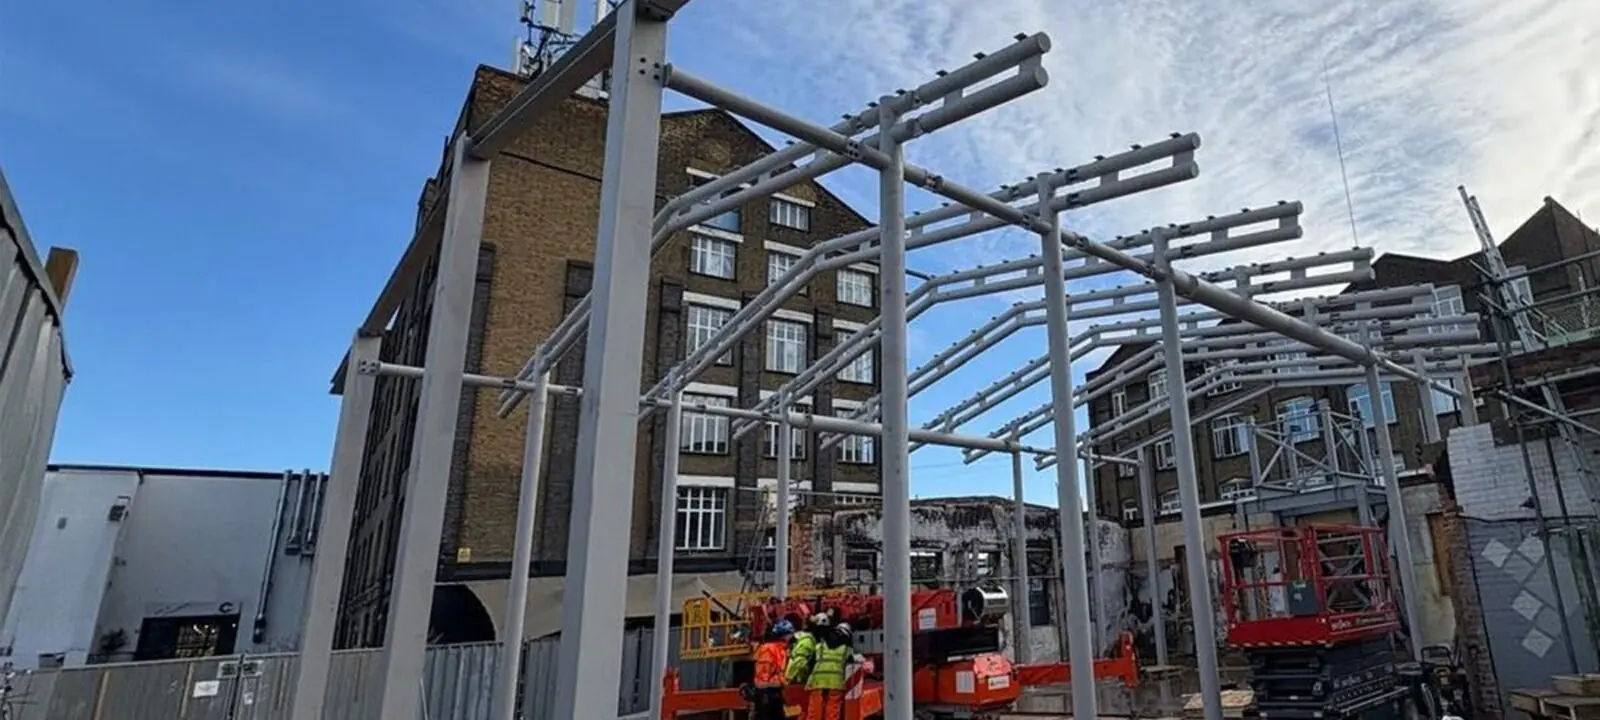


Everything that spans and stabilises the roof.
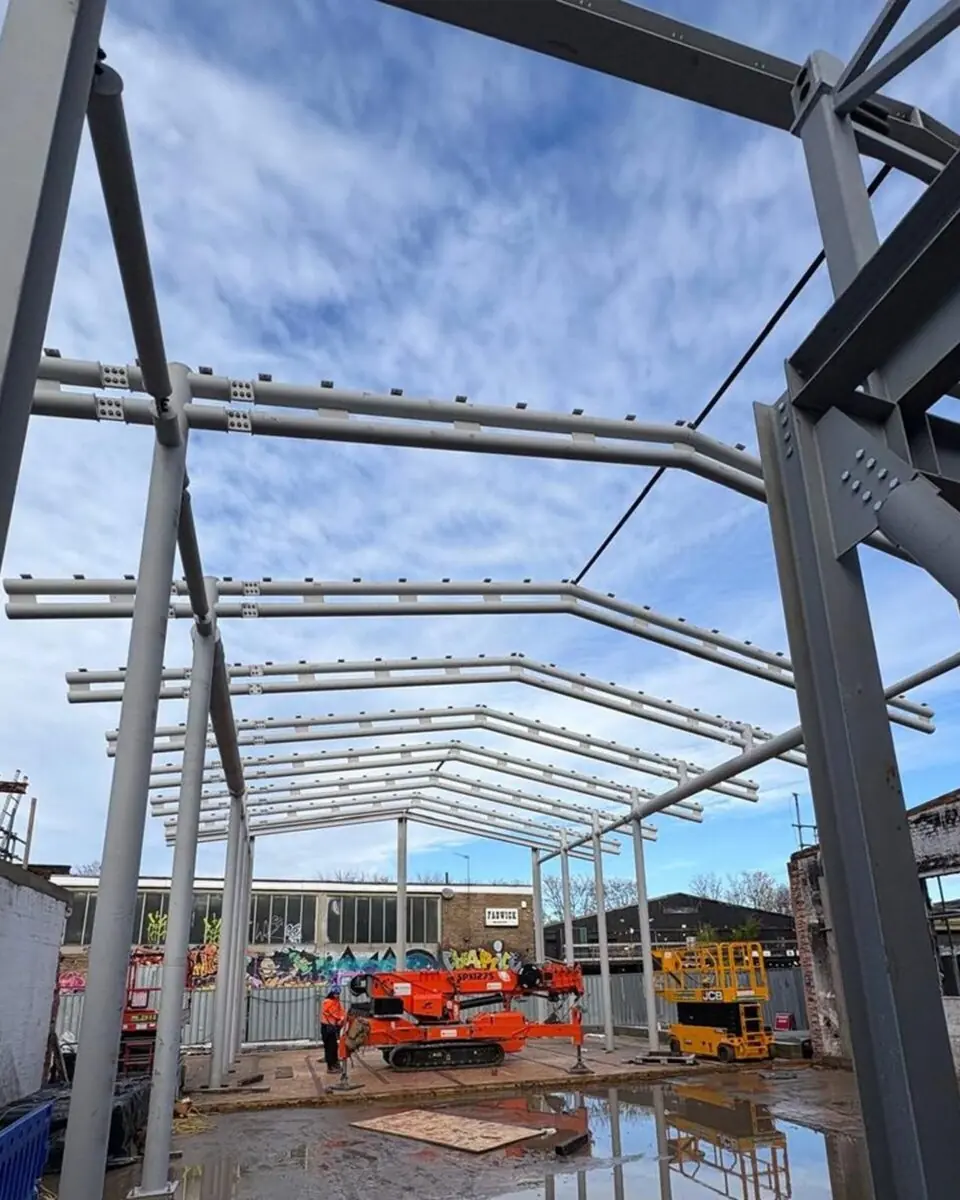
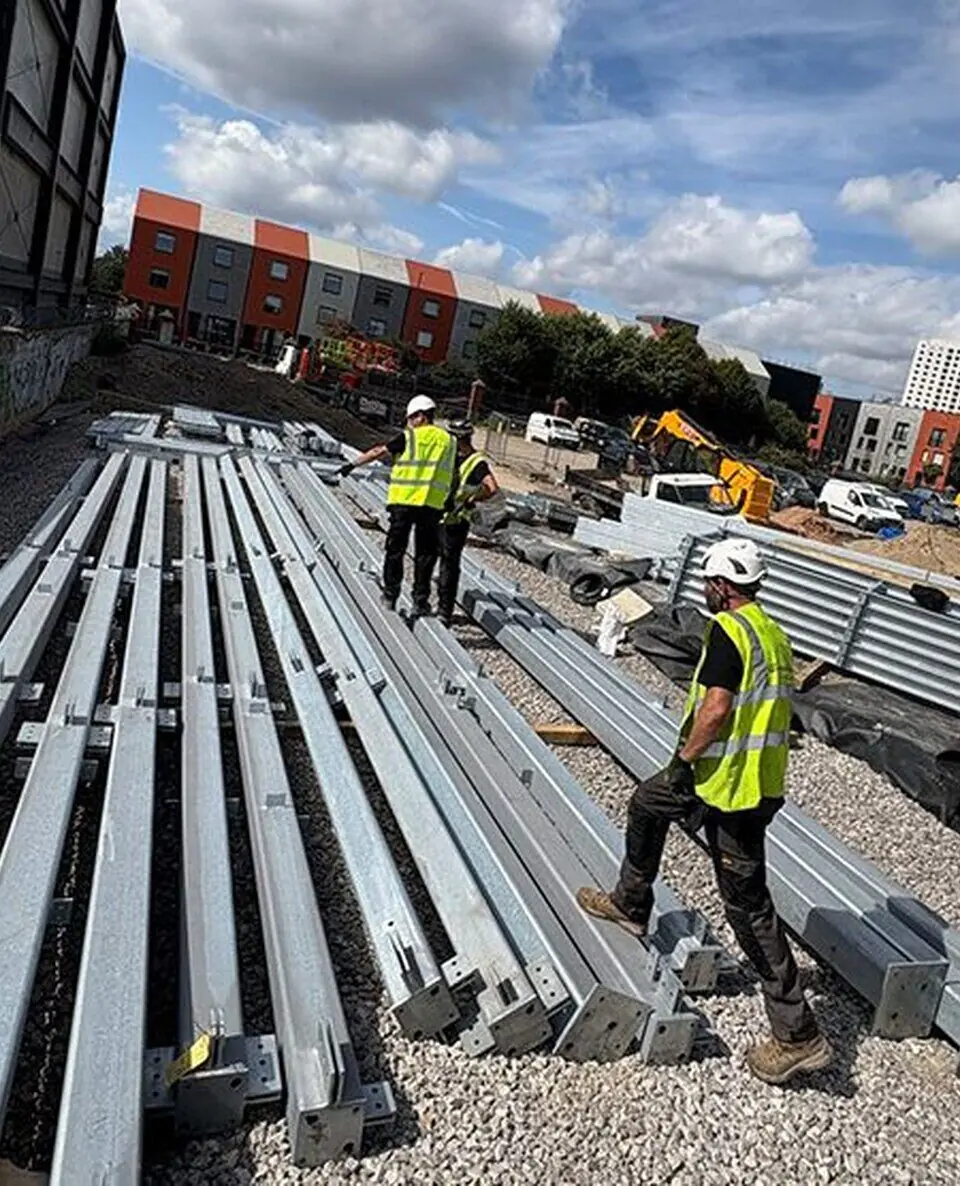
The roof is where a lot of a steel frame's engineering lives: rafters and trusses spanning the building, the eaves and ridge beams, and the bracing that keeps it all stable in the wind. We fabricate and install steel roof structures for industrial, commercial and agricultural buildings, from single-span portal rafters to fabricated trusses over wide clear spans. Every piece is made in our own workshop to BS EN 1090 Execution Class 2 and erected by our own teams, so the roof structure is delivered as one package rather than split across trades.
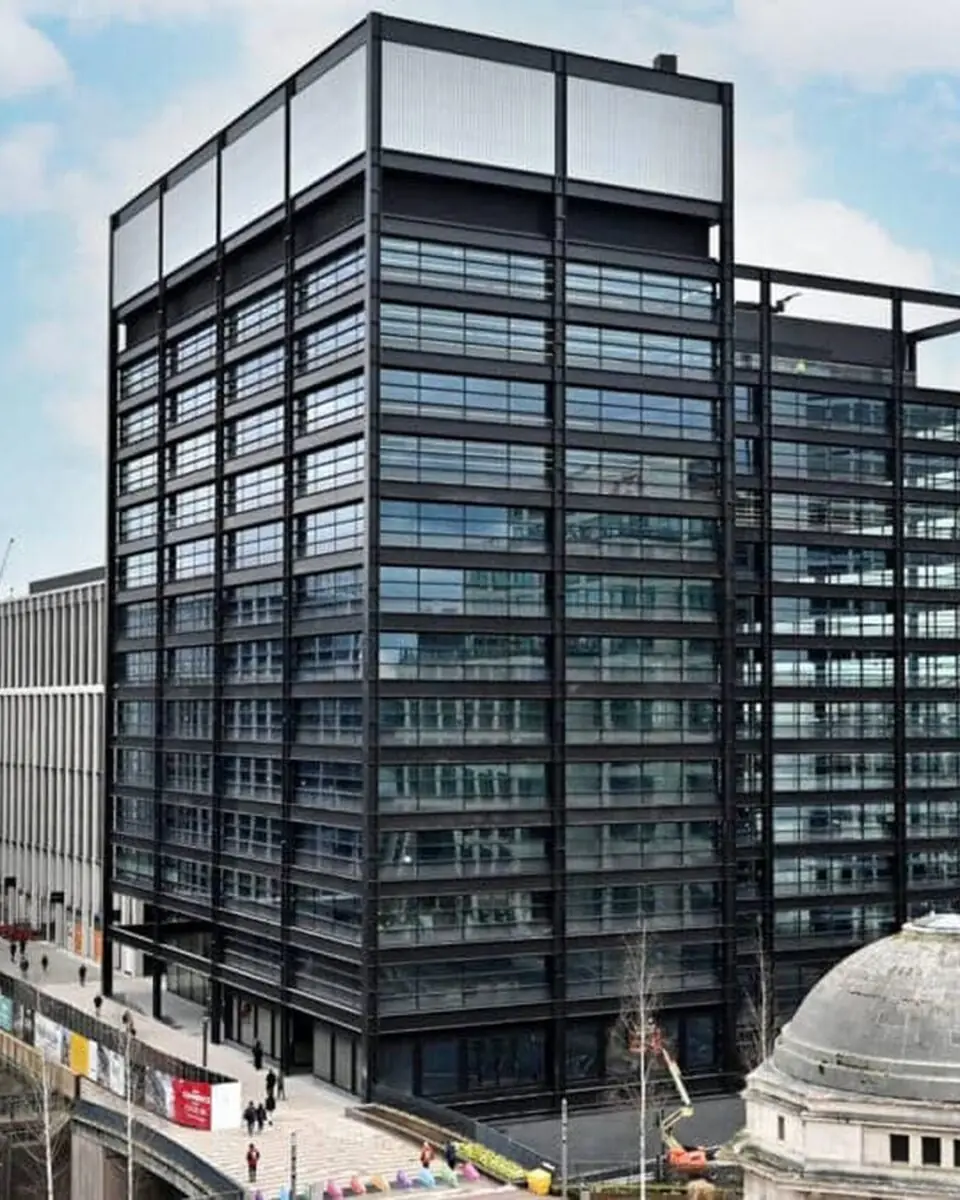
The steel that spans and stabilises your roof.
Trusses, rafters, edge beams and bracing, fabricated together and erected by our own teams.
Roof trusses
Fabricated steel trusses for wide clear spans where a single beam will not reach, detailed to your engineer's geometry.
Rafters and portal frames
Portal and pitched rafters with haunches and apex connections, fabricated to bolt up cleanly on site.
Ridge, eaves and edge beams
The perimeter and ridge steel that frames the roof and carries the sheeting rails.
Roof bracing
Wind and stability bracing, ties and struts that keep the roof stable and square under load.
Purlin and secondary support
Support steel and cleats for the purlins and roof cladding, coordinated with the secondary steel.
A roof is only as good as the steel and the bracing behind it.
Clear spans, plant loads and wind uplift all land in the roof structure, so it pays to have the rafters, trusses and bracing detailed and fabricated as one. We work from your engineer's design to BS EN 1090 Execution Class 2, then erect with our own teams, with the traceability and declaration of performance to sign the structure off.
Request a quote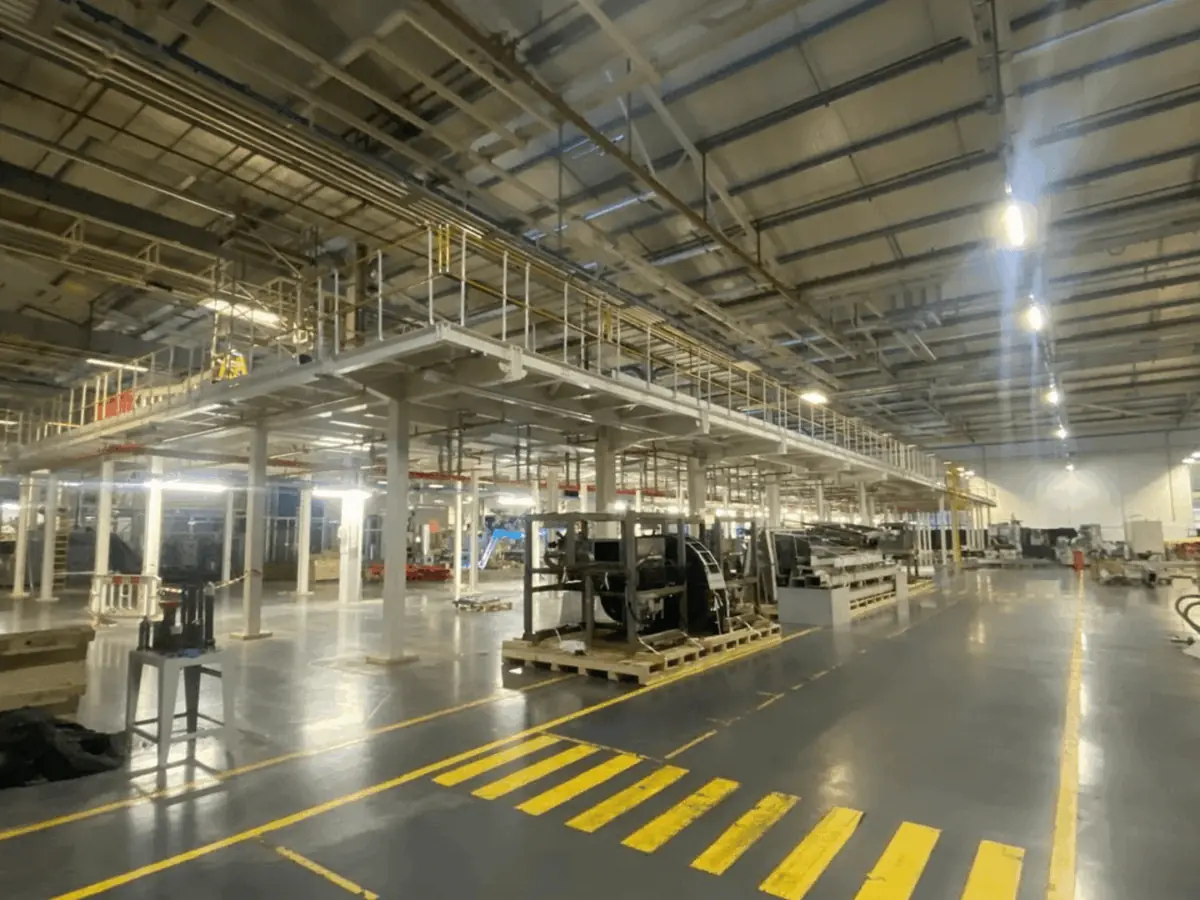
Project & sample images.
← Drag / swipe to browse · click to expand →
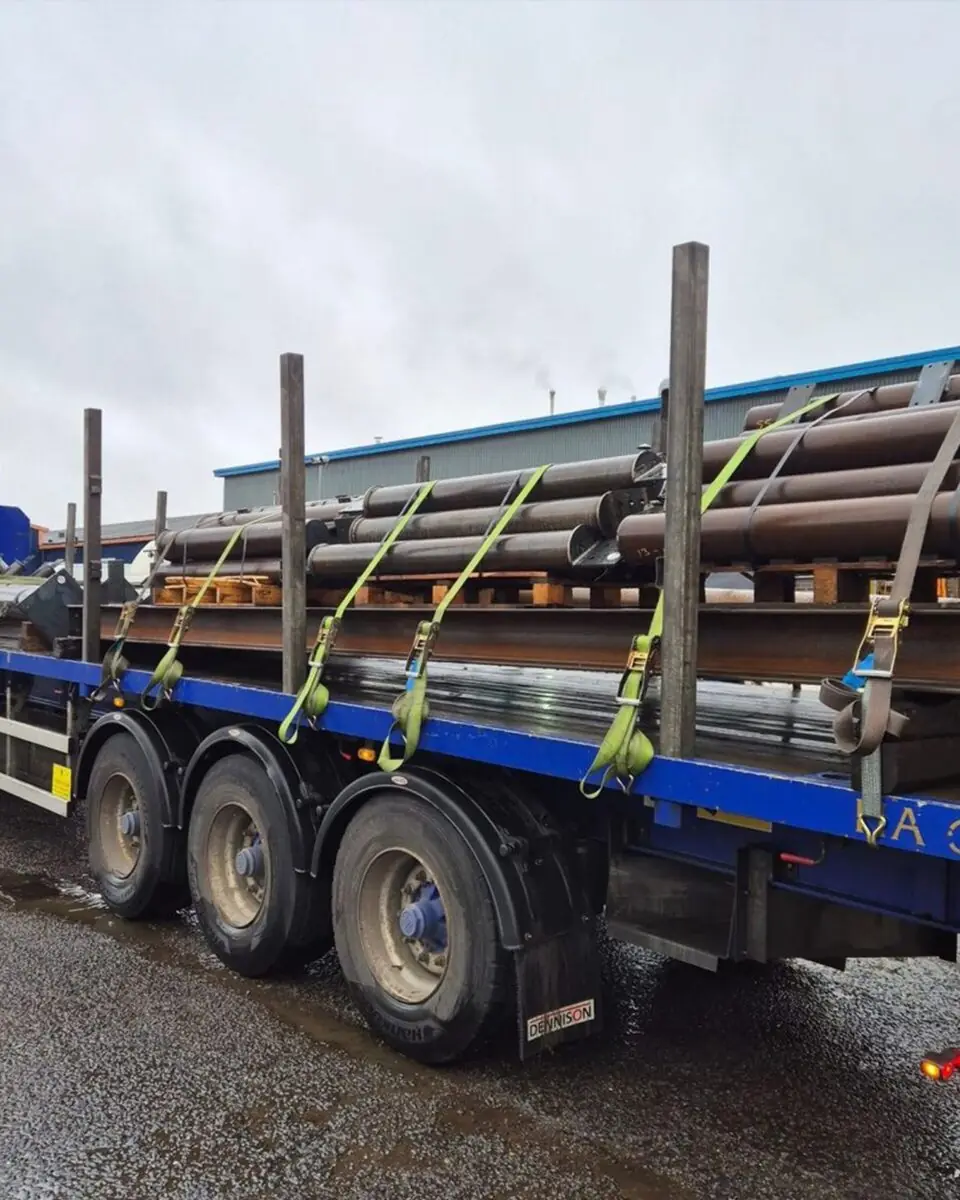
Why the roof package works better as one.
Spans, plant loads and wind uplift all meet in the roof, so we fabricate it as one structure.
About UIS-
01
Whole-roof package
Trusses, rafters, edge beams and bracing fabricated together, so the roof arrives as one coordinated structure, not parts from three suppliers.
-
02
Coded welders
Truss and connection welds made by welders tested to BS EN ISO 9606, with the records to prove it.
-
03
BS EN 1090 Execution Class 2, UKCA marked
Fabricated to the execution class your engineer's design is specified against, with the declaration of performance supplied.
-
04
Fabricate and erect with our own teams
The team that fabricates the roof steel erects it, so the structure goes up in the sequence it was drawn.

"I've worked with UIS for several years on some high profile and very complex projects. Their attitude and work ethic are second to none - providing high quality services and products which are delivered safely and on time every time. Overall they are a pleasure to do business with and wouldn't hesitate recommending UIS for any steelwork or metalwork packages."
Questions clients ask us.
Yes. Where a single beam will not reach, we fabricate steel trusses to your engineer's design to carry the roof over a wide clear span, which suits warehouses, workshops and sports buildings.
We can. We survey the existing steel, then fabricate and install new rafters, trusses or bracing to suit a re-roof or a change of roof loading.
Yes. Wind and stability bracing is part of the roof package, detailed and fabricated with the rafters and trusses so the structure is stable as it is erected.
BS EN 1090 Execution Class 2, UKCA marked, welded by coded welders to BS EN ISO 9606, with the declaration of performance supplied.
We are based in South Yorkshire and design, fabricate and install across the UK with our own teams.
Recent project deep-dives.
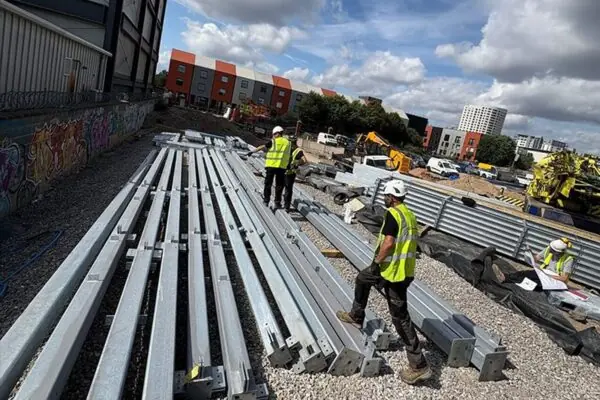
40T Walkway in Leeds
Big things are happening over in Leeds! One of our teams is beginning to install a 40T walkway. Our dedicated site team has completed the...
Read case study →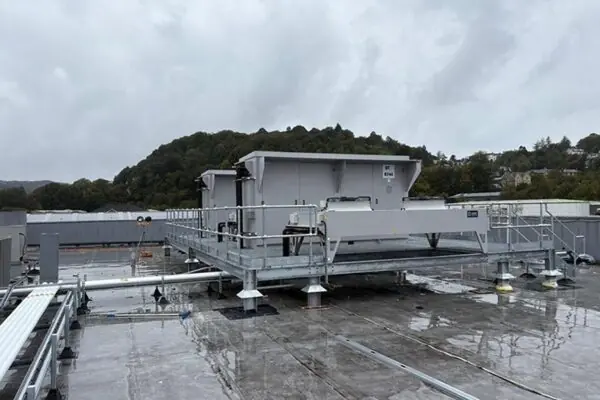
Oban Plant Deck Platform, Scotland
We're proud to announce the successful completion of our latest project - the installation of a plant deck platform in Oban, Scotland....
Read case study →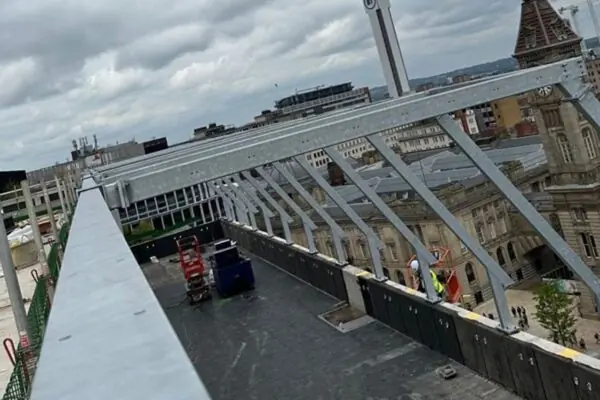
3 Chamberlain Square Birmingham
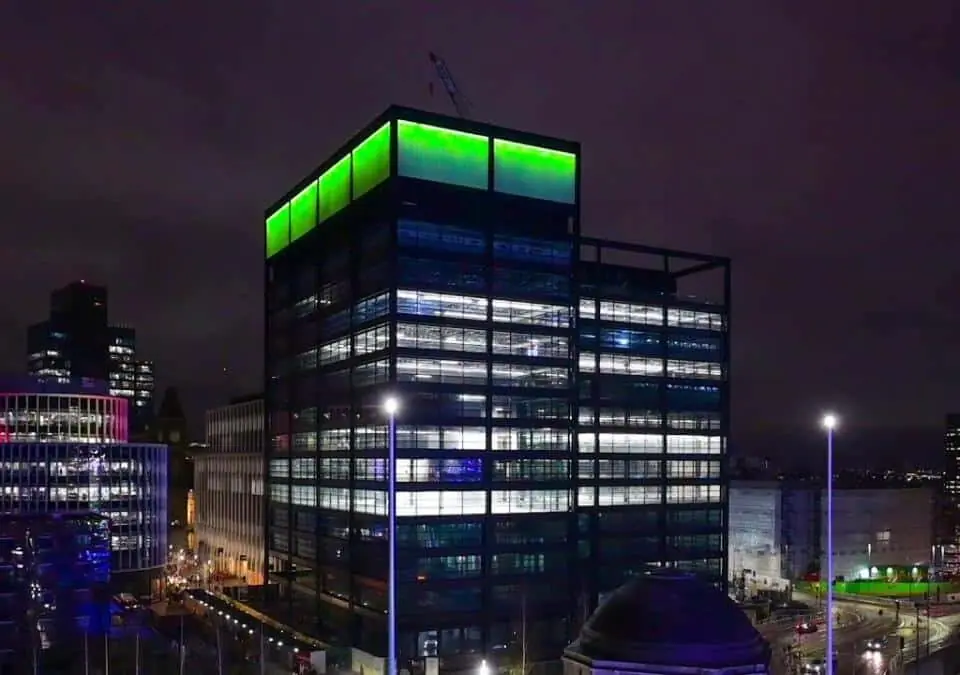
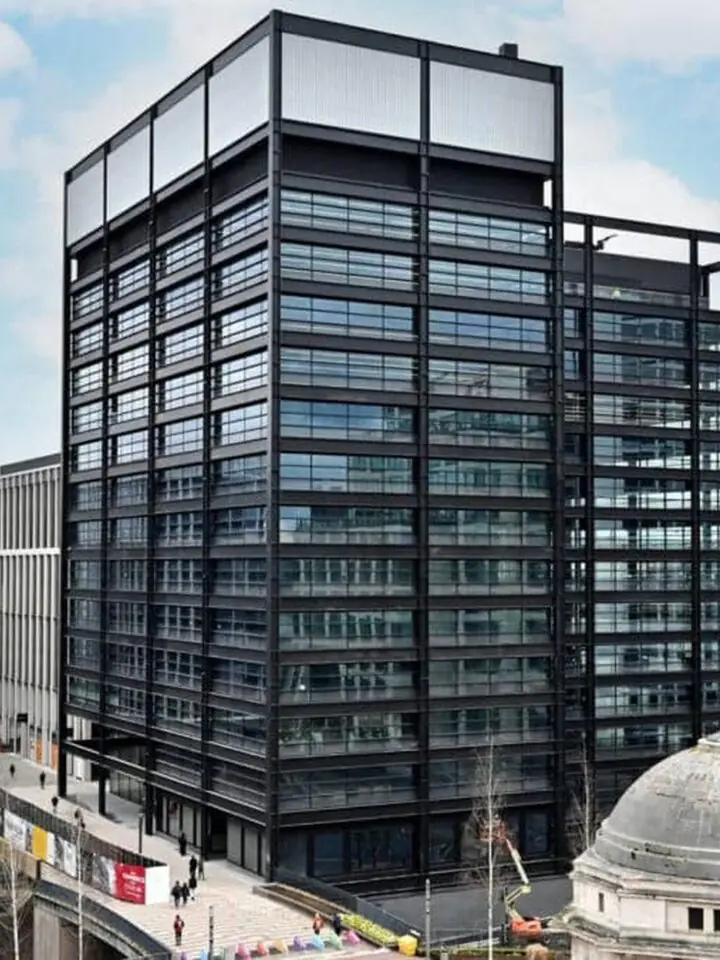
We're excited to share a glimpse of our site team's accomplishments as they commenced the installation of the rooftop steelwork in partn...
Read case study →