Glass Balustrade
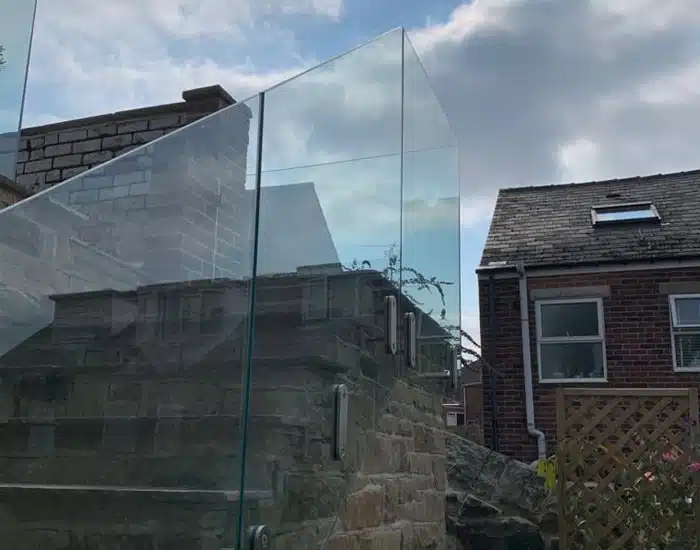
Frameless, semi-frameless, and post-mounted glass balustrade systems, fabricated, finished, and installed in-house.
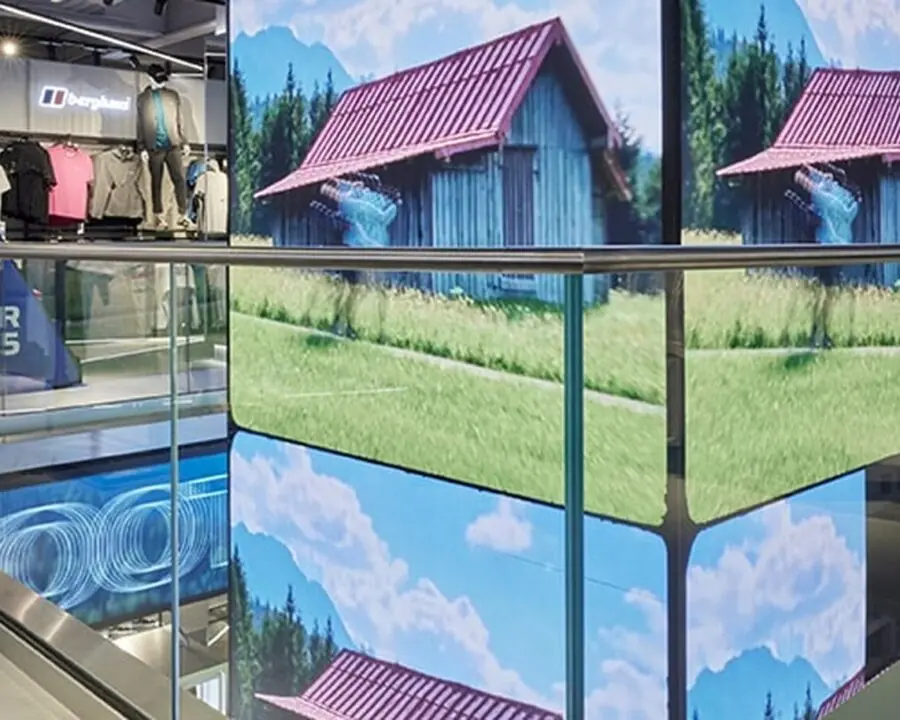


What we deliver.
Universal Industrial Services (UIS) designs, manufactures, and installs glass balustrade systems for residential, commercial, and industrial environments across the UK.
Operating from our fabrication facilities in South Yorkshire, we deliver fully compliant glass and steel balustrade solutions from early design input and technical detailing through to in-house manufacture and on-site installation by our own trained teams.
All work is detailed against BS 6180 for barrier loading, BS 5395 for stair sizes, and BS 8300 for accessibility - the three standards that cover the Approved Document K and Part M compliance boundary.
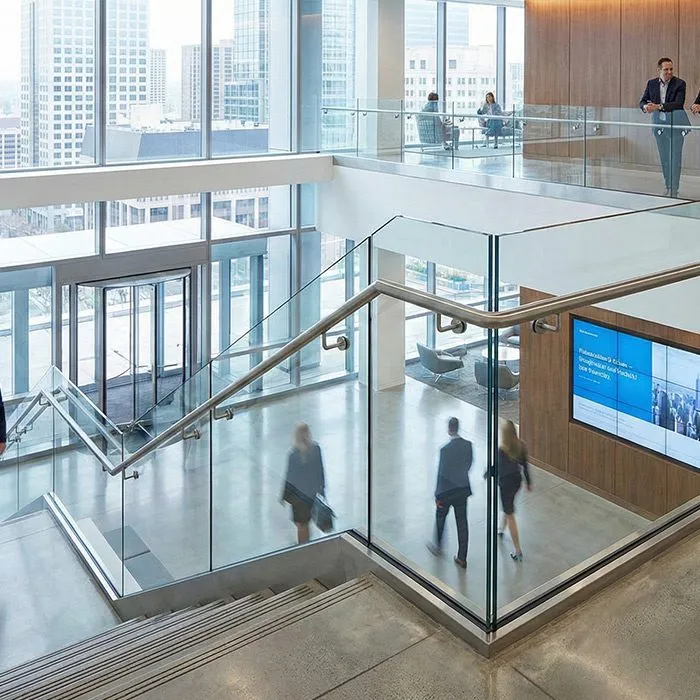
What we make.
Every project follows the same certified workflow - so you get the same outcome whether we're making one beam or a thousand.
Three mounting systems
Frameless for minimum visual interruption, semi-frameless when a capping rail is in the spec, or post-mounted in 304/316 stainless with optional PVD coating.
Full glass finish range
Clear toughened laminated as safety-spec default, add frosted for privacy.
BS 6180, BS 5395, BS 8300 compliance
BS 6180 for barrier loading (domestic, commercial, crowd-loaded categories), BS 5395 for stair rise, going, and handrail continuity, and BS 8300 for accessibility where Part M applies. Loading calculations specific to each installation, not generic panel specs pulled from a catalogue.
Single-source from drawing to handover
Tekla modelling, shop drawings, glass specification, workshop fabrication of supporting metalwork, installation crew, and UKCA handover pack - one company, one point of responsibility, one 12-month defect liability.
Craftsmanship. Accountability. No shortcuts.
No subcontracted welders. No outsourced site crews. Every project from 3D model to final torque-check is handled by a certified UIS team from our Rotherham facility.
Tour our workshop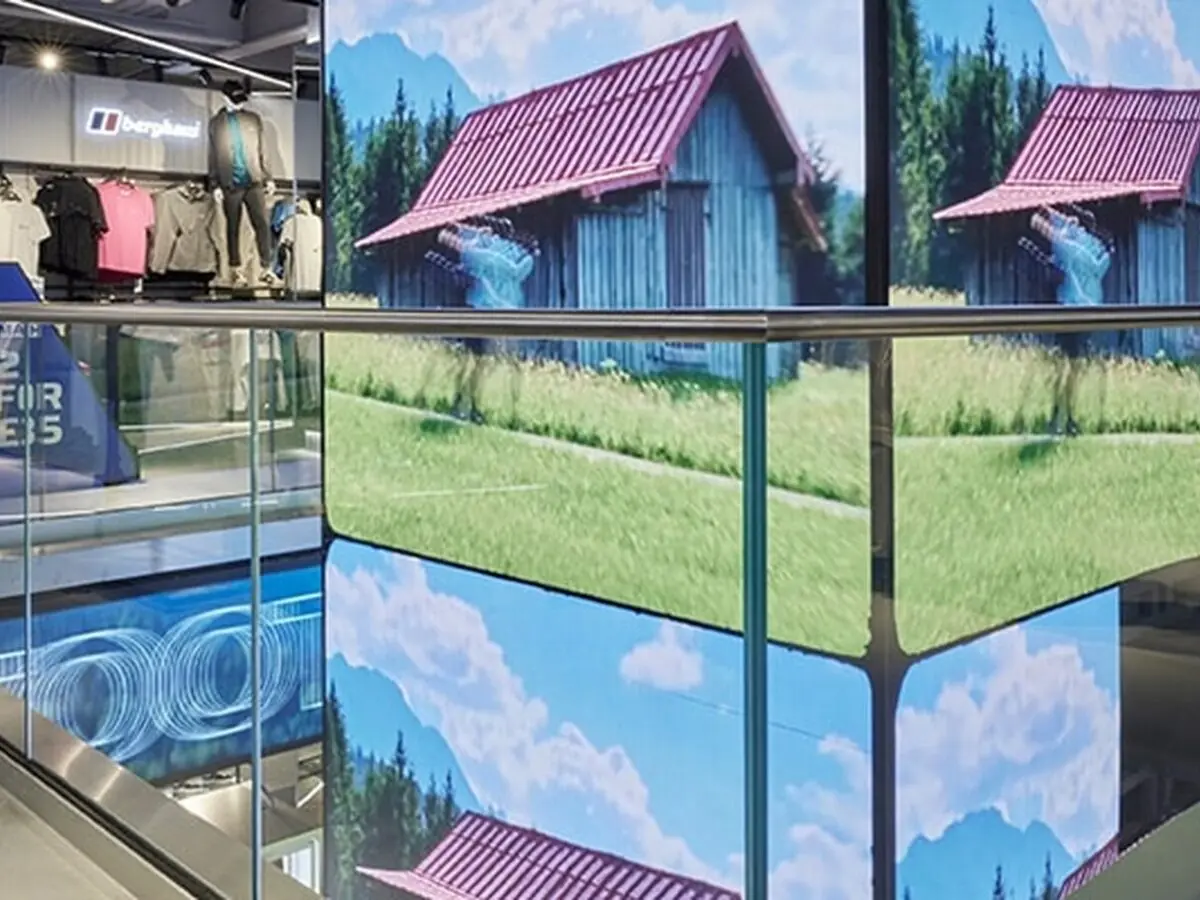
Project and sample images.
← Drag / swipe to browse · click to expand →
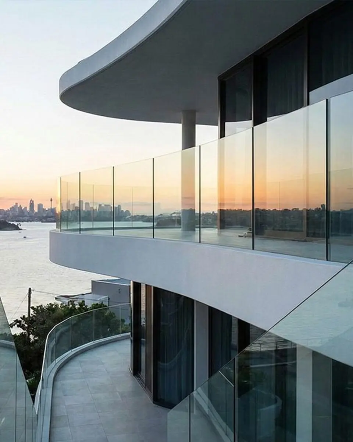
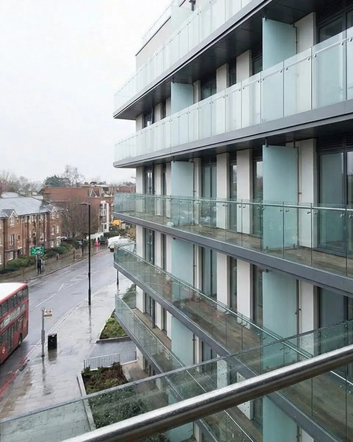

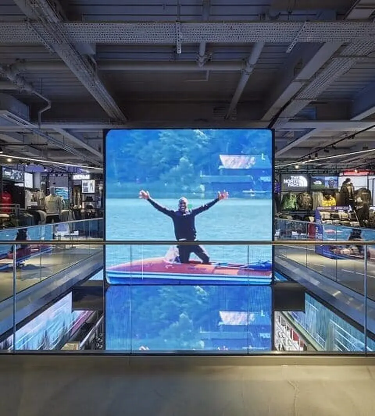
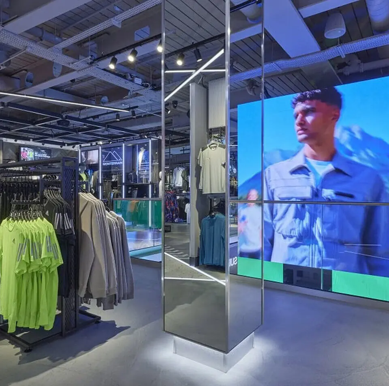
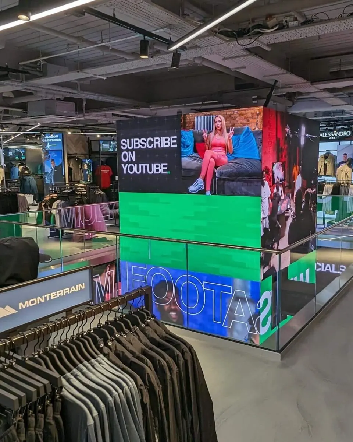
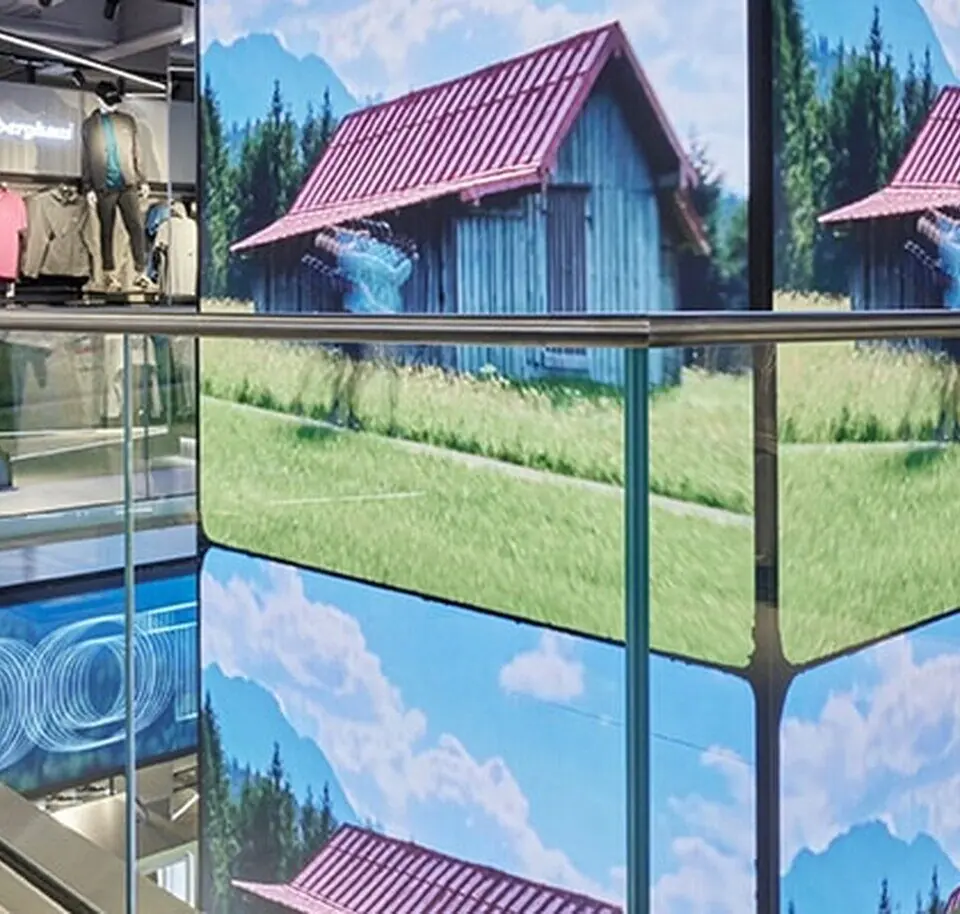
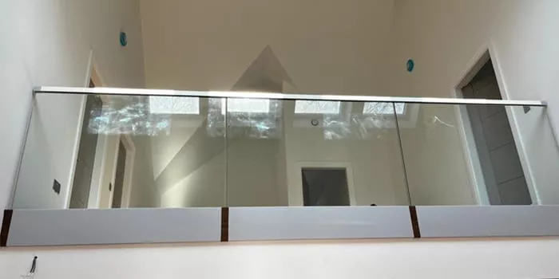
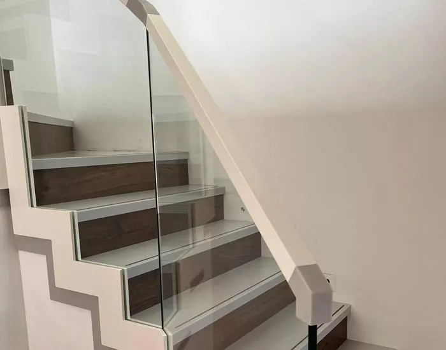
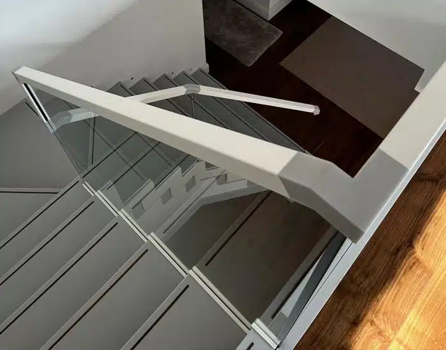

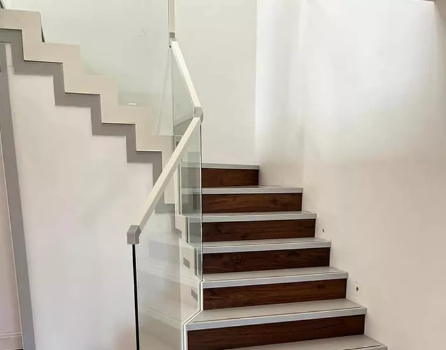
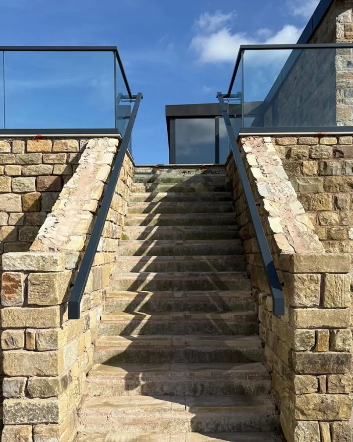
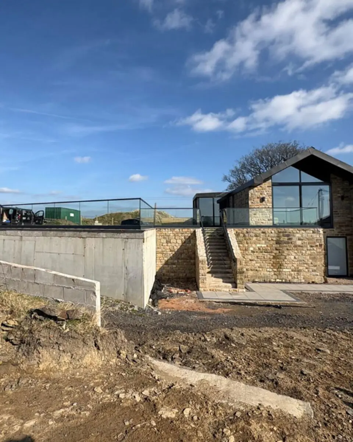
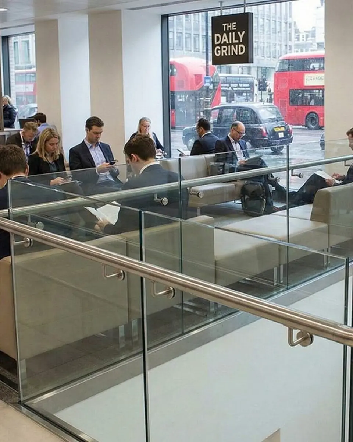
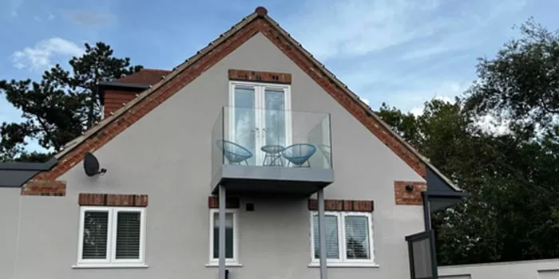
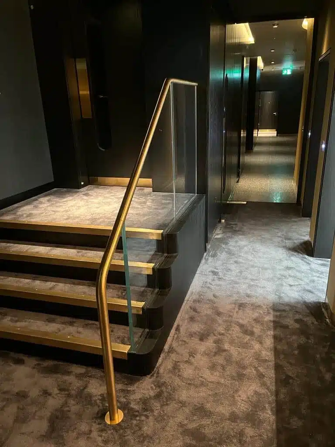
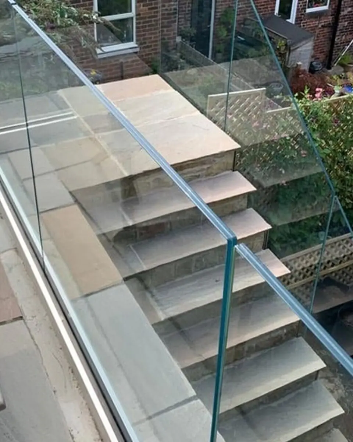
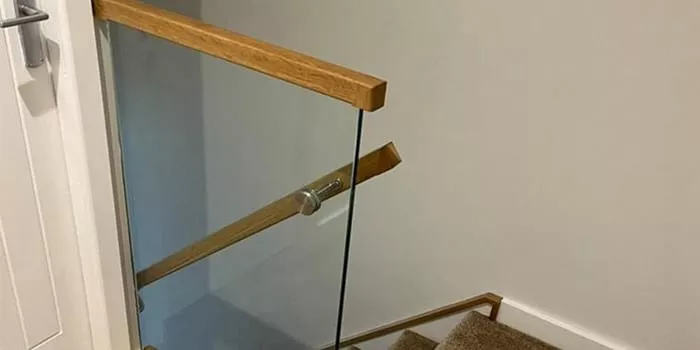
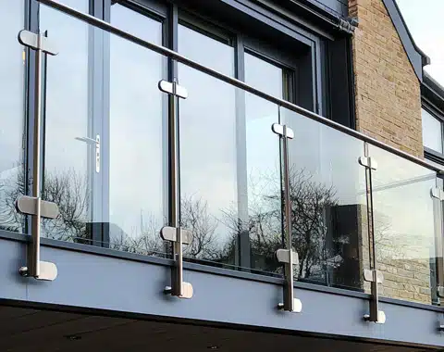
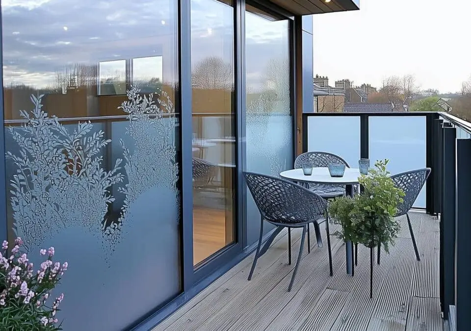
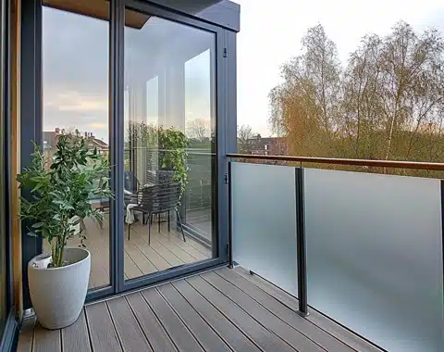
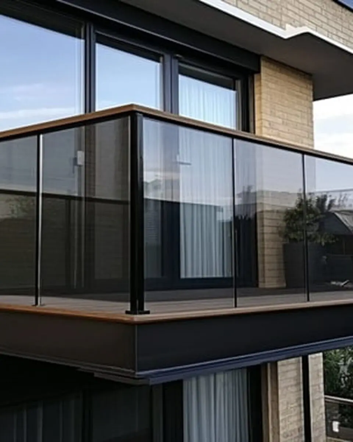
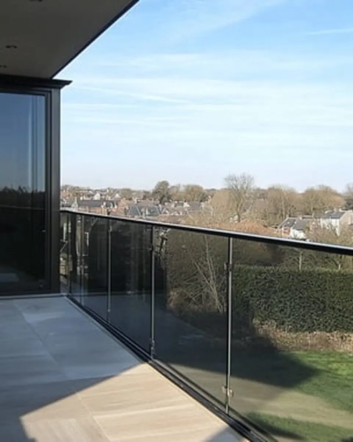
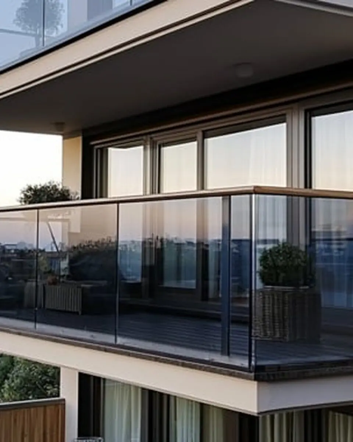
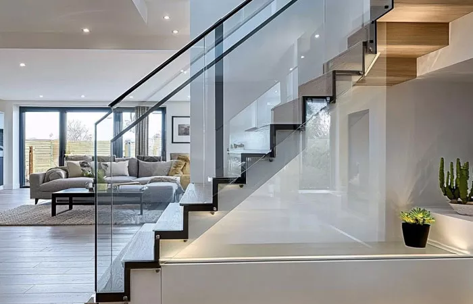
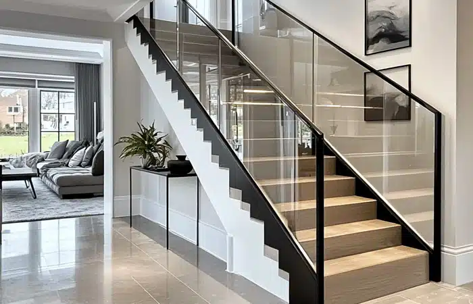
Four reasons we stay on your shortlist.
The same four reasons come up whether you're a tier-one contractor, architect or self-builder.
About UIS-
01
Accreditations & compliance
BS EN 1090 Execution Class 2. CHAS Elite, Alcumus SafeContractor, ISO 9001. Every project ships with a full QA pack.
-
02
Experience & capabilities
Thirty years in business. Drawing board to torque-check happens in-house - no split accountability.
-
03
People & values
CSCS operatives. Coded welders. Chartered draughtsmen. A family firm that treats your project like their own.
-
04
Innovation & sustainability
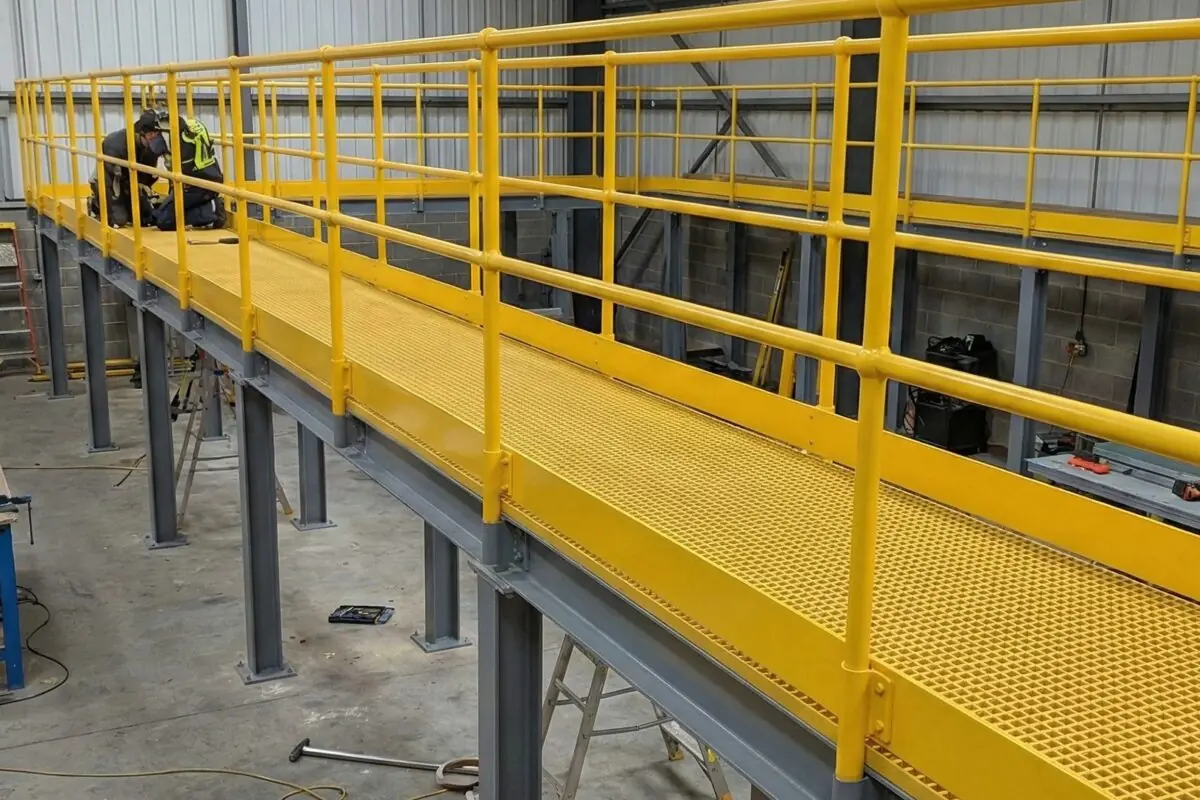
Tekla 3D modelling. Automated welding cells. GRP composite solutions where steel isn't the right answer.

"I'd like to take the opportunity to first and foremost thank UIS for their fantastic support on my recent projects. As a project and managing Director myself it makes projects so much easier using these guys. We simply meet on site to discuss the job at hand. They offer a prompt quotation and I am always informed of their timescales."
Questions clients ask us.
Clear toughened laminated for most applications - it meets BS 6180 barrier loading and BS EN 12600 impact performance as the safety-glazing default. Frosted where privacy is the driver but daylight can't be compromised. Smoked, bronze, or grey tint for architectural palette alignment, glare reduction, or heat-load management on south-facing balconies. We walk you through the options at survey stage.
Yes they are. BS 6180 loading calculation specific to your installation, BS EN 12600 impact classification for the glass supplied, BS 5395 stair geometry compliance where stairs are in scope, and BS 8300 accessibility where Part M applies. All shipped in the UKCA handover pack.
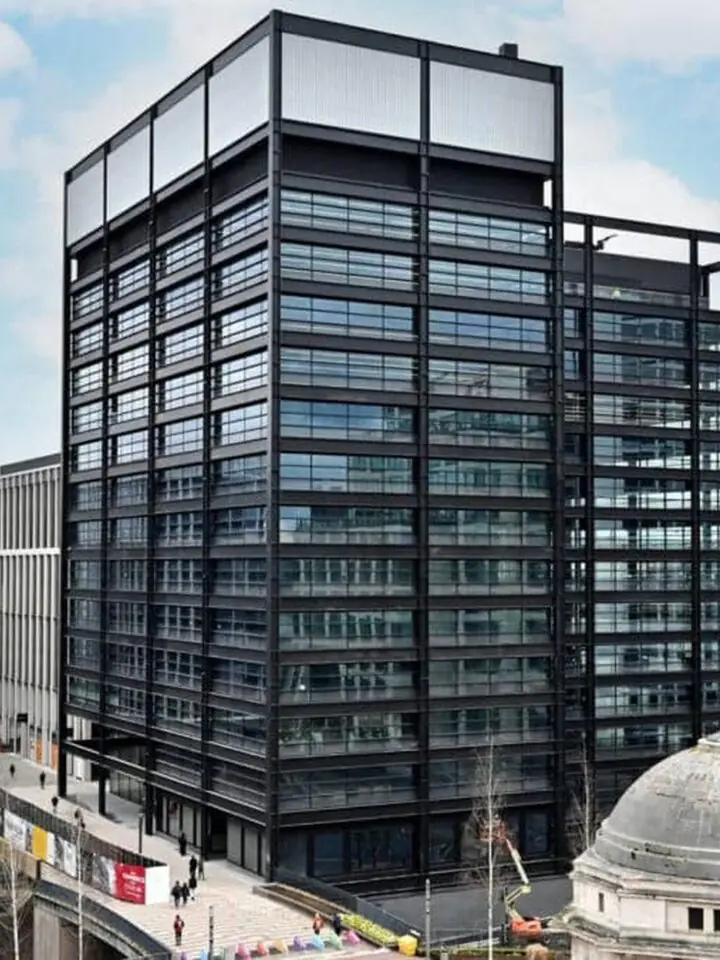
We offer both residential and commercial glass balustrade services across the UK. High-end residential stair cores and apartment balconies through to large-scale commercial packages such as the glazed void balustrade at Foot Asylum Oxford Street and the structural glazed balustrade at the Botree Hotel.
We start with a site survey to determine joist size, concrete strength, steel channel behind render - and then the fixing is specified to match.
Recent project deep-dives.
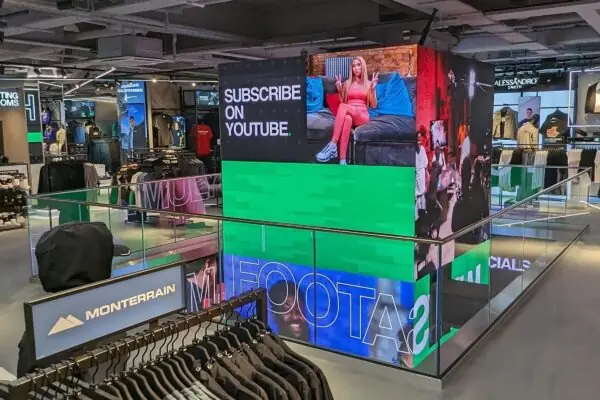
Foot Asylum Oxford St
On this project we were contracted by our construction partners McCue Fit, to design, supply and install a glazed void balustrade and underl...
Read case study →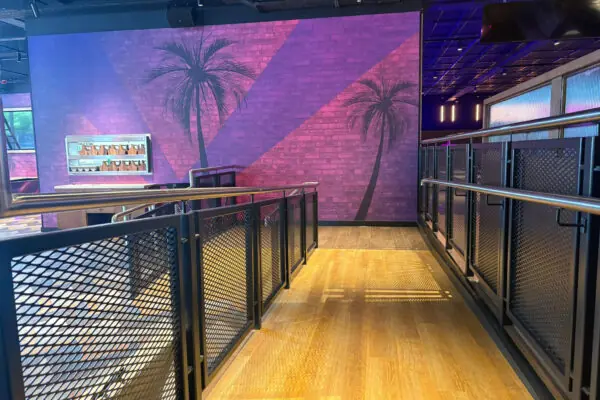
Hollywood Bowl Reading
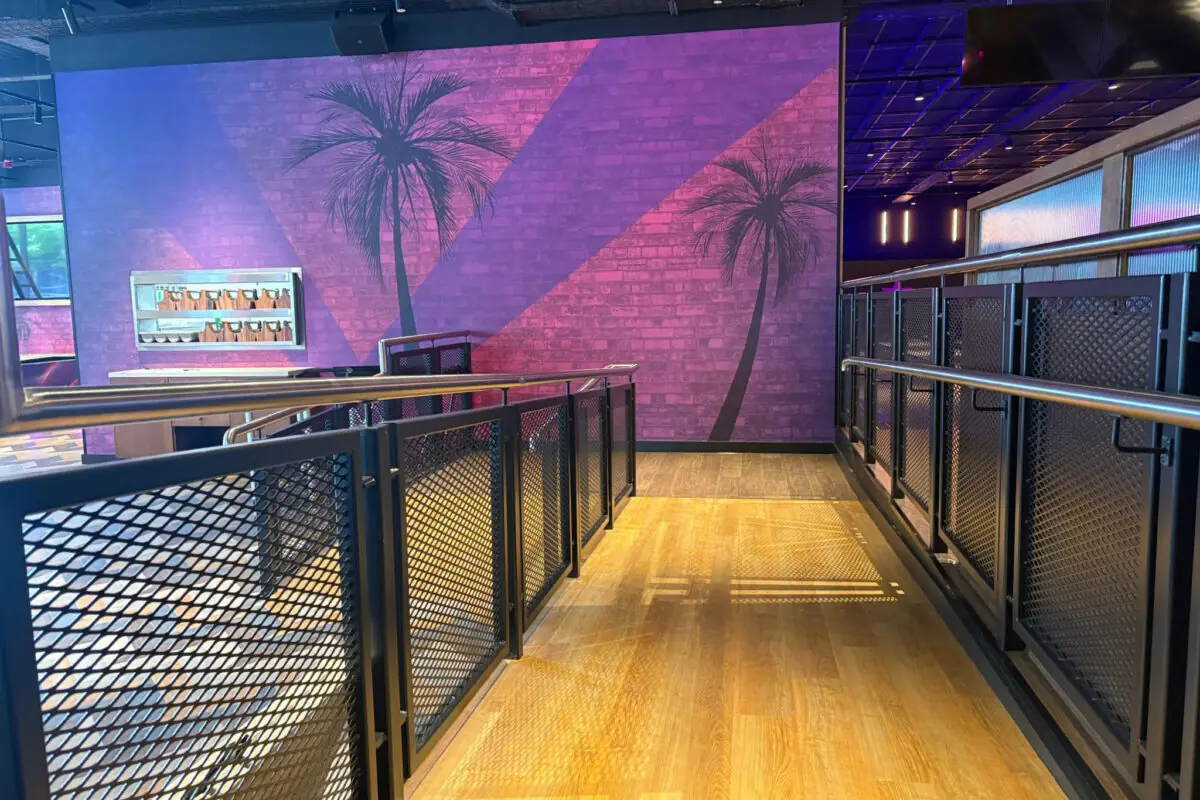
We are proud to announce the successful completion of our work on the Hollywood Bowl in Reading for our valued client. UIS was tasked wit...
Read case study →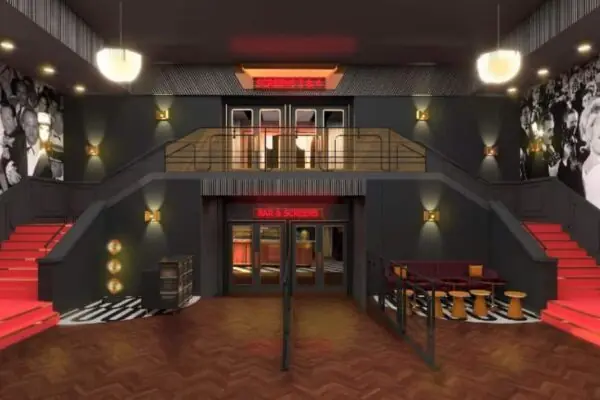
Everyman Salisbury
On this project we were contracted by our construction partners GF Holding, to design, supply and install numerous bespoke metalwork Items,...
Read case study →Glass Balustrade across the UK.
We design, fabricate and install UK-wide. Explore our local coverage below.