GRP Structural Profiles
GRP structural profiles are pultruded glass-reinforced plastic sections, from angles and channels to I-beams and box sections. At UIS, we fabricate them into frames and supports in Rotherham and install them with our own teams.
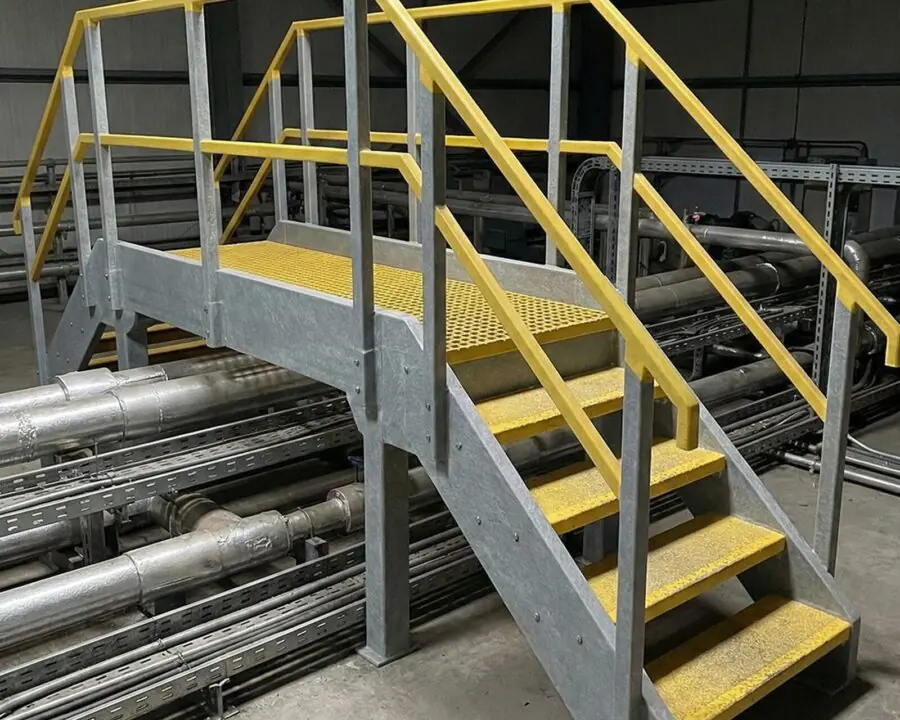


Frames built from pultruded sections.
GRP structural profiles are pultruded glass-reinforced plastic sections: angles, channels, I-beams, wide-flange beams, box sections, tubes and flats. They weigh a fraction of the equivalent steel, do not corrode and do not conduct, so they are used for platform frames, supports, enclosures, cable supports and handrail systems in corrosive or electrical environments.
If you are specifying pultruded GRP sections for a frame that has to resist corrosion or stay non-conductive, the harder choice is who turns those profiles into a finished, compliant structure and answers for it on site.
-
More than lengths of stock
Material merchants ship 6-metre lengths and leave the cutting, drilling and connections to whoever you put on site. We work the other way round.
-
Connections detailed in-house
One team details your connections, fabricates them and erects them on site.
-
Designed for GRP, not steel
We design to your engineer's loadings and the profile manufacturer's data, where deflection, not strength, usually sets the section size.
GRP profile specification at a glance.
What the sections are, the grades they come in, and how designing in GRP differs from designing in steel.
- Angles and channels
- Secondary framing, grating supports, trims and edge members
- I-beams and wide-flange beams
- Primary beams for platforms, walkways and supports
- Box sections and tubes
- Posts, stanchions, frames and handrail systems
- Flats and plates
- Bracing, gussets and connection plates
GRP and steel sections compared
| Property | Pultruded GRP | Steel |
|---|---|---|
| Density | Around 1.9 t/m3 | 7.85 t/m3 |
| Stiffness (modulus) | At least 17 or 23 GPa lengthwise: grades E17 and E23 under BS EN 13706 | Around 210 GPa (BS EN 1993-1-1, per SCI guidance) |
| Corrosion | No coating needed | Needs protecting in wet or chemical exposure |
| Electrical | Non-conductive | Conductive; bonded to earth near electrical plant |
| Joining | Bolted and bonded; cut with a diamond blade under dust extraction | Welded or bolted; hot works on site |
Designing in GRP is not designing in steel
GRP is strong but far less stiff than steel, so deflection, not strength, usually sets the section size, and a GRP beam is often deeper than the steel one it replaces. Long-term creep under permanent load is checked too, and connections are bolted or bonded rather than welded, with cut ends sealed.
That is why we design the frame to the loadings your structural engineer specifies and to the profile manufacturer's design data, rather than to a generic capacity chart.
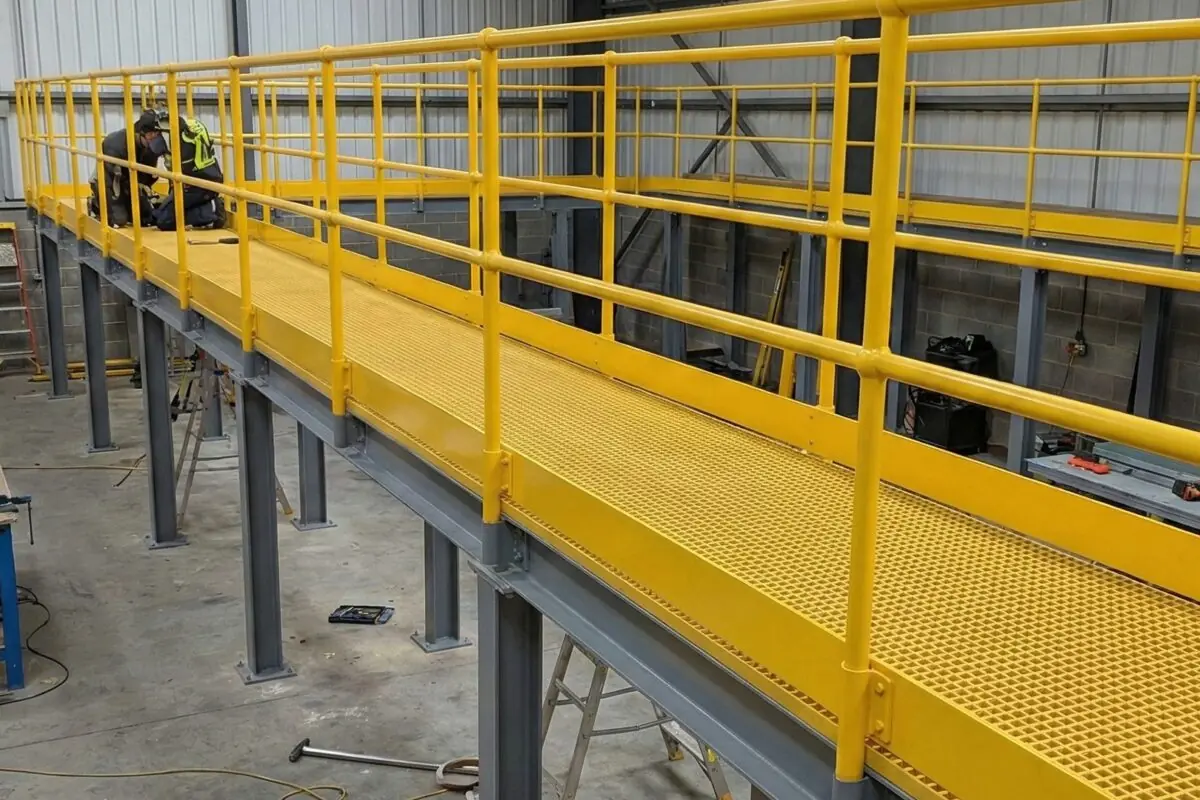
We turn the sections into finished frames and supports: platform and walkway frames, grating bearers, stair stringers, equipment and pipe supports, and enclosure frames.
What decides the price
Profiles are priced on the finished frame, not the length of stock. The main drivers are:
- the sections and the grade
- the connections
- the fabrication
- the installation
From your drawings to a finished frame.
We fabricate GRP profiles into finished frames to your engineer's loadings, then install them.
Send your drawings and specification
You send the general arrangement, your engineer's loadings and the environment the frame has to survive. On a major commercial package we return a detailed, itemised quotation within 1-2 weeks of a proper take-off, not a ballpark over the phone.
Design, detailing and survey
We detail the frame and every connection in-house, to your engineer's loadings. On a retrofit we carry out a geometrical survey and 3D scan, then overlay the proposed sections onto the scan in CAD, so the fabrication matches the building you have rather than the building the original drawings describe.
Workshop fabrication
We cut, drill and fabricate the pultruded GRP sections into finished frames and supports in our Rotherham workshop, prefabricated off-site. With an average throughput of around 100 tonnes a month, we tell you upfront how your package sits within the programme rather than discovering it later.
Delivery and installation
Our own teams install on your site, including live or out-of-hours work where the operation cannot stop, with every lift planned by our in-house Appointed Person. We produce full method statements and risk assessments, call before we arrive, and work to the agreed programme.
Handover, documentation and aftercare
We hand over the project O&M pack at completion, with the per-project slip-resistance and fire-classification data for the GRP specified on your job alongside the BS EN 16165 pendulum values. We back all steelwork with a defect liability period of 12 months in line with standard JCT terms (unless your contract sets different terms), and we keep supporting you after the teams have left site.
Where GRP sections earn their place over steel.
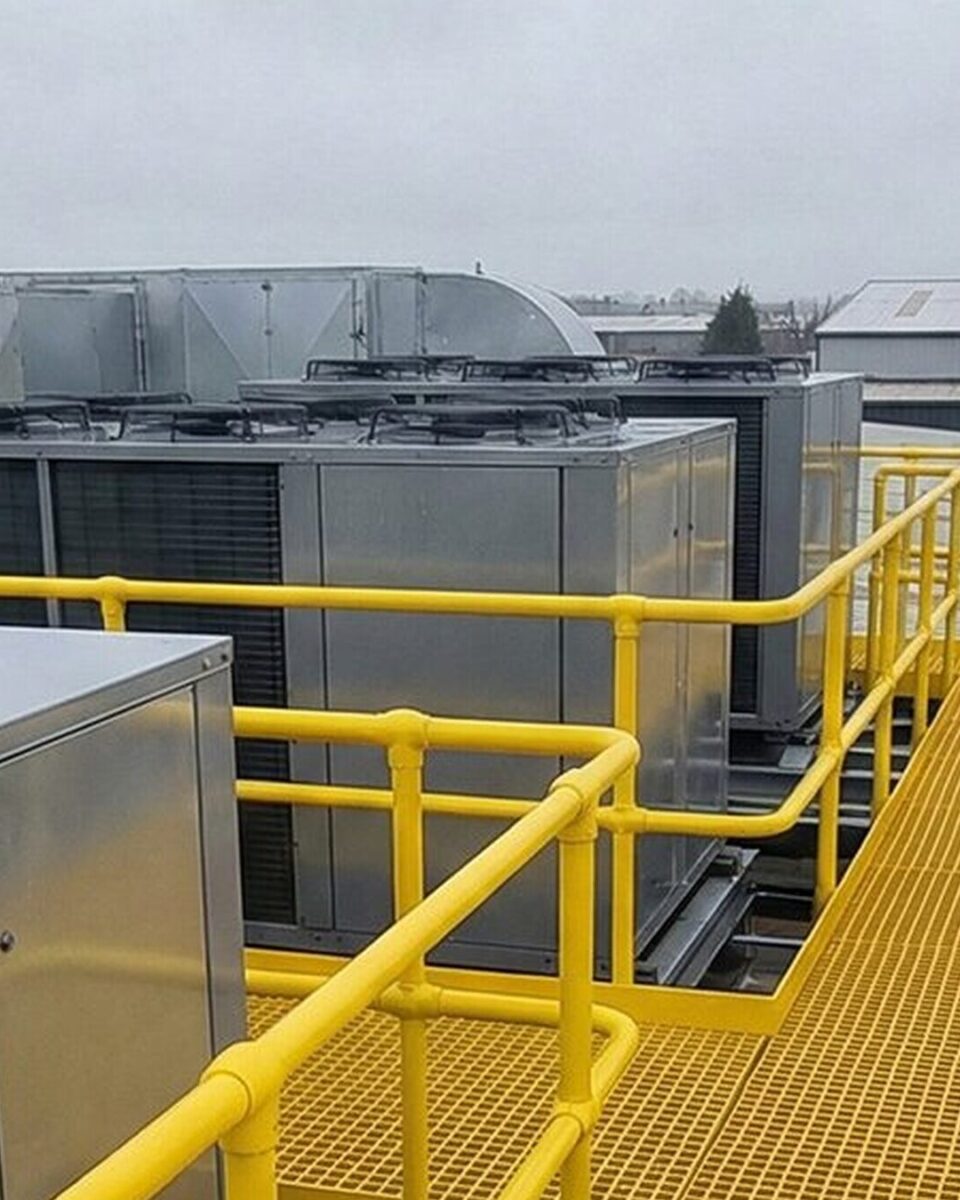
Corrosion, weight and conductivity are where GRP earns its place over steel: chemical plants, rooftop plant decks, coastal exposure and live electrical environments. Elsewhere, steel is often the better answer, and we would rather specify the right material than sell more of either.
Request a quote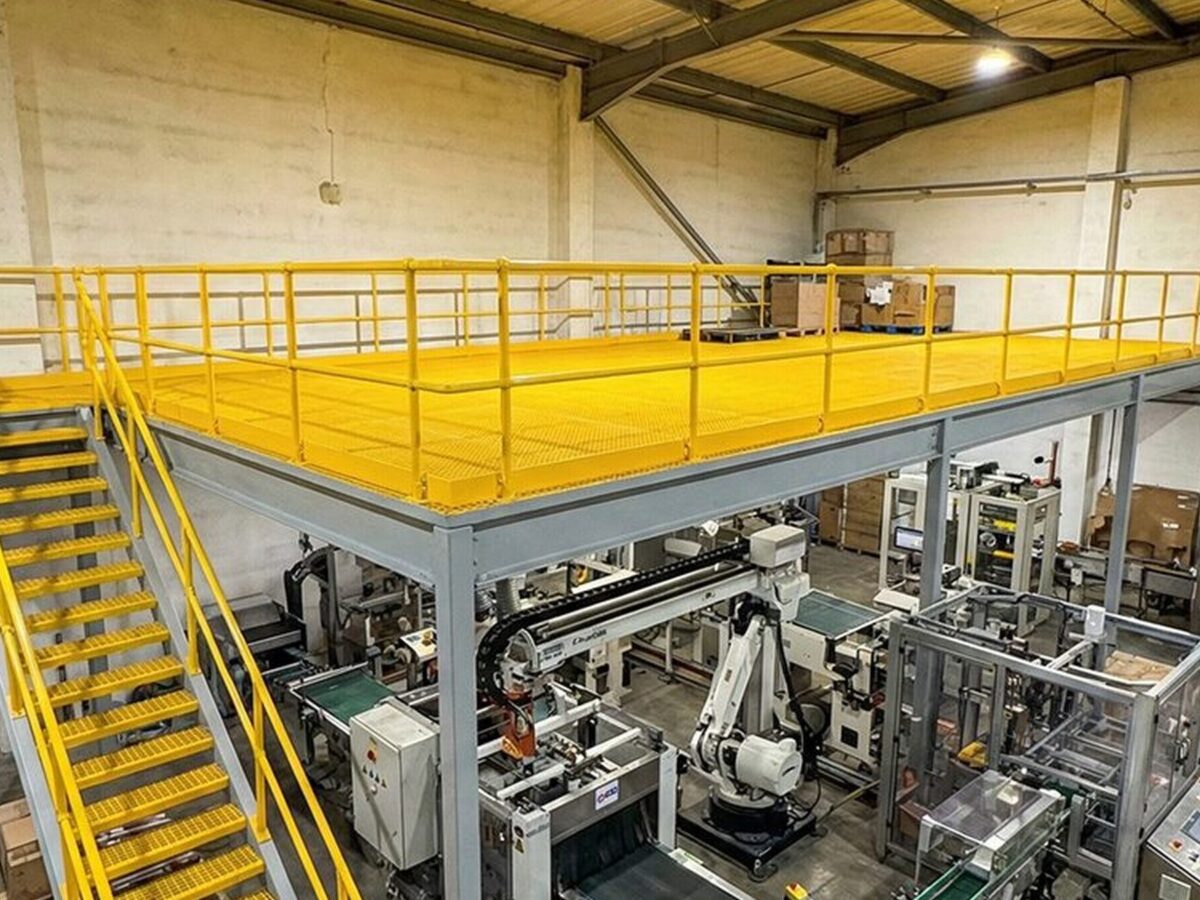
Sections and fabricated frames.
← Drag / swipe to browse · click to expand →
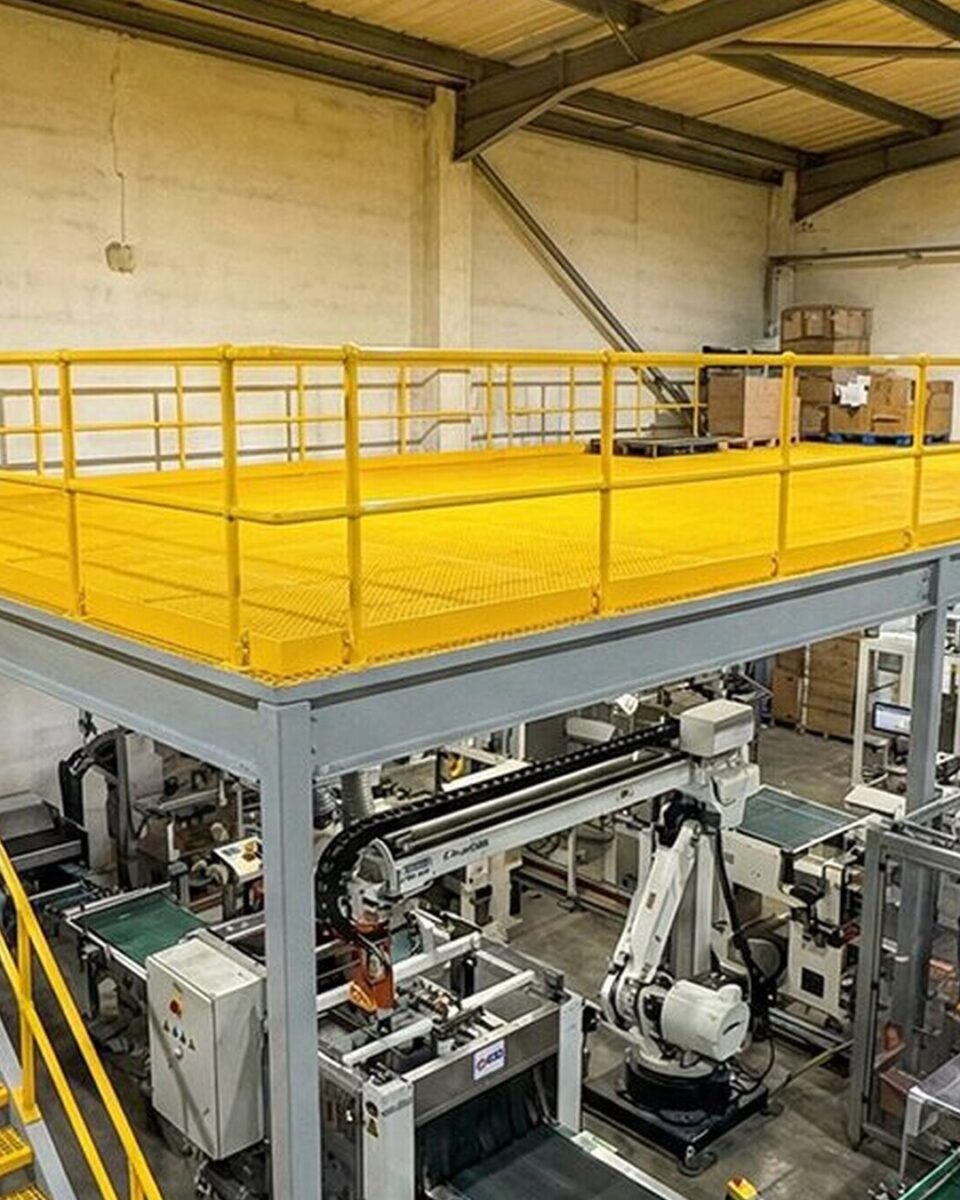
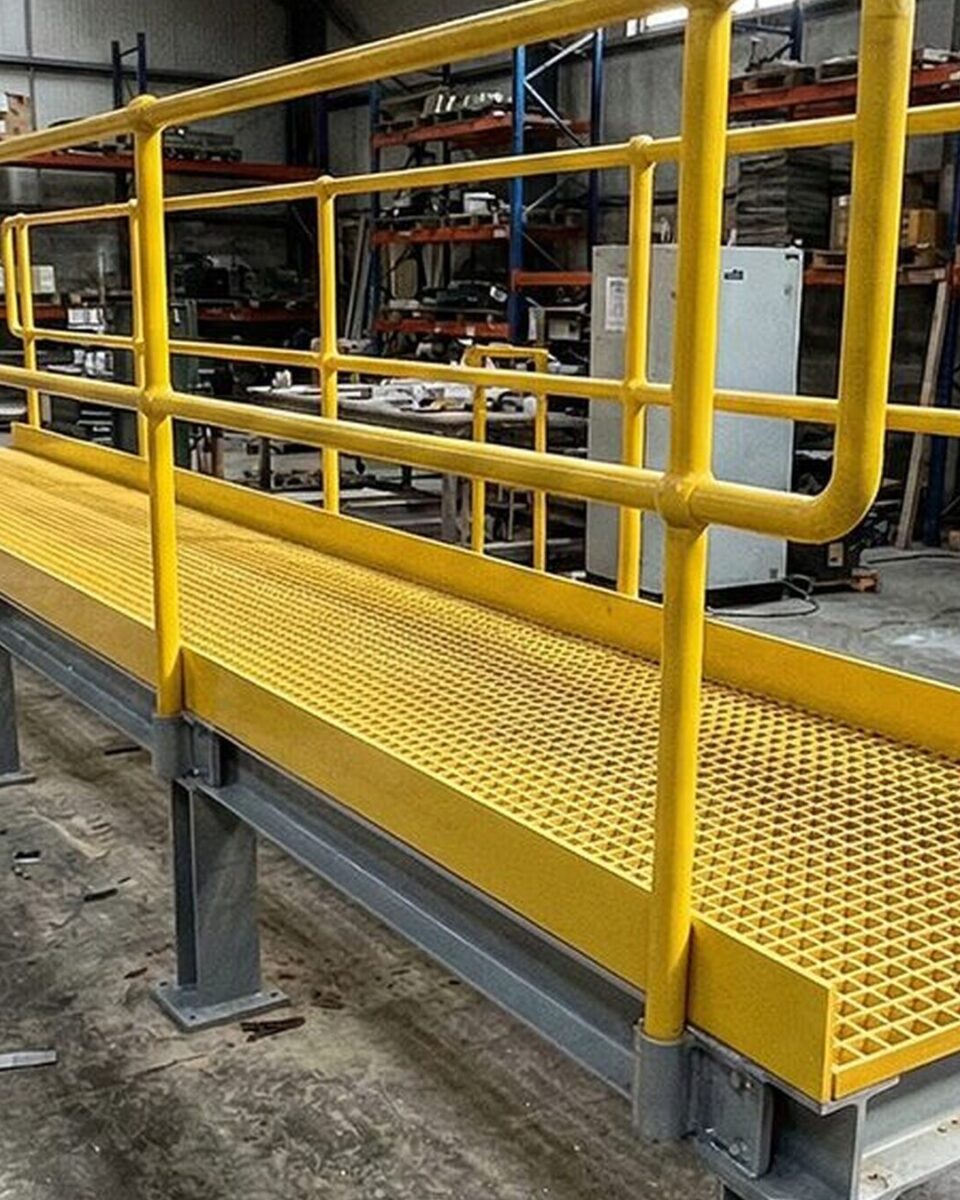
Finished frames, not raw stock to cut on site.
One accountable team fabricates GRP and steel as one package to BS EN 1090 Execution Class 2.
About UIS-
01
We fabricate GRP into finished frames, not raw stock you cut on site
We build the pultruded profiles, the I-beams, channels, angles, box and plate, into complete frames and supports in our Rotherham workshop, because GRP performs best cut and fixed in controlled workshop conditions. Off-site, we prefabricate as much as the design allows, so the work that reaches your programme is bolt-together and your own team never has to make structural cuts at height or handle raw fibreglass sections. The connections are engineered and fabricated, not improvised on a cold site.
-
02
Your engineer owns the loadings; we fabricate to them
Under load, GRP behaves nothing like steel: its stiffness is far lower, so deflection rather than strength usually governs the design, and it carries less in shear. That is why the loadings and the deflection limits belong with your structural engineer, not with a supplier's generic capacity table. We design and detail every member and connection in-house to whatever your engineer has specified, so the section that arrives on site matches the calculation it was sized against.
-
03
One accountable team, so there is nothing for you to coordinate
Split a GRP package between a section supplier and a separate install gang and you inherit the gap between them, the one that opens when the sections do not fit the as-built openings and each firm points at the other. Under one roof, we keep design, detailing, fabrication and installation, carried out by our own teams rather than subcontractors. We answer for the whole job: one programme, one point of responsibility, one accountable company.
-
04
GRP and steel as one package, fabricated to BS EN 1090
Corrosion, weight and conductivity are where GRP earns its place over steel: chemical plants, rooftop plant decks, coastal exposure and live electrical environments. Elsewhere, steel is often the better answer. Because structural steel is our core trade, we fabricate a mixed steel-and-GRP frame as one package rather than two trades to coordinate, with the steel element built to BS EN 1090 Execution Class 2 by our coded welders and the GRP built alongside it. We would rather specify the right material than sell more of either.

"I've worked with UIS for several years on some high profile and very complex projects. Their attitude and work ethic are second to none - providing high quality services and products which are delivered safely and on time every time. Overall they are a pleasure to do business with and wouldn't hesitate recommending UIS for any steelwork or metalwork packages."
Profile and frame questions.
We fabricate and install. We specify the correct pultruded profiles and fixings for your application, cut and build them into finished frames and supports in our workshop, and install them with our own teams. We do not ship stock lengths for someone else to fit, and we do not mould or pultrude the raw profiles ourselves; we supply, fabricate and install them.
Your lead structural engineer. GRP deflects more and carries less in shear than steel, so the loadings and deflection limits sit with the engineer designing the structure. We design and fabricate the frame to those figures rather than publishing a generic capacity chart.
Yes. Many frames are best built as mixed steel-and-GRP construction, with GRP where corrosion, weight or conductivity rule steel out and steel elsewhere. Because we fabricate both, the steel element to BS EN 1090 Execution Class 2, it stays one package rather than two trades to coordinate.
Yes. Our own teams hold CSCS, SSSTS, PASMA and IPAF certification and have installed in live environments and on night shifts, including plant-deck work inside an operational supermarket. We produce full method statements and risk assessments for every installation.
It depends on the resin grade specified for your project, so we do not publish a single blanket figure. The fire-classification data for the GRP used on your job is issued inside the project O&M pack at handover, alongside the BS EN 16165 pendulum slip values, so the specification is auditable from day one.
The standard pultruded range covers equal and unequal angles, channels, I-beams and wide-flange beams, square and rectangular box sections, round tubes, flats and handrail profiles, in E17 and E23 grades to BS EN 13706. We cut and drill these into frames and supports, and the profile manufacturer's design data sets what each section will carry.
They are the two structural grades in BS EN 13706, named for their minimum stiffness: 17 GPa and 23 GPa. E23 is the stiffer grade used for most load-bearing frames. A grade proves the material, not the finished frame, so the connections and the design still have to be checked.
In corrosive or electrical areas, often yes, but not section for section. GRP is around a ninth as stiff as steel, so the GRP beam is usually deeper or the spans shorter to keep deflection in check. Your engineer sizes it from the loads and the manufacturer's data, and where the loads are heavy we may recommend a steel frame with GRP decking instead.