
A GRP handrail must meet the same imposed-load standards as a handrail in any other material. BS 6180 sets barrier loads by how the area is used, not by what the barrier is made from, and the loading figure comes from the standard for that use and from the project's structural engineer. The material and the fabricator do not originate it.
Where GRP differs from steel is in how it reaches compliance. Steel handrails tend to pass most load classes on strength alone. GRP, with a lower elastic modulus, is governed by deflection, so the system design (profile grade, post spacing and fixings) does the work that raw material stiffness does in steel. The route is different. The standard is not.
Which standards set the loads for a GRP handrail
Which standard governs depends on where the handrail is and what it protects, not on the material. GRP is not treated separately, and there is no GRP-specific loading category.
- Barriers in and about buildings: BS 6180:2011 is the governing standard. It sets the imposed loads for balustrades, handrails and guarding, and cross-references BS EN 1991-1-1 (Eurocode 1) with the UK National Annex as the source of the numeric load values. Approved Document K points here for guarding. BS 6180 for barrier loading, BS 5395 for stair and step geometry, BS 8300 for accessibility handrails: together they cover the Approved Document K and Part M compliance boundary. Above those design-specific standards, the Work at Height Regulations 2005 provide the statutory framework governing work at height in Great Britain, and any edge protection or guard rail on a workplace structure falls within that regulatory scope.
- Permanent access to machinery and plant: BS EN ISO 14122-3 governs the guardrail loading. The base guardrail load is around 300 N/m horizontal, converted to a point load by stanchion spacing.
- Industrial flooring, stair treads and the handrails that serve them: BS 4592-0 applies, with a General Duty and Heavy Duty split that maps to the loading categories in BS 6180.
All three families trace their numeric loads back to BS EN 1991-1-1 and its UK National Annex, supplemented by PD 6688-1-1. The first-generation Eurocodes remain valid until 30 March 2028 unless your project specification calls for the second generation sooner.
The horizontal loads a GRP handrail must resist
Horizontal line loads range from 0.36 kN/m for light access areas to 3.0 kN/m for major assembly spaces, set entirely by how the area is used. The figure is the same whatever the barrier material.
| Area of use | Horizontal line load (kN/m) |
|---|---|
| Residential, light access, light pedestrian-industrial | 0.36 |
| Offices, normal industrial platforms, stairs, landings | 0.74 |
| Retail, public areas | 1.5 |
| Assembly areas with overcrowding risk | 3.0 |
The 0.74 kN/m class covers most industrial walkways, access platforms and staircase barriers, and is the common default for platform and walkway handrails. Under the BS 4592-0 industrial-flooring duty split, General Duty aligns with the 0.36 kN/m band and Heavy Duty with 0.74 kN/m. Loading categories (pedestrian, maintenance with tools, equipment roll-through) determine deck thickness, support spacing and handrail design.
The load is applied horizontally at the top of the barrier, at a height of approximately 1.1 m. That height is also where deflection is measured, which matters once the system is designed around a deflection limit rather than a strength limit.
We design, fabricate and install GRP handrail systems engineered to the load class your project requires, to the figure your structural engineer specifies.
The three load cases: line, infill and point loads
Three load cases apply to every handrail and barrier, checked independently and never added together:
- The horizontal line load along the top rail.
- A uniformly distributed load (UDL) over the infill.
- A concentrated point load at any position on the infill.
For the 0.74 kN/m class, the infill cases are typically a 0.5 kN concentrated point load and a 1.0 kN/m² UDL. Each case is checked separately against the deflection and strength limits for that element. Summing them would overstate the demand, because the standard treats them as independent checks representing different real loading events.
A load figure only means something when it is stated with its position, its direction, its configuration (distributed, line or point) and the deflection limit it is measured against. A number without those coordinates is not a specification. When you see a GRP system rated to a load class, check that the test data states all four.
Where the barrier includes infill panels or mesh, a separate gap rule applies: openings must not allow a 100 mm sphere to pass through. That rule governs infill spacing and mesh aperture independently of the load cases.
Barrier and handrail height requirements
Minimum barrier height is 1100 mm on platforms and walkways, and 900 mm on stairs and ramps, measured vertically from the standing surface or the pitch line of the stair. Falls from height account for more construction fatalities than any other cause: HSE's construction statistics for 2024/25 recorded 35 fatal injuries to construction workers and classified 53% of deaths across the preceding five-year period as falls from a height.
On accessible routes, Approved Document M requires a graspable handrail with a diameter of 32 to 50 mm, profiled so you can wrap your hand around it. The graspable rail and the barrier top rail are not always the same element, particularly on open-sided platforms where the barrier rail is above a comfortable grip height.
The 1100 mm height also defines where the horizontal line load is applied. A shorter barrier changes the lever arm at the post base, but the imposed load figure stays the same: it is set by area of use, not by barrier geometry.
How a GRP handrail is engineered to meet the loads
GRP handrails meet the same imposed loads as steel handrails through system design, not through a lowered threshold.
Three things govern whether a GRP handrail system reaches a given load class: how much the posts deflect under load (which is usually the binding check), how close together the posts are spaced, and what grade of pultruded profile is used. Each interacts with the others, and the combination must be tested as an assembled system, not calculated from the material properties alone.
Why deflection usually governs, not strength
Deflection, not ultimate strength, is the usual governing check for a GRP handrail system. GRP pultruded profiles have a lower elastic modulus than steel, so a given horizontal load produces more movement at the top of the post before the material is anywhere near its ultimate capacity.
The serviceability deflection limit is commonly around 25 mm at the top of the barrier rail, though some machinery-access testing specifications allow up to 30 mm. That limit binds before the strength limit in most GRP handrail configurations, which is why a system that would pass a strength check can still fail on deflection.
GRP recovers elastically: once the load is removed, the post returns to its original position with no permanent set. The deflection limit is a serviceability criterion (how far is acceptable for someone leaning against the barrier), not a safety margin against breakage.
In steel barrier design, the commonly applied strength factor of safety is 1.75, but that value derives from steel's own failure behaviour and does not scale directly to GRP. The material differences mean GRP may need higher factors and specific impact testing to prove its ultimate capacity under the loading standard.
How post spacing sets the load a system can hold
Post spacing directly sets which load class a GRP handrail system can achieve. Closer post centres mean a shorter span for the top rail and less deflection at each post under the same line load, so the system passes the deflection check at a higher load class.
For a 0.74 kN/m load class, post centres of around 1000 mm are common. Lower load classes may allow centres up to 1200 to 1250 mm. Higher load classes tighten the spacing further, and the specific centres depend on the profile size and grade of the system.
Post spacing is a tested-system output, not a rule of thumb. The right spacing for your project is the one stated in the system manufacturer's tested load and span data for the load class and deflection limit you are specifying. If no tested data exists for the spacing you need, the system has not been demonstrated to comply.
What BS EN 13706 profile grades do and do not prove
BS EN 13706 grades E17 and E23 define the minimum mechanical properties of a pultruded GRP profile: tensile strength, compressive strength and flexural modulus. The grade guarantees that the raw profile meets those material thresholds, and that guarantee is necessary for any structural GRP handrail application.
The grade does not prove that a handrail system assembled from those profiles will comply with BS 6180 or any other loading standard. Compliance depends on the assembled design: how the profiles are jointed, how the posts are fixed to the substrate, what the infill arrangement is, and how the whole assembly performs under the three load cases. An E23 profile bolted to a weak substrate with inadequate brackets will fail regardless of the grade stamped on the section.
GRP also creeps under sustained load, meaning the deflection increases over time even at a constant load level. Long-term creep behaviour is part of the compliance check for permanently loaded barriers, and the raw BS EN 13706 grade does not characterise it for the assembled system. The system test must demonstrate time-dependent performance as well as the short-term static response.
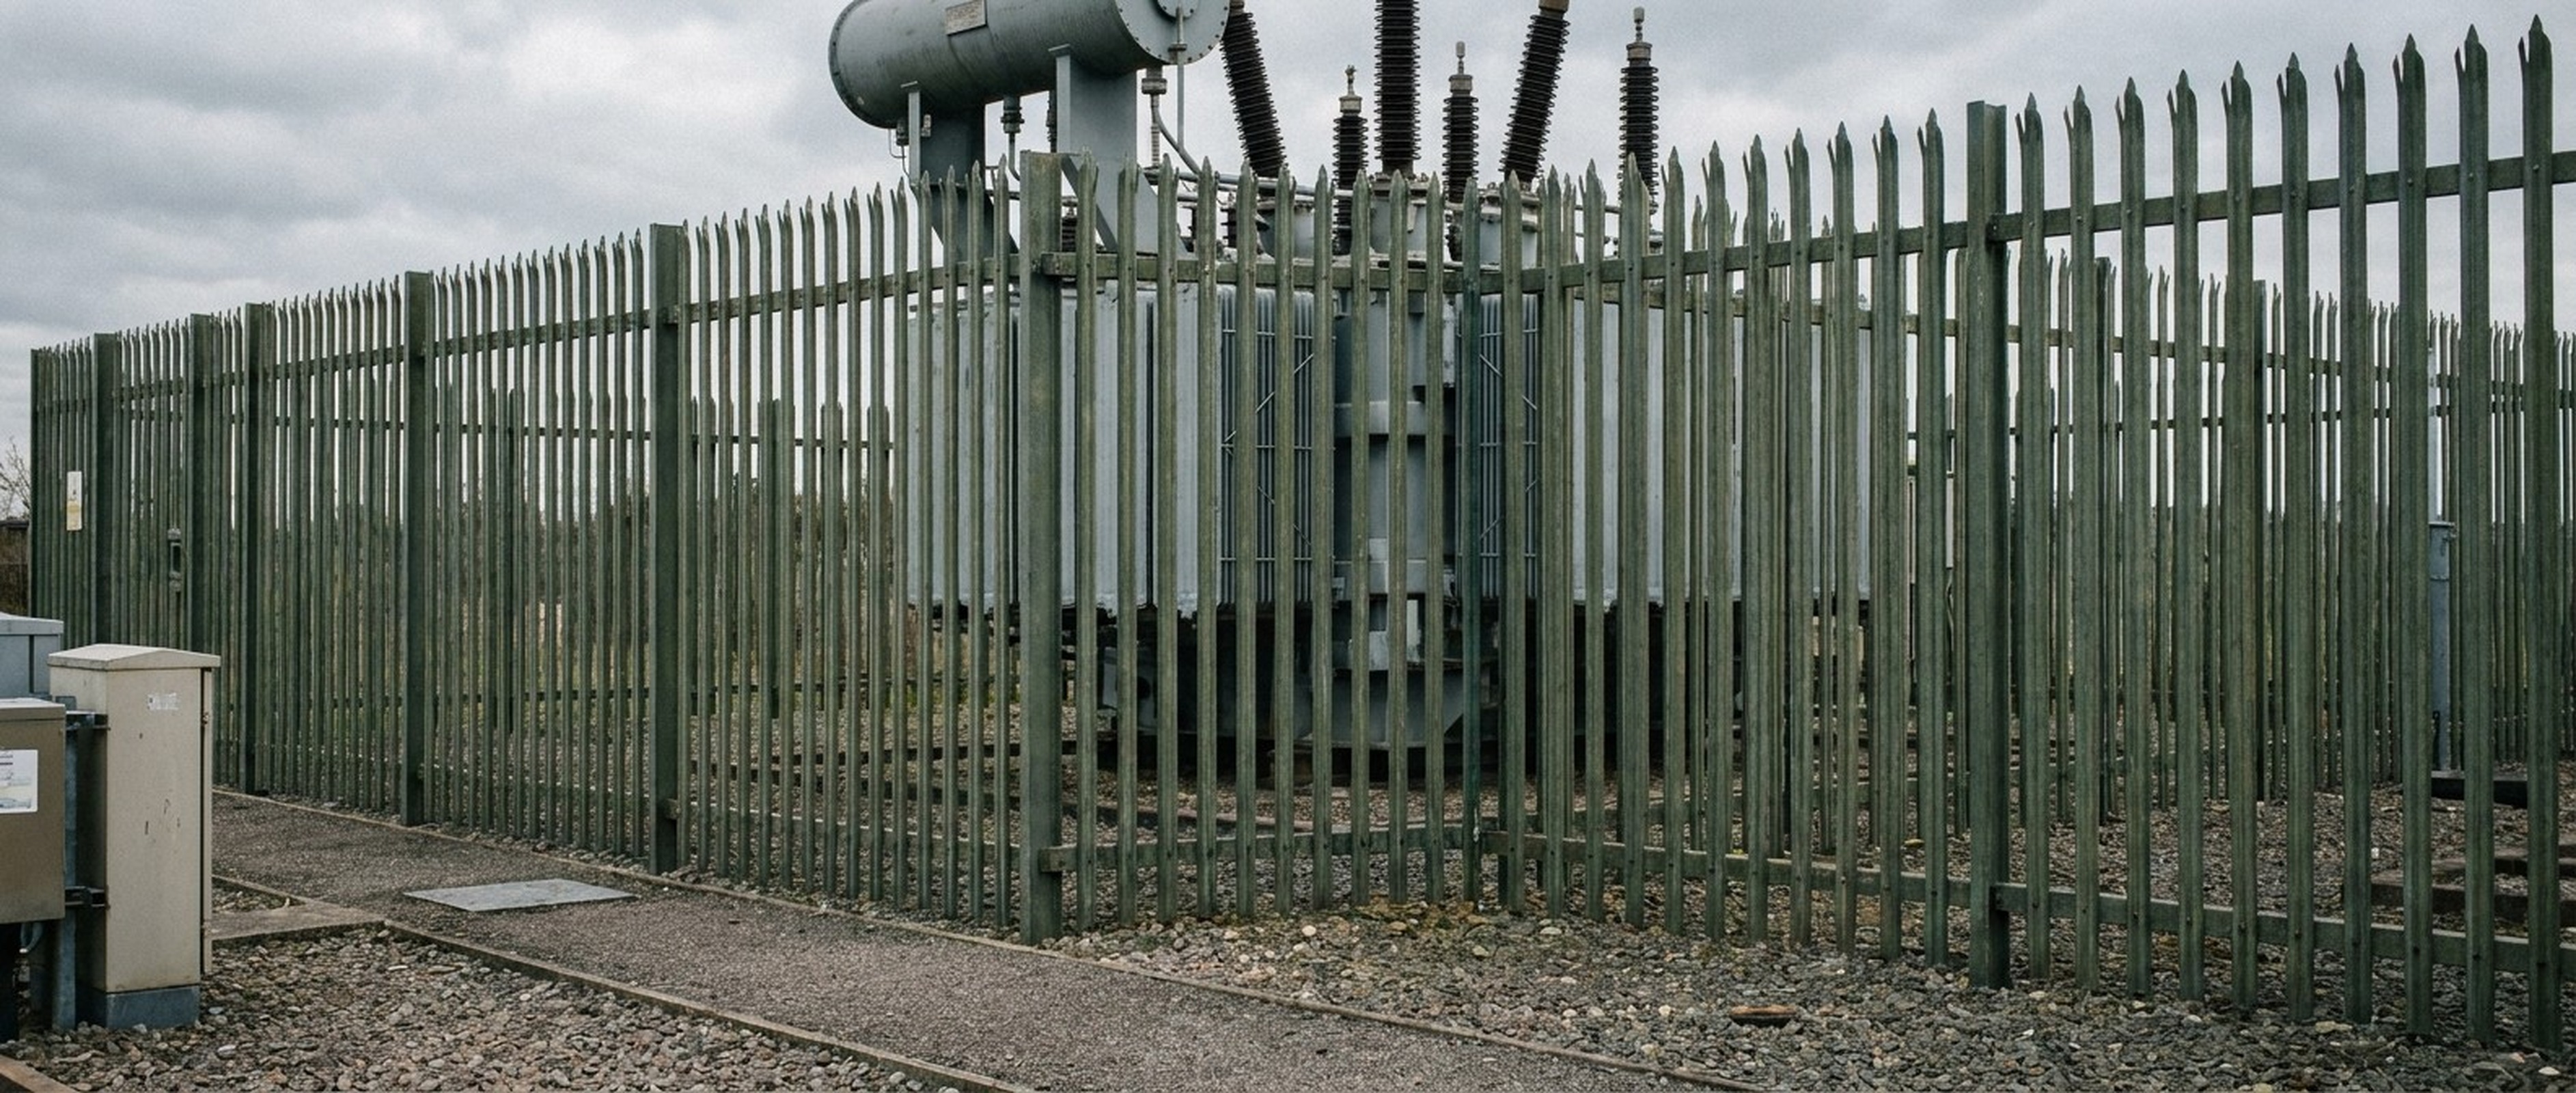
GRP versus steel: the same loads, a different route to compliance
The imposed load figures are identical for GRP and steel. BS 6180 does not lower the bar for GRP, and a steel handrail specified at 0.74 kN/m requires the same 0.74 kN/m from a GRP one in the same location.
Where they diverge is in the engineering route. A steel handrail in a standard section size passes most load classes comfortably on strength, with deflection well within limits. GRP reaches the same load class by designing around deflection: closer post spacing, a larger or higher-grade pultruded profile, and a tested fixing arrangement. The result is compliant, but the system needs more posts and more engineering analysis per metre of barrier.
| Factor | GRP | Steel |
|---|---|---|
| Imposed load figure (BS 6180) | Identical, no lower bar | Identical |
| Governing check | Deflection | Strength |
| Post spacing | Closer centres, more posts | Wider centres |
| Best suited to | Corrosive, electrical or weight-constrained sites | Standard environments |
Three environments justify specifying GRP over steel:
- Chemical plants where steel corrodes under process-spill exposure.
- Rooftop plant rooms where corrosion increases total lifecycle cost.
- Coastal installations where salt air accelerates galvanising degradation beyond the expected service life.
In these environments, GRP's corrosion resistance, electrical non-conductivity and lighter self-weight are real operational advantages, and the additional engineering is justified by what you save in maintenance and replacement over the life of the installation.
Outside those environments, steel is usually the more cost-effective and fit-for-purpose answer. It is stiffer, reaches higher load classes with wider post spacing, and the fabrication and fixing details are well understood across the supply chain. Where your project does not face a corrosion, electrical or weight constraint, our steel and stainless steel handrail systems are the simpler compliance route.
Where the environment is corrosive but the structural frame is sound, we would typically recommend GRP decking bolted to a steel support structure, because the steel carries the load while the GRP handles the exposure. We fabricate the steel frames in our Rotherham workshop under Factory Production Control to BS EN 1090 Execution Class 2, with every welder individually qualified to BS EN ISO 9606, and we run mild steel and stainless fabrication in separate workshops to prevent carbon cross-contamination.
Proving a GRP handrail complies: test data, fixings and what to specify
Compliance is proven by independent test data for the assembled system (posts, rails, infill and fixings together), not by a raw material datasheet or a profile grade certificate.
Meeting a stated load class does not prove that the fixings are suitable for your substrate. A GRP handrail system tested to 0.74 kN/m on a steel stanchion plate bolted to concrete will not necessarily perform the same way fixed to a composite deck, a timber kerb or a thin steel channel. The fixing to the structure is a separate check, and the base-plate, anchor and substrate combination must be verified for the actual conditions on your project.
To specify a GRP handrail system that can be verified at handover, state the following:
- Application and load case: the BS 6180 load class for the area of use, and the specific load figures (line, infill UDL, infill point) the design is based on.
- Post spacing and geometry: the maximum post centres, the barrier height, and whether the posts are face-fixed, base-plate-fixed or cast-in.
- Deflection limit: the maximum permissible deflection at the top of the barrier rail under the stated load, typically 25 mm.
- Fixing and substrate conditions: the material and thickness of the structure the handrail fixes to, the anchor type, and any corrosion or chemical exposure the fixings will face.
The documents to demand from the supplier are:
- Independent load-test reports for the system at the stated post spacing and load class.
- A stated deflection result against the specified limit.
- BS EN 13706 profile grade certification.
- Fixing details with pull-out data for the specified substrate.
Loading is specified by the structural engineer. The fabricator builds and installs to that design, and the compliance boundary between design authority and installation is clear.
On the One Centenary Way project in Birmingham, we fabricated and installed GRP riser flooring, stair core balustrades and external balustrades for construction partner Sir Robert McAlpine, with loading specified by the project engineer and the full compliance documentation shipped in the handover pack.
The same rules cover GRP safety barriers and balustrades
BS 6180 covers the whole barrier and balustrade assembly; the handrail along the top is one part of it. The same load classes apply to GRP safety barriers and GRP balustrades, because the standard classifies the whole barrier assembly by the area of use it protects, not by the individual element.
The same three load cases (line load at the top rail, UDL over the infill, concentrated point load on the infill) apply to the barrier or balustrade infill. An infill panel or mesh in a GRP barrier must resist the infill loads for its load class, and the deflection of the infill is checked separately from the top rail deflection.
If your project includes GRP barriers or balustrades alongside handrails, the specification and test-data requirements are the same, all for the load class the area of use demands:
- System-level test evidence
- Stated post spacing
- Deflection data
- Fixing verification
See our GRP safety barrier and balustrade fabrication and installation work for the systems we supply to these standards.
If you are specifying GRP handrails, barriers or balustrades and need a fabricator who installs to the structural engineer's design with tested systems and documented compliance, get in touch about your project. Send us a drawing, a spec or a one-line brief and we will come back with a clear, itemised quote, not a ballpark, with a lead time scoped to your programme.
We install with our own directly employed teams rather than subcontracted labour, and our lift plans are written by our in-house Appointed Person (AP) rather than outsourced to the crane-hire contact. Universal Industrial Services LLP (company number OC303128) is accredited to BS EN 1090 Execution Class 2 with ISO 9001 quality management, and holds CHAS Elite, Alcumus SafeContractor and ConstructionLine Gold.

Written by
Jacob Hughes
Jacob Hughes is a Director at Universal Industrial Services, one of the UK's leading specialists in structural steelwork, architectural metalwork, and bespoke fabrication. With over a decade of leadership experience in the industry, Jacob oversees all aspects of project delivery - from strategic planning and compliance to client relations and operational excellence. Following the vision set by his father, company founder Neil Hughes, Jacob plays a critical role in maintaining the high standards, safety practices, and innovative approaches that Universal Industrial Services is known for. He is deeply committed to upholding the company's BS EN 1090 certification and CHAS Advanced accreditation, ensuring that every project meets the highest quality and regulatory benchmarks. While Jacob’s day-to-day role focuses on business development and project oversight, he works closely with Universal’s highly skilled engineering and fabrication teams to deliver complex projects across the UK. His leadership supports the company’s mission to invest in people, technology, and sustainable practices, helping clients achieve outstanding results in every project. Outside of work, Jacob is passionate about driving innovation within the steel and metalwork sectors and continues to champion professional development within the Universal Industrial Services workforce.