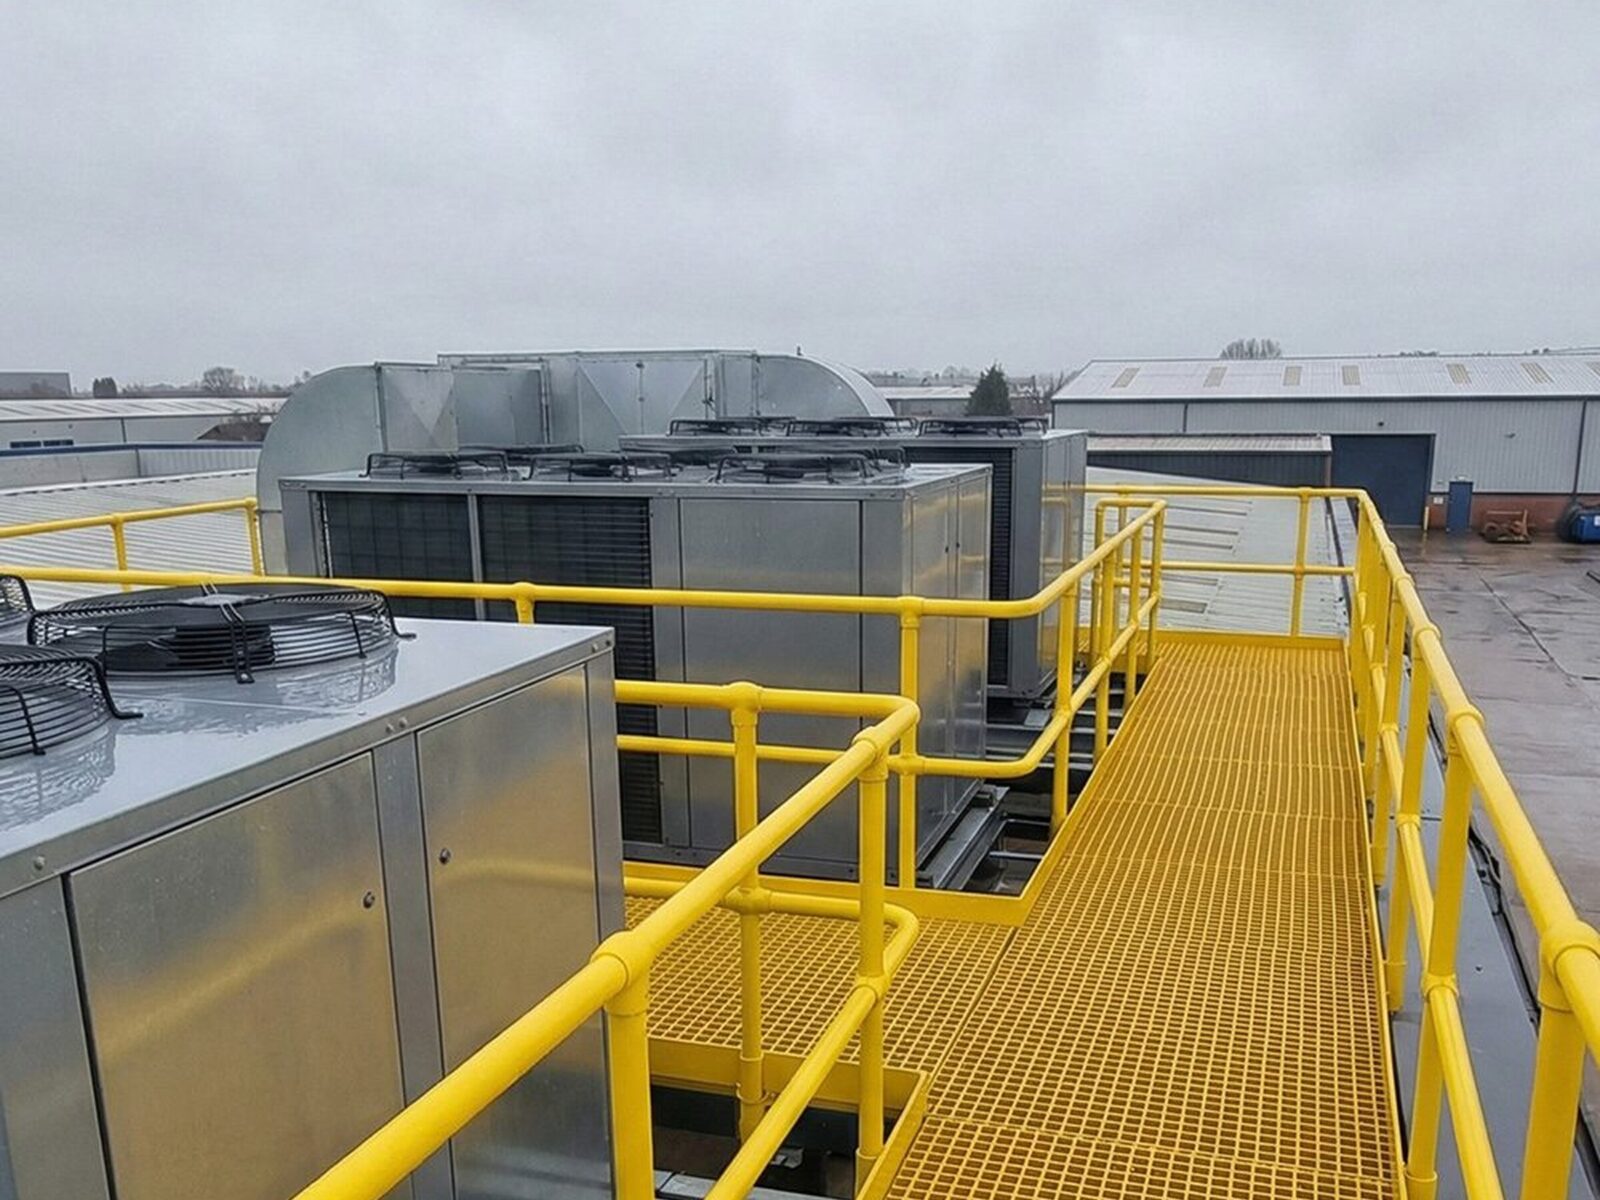
When you have a fixed access platform to specify, the starting point is the regulatory duty, not the material. The UK framework runs through several laws, principally the Health and Safety at Work etc. Act 1974 and the Work at Height Regulations 2005, and BS EN ISO 14122 provides the recognised compliance route for permanent fixed access to machinery. Both the legal duties and the standard apply regardless of whether the platform is steel, GRP or a combination of the two. Material is a separate engineering decision, made once the access and safety requirements are established.
What regulations must a fixed access platform meet in the UK?
There is no single UK regulation that governs fixed access platforms. Several laws stack under the general duty in the Health and Safety at Work etc. Act 1974, each covering a different aspect of the design, installation and use.
The core duty sits in the Work at Height Regulations 2005. The hierarchy is explicit and runs in a fixed order:
- Avoid work at height where it is reasonably practicable to do so.
- Prevent falls using collective protection (guard-rails, platforms, barriers) before personal protection (harness systems).
- Mitigate the consequences of a fall that cannot be prevented.
A permanent fixed access platform is collective protection, and a properly designed one discharges the duty at the second level of that hierarchy.
The HSE's Construction statistics in Great Britain 2025 recorded 35 fatal injuries to construction workers in 2024/25p, with falls from a height accounting for 53% of deaths over the same five-year period. That proportion is part of why the hierarchy is enforced as strictly as it is for permanent access installations.
Where the platform provides access to machinery, the Provision and Use of Work Equipment Regulations 1998 (PUWER) adds further requirements: the equipment must be suitable for its intended use, correctly installed, regularly inspected and properly maintained.
Other regulations apply depending on where the platform is and what it forms part of:
- The Workplace (Health, Safety and Welfare) Regulations 1992 set requirements for floors, traffic routes and edge protection in occupied workplaces.
- The Construction (Design and Management) Regulations 2015 place duties on the designer where the platform forms part of construction work.
- Approved Document K applies where the platform is inside a building and falls under the Building Regulations.
British Standards are not law. They are a recognised way to demonstrate that the legal duty has been met. Specifying a platform to BS EN ISO 14122 does not guarantee compliance on its own, but it gives the duty-holder a defensible, documented basis for the design of the access.
What is BS EN ISO 14122?
BS EN ISO 14122 is the standard for permanent means of access to machinery, including the platforms and walkways whose primary purpose is access to that machinery. It is not itself a statute, but meeting it is a recognised route to discharging the duties in the Work at Height Regulations 2005 and PUWER 1998.
The standard is published in four parts, each covering a different element of the access system. Most designs draw on several parts at once, because a single access structure will typically include a platform, stairs, guard-rails and sometimes a fixed ladder.
Dimensional figures, minimum clear widths, headroom clearances, guard-rail heights, stair pitches, rung spacings, belong to the standard and change between editions. Take every figure from the current edition of the relevant part, and state in your specification which edition you are designing to.
Part 1: choosing the means of access
Part 1 sets out the general requirements and the decision logic for selecting which type of fixed access to provide. The hierarchy runs in a fixed order: a ramp or staircase before a stepladder, and a stepladder before a fixed ladder. The drivers are frequency of use, loads being carried (tools, equipment, materials) and the physical space available for the access route.
A fixed ladder is at the bottom of that hierarchy. It is acceptable where a staircase cannot be accommodated, but it is the fallback, not the default. If you are specifying a ladder where a staircase would fit, Part 1 is the standard that asks you to justify that choice.
Part 2: platforms and walkways
Part 2 covers the working platform and walkway: clear width, headroom, walking surface and the size of any floor openings or gaps. Where a gap or opening exists in the deck, the standard limits its size by a sphere-pass test, and that limit tightens where people work or pass below the platform.
Take the specific width, headroom and opening figures from the current edition of BS EN ISO 14122-2. These are minimum requirements. The project's structural engineer may specify tighter tolerances depending on the loading and the intended use.
Where the platform deck is GRP, the Part 2 requirements for clear width, headroom, opening size and walking surface apply to the GRP product as manufactured. We handle that full scope through our GRP access platforms - design and build service, from grating selection and structural design through to installation on site.
Part 3: stairs, stepladders and guard-rails
Guard-rail height depends on the application. BS EN ISO 14122-3 specifies a top-rail height of around 1,100 mm for machinery access, while the HSE's construction guidance cites around 950 mm as the minimum under the Work at Height Regulations. The two figures are not interchangeable. Identify which standard and edition applies to your platform and design to it.
Part 3 also covers stair pitch (industrial stairs commonly fall within the 38 to 45 degree range, but take the exact band from the current edition), knee rails and toe boards. The toe board, a kick plate at the base of the guard-rail, stops tools, fixings and small objects from falling off the platform edge, and it is a requirement of the standard, not an optional addition.
Where the guard-rail or handrail also needs to resist specific horizontal forces, the loading standard applicable to your platform governs the structural design of the rail. We cover the loading requirements for GRP guard-rails and handrails separately in our guide to GRP handrail loading standards.
Part 4: fixed ladders
Part 4 covers fixed ladders: rung spacing and dimensions, clearances around the climbing line, landing platforms at intervals on taller runs, rest points and fall-protection requirements where the climb height exceeds a specified threshold.
Where your access design includes a fixed GRP ladder, our GRP ladder range is manufactured to Part 4 requirements in both caged and uncaged configurations.
Which standards apply to the GRP itself?
The GRP material itself carries a separate set of standards covering grating, structural profiles, slip resistance and fire behaviour.
- BS 4592 covers open-bar GRP grating and stair treads. It classifies grating by load class, bar layout and opening size, and it is the standard to specify against when selecting moulded or pultruded GRP grating for a platform deck.
- BS EN 13706 grades pultruded GRP structural profiles for strength and stiffness. Profiles are graded into classes (E17 and E23 are the common designations), and the class determines the minimum mechanical properties the manufacturer must certify.
- BS EN 16165 sets the pendulum test for slip resistance. It reports a Pendulum Test Value (PTV) across dry, wet and contaminated conditions. A grit-top finish on GRP grating raises the PTV, and the specification should state the required value for each condition, not just dry.
- BS 476 Part 7 and BS EN 13501-1 cover fire behaviour. BS 476-7 classifies surface spread of flame, with Class 1 being the most restrictive common classification. BS EN 13501-1 provides the Euroclass system. Fire performance belongs to the product and the resin system, not to GRP as a generic material. A polyester resin and a vinyl ester resin in the same profile geometry will return different fire classifications, and the product's own test certificate is the only reliable source.
The resin system is the variable that runs through all of these standards. It drives the chemical resistance, the fire behaviour, the UV stability and the long-term durability. Specify to the product's own datasheet and test certificate, not to "GRP" as a class. Real performance depends on the specific product, the resin, the environment and the maintenance regime.
Outdoors, sunlight slowly breaks down the surface resin and can leave glass fibres exposed at the surface, often called fibre bloom, which is unpleasant to touch and, left long enough, weakens the surface. Rooftop and other exposed platforms need a UV-stabilised grade, so check the UV protection on the product datasheet.
The GRP grating we supply is made to BS 4592-0:2006+A1:2012. The BS EN 16165 pendulum test values for the installed product and the fire classification documentation for the resin system are issued with the project O&M pack, so the specification is auditable against the product's own test data rather than a generic material data sheet.
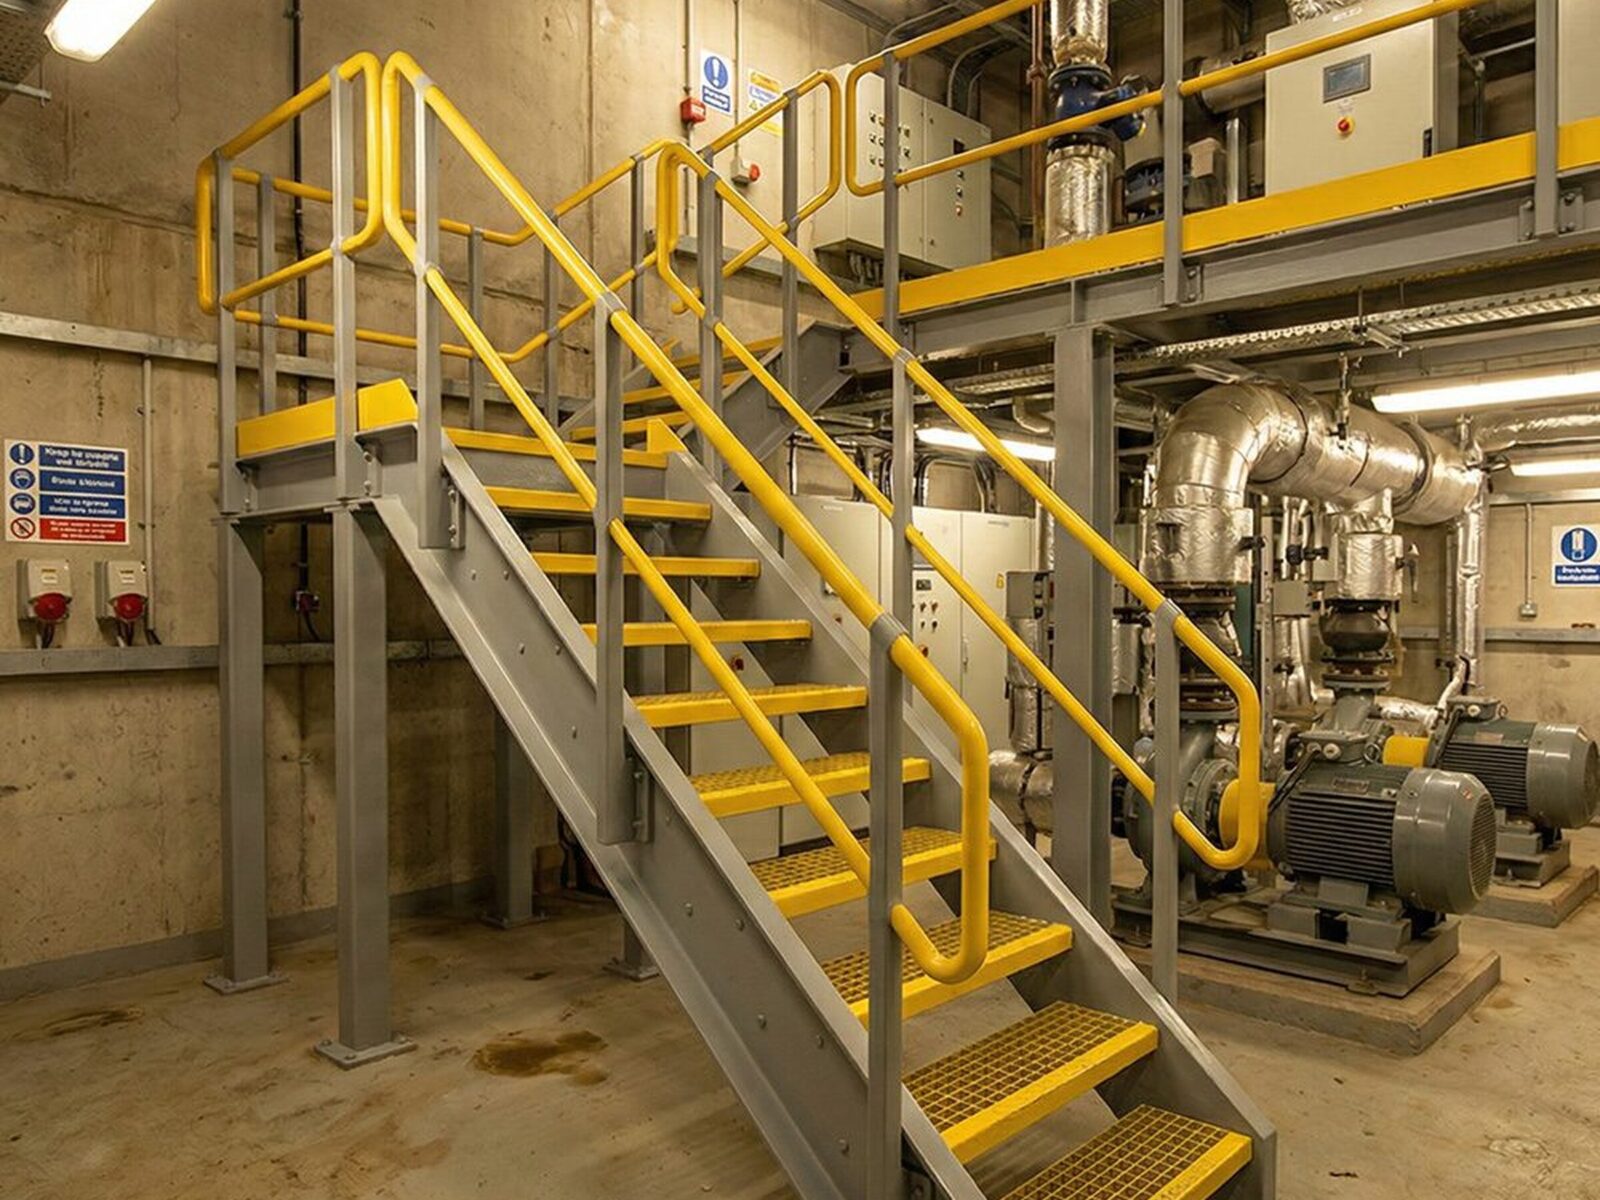
GRP or steel: choosing the right material for an access platform
GRP is corrosion-resistant, non-conductive, non-magnetic and around 80% lighter than the steel equivalent (manufacturer literature). Steel is stronger, stiffer and carries higher point loads across longer spans. The environment is the primary factor in the material choice, with the load and span as the secondary check.
Where GRP is the right material
Three environments justify GRP over steel decking: chemical plants where steel corrodes under process-spill exposure, rooftop plant rooms where corrosion increases total lifecycle cost, and coastal installations where salt air accelerates galvanising degradation beyond the expected service life. GRP is also the natural choice where the platform sits in an electrically sensitive area (substations, rail infrastructure, battery storage), where a non-magnetic requirement exists, or where crane access is limited and the platform has to be lifted and fixed by hand.
The trade-off is stiffness. GRP has a lower elastic modulus than steel, so it deflects more under the same load. The platform can feel springy underfoot on longer spans, which is a serviceability concern even where the structural capacity is adequate. Fire performance and chemical resistance are product-specific and resin-dependent, so check the product and resin system against the fire standard the project requires.
A fire class only describes how the surface reacts to fire. It does not tell you how long the platform keeps its strength. GRP gets softer and weaker as its resin approaches its glass transition temperature, which is far below the temperature of a fire, so a GRP platform can sag or give way under load before the material catches light. Where an escape route has to stay standing in a fire, use steel. The glass transition temperature of the resin is on the manufacturer's datasheet.
Where steel is the right material
Heavy equipment loads, long unsupported spans and high-temperature environments require steel. A platform carrying a heavy pump set, bridging a process hall at height, or sitting above a heat source is usually better served by a steel structure. GRP also creeps: under a heavy load that stays in place, it keeps sagging slowly over the years, so static plant such as pump sets and tanks usually belongs on steel. The trade-off is corrosion, weight and electrical conductivity. Galvanised steel in an aggressive environment needs periodic inspection and recoating to maintain its service life. We coordinate the galvanising through our finishing partners, booking the galv slot, managing the collection and delivering the finished steelwork to your site on the agreed date. It is a specialist process outside our in-house scope. Our steel access platform service covers these applications from design through to erection, fabricated to BS EN 1090 Execution Class 2 from our Rotherham workshop.
Where both materials answer together
In many cases the best combination is a steel frame with GRP decking. The steel structure provides the span and the stiffness, and GRP decking bolted to the steel support structure provides a corrosion-resistant, non-slip walking surface where corrosion is the primary consideration. This works well where an existing steel frame is structurally sound but the original decking has corroded, where a new platform needs to span further than GRP profiles alone can manage, or where the process environment is aggressive but the structural loads demand steel.
At One Centenary Way, our package for Sir Robert McAlpine combined GRP flooring to the risers with steel stair core balustrades, cat ladders and a plant screen. We hold CHAS Elite, Alcumus SafeContractor and ConstructionLine Gold accreditations, backed by GBP 10m public liability and GBP 10m employers' liability insurance, and the same accredited team handles both the GRP and the steel on a single contract.
We design, fabricate and install both materials. GRP composite solutions where steel is not the right answer, and steel where the load, the span or the temperature is beyond GRP's limits. The routing decision belongs at the design stage, and because both materials come through the same workshop and the same site crews, there is no commercial pressure toward one over the other. When GRP suits the environment, we build the GRP access platform as a single design, fabrication and installation package. When steel suits the load, we build it in steel to the same standard.
- Chemical plant, washdown area or coastal exposure: GRP
- Electrical substation, battery storage or non-magnetic requirement: GRP
- Rooftop plant access or restricted manual-handling installation: GRP
- Water or wastewater treatment works: GRP
- Food and beverage processing with regular washdown: GRP
- Heavy equipment loads or long unsupported spans: steel
- High-temperature environment or a fire-rated escape route: steel
- Internal dry industrial setting with standard pedestrian loads: galvanised steel decking is usually more cost-effective and fit for purpose
- Existing steel frame sound but the deck has corroded: GRP decking on the existing steel frame
End of life belongs in the comparison too. Steel is one of the most recycled materials in UK construction. GRP is a thermoset, so it cannot be melted down and remade, and most GRP is currently landfilled or burned for energy recovery, as our guide to GRP sustainability explains. If the project has circular-economy targets, count that in the choice.
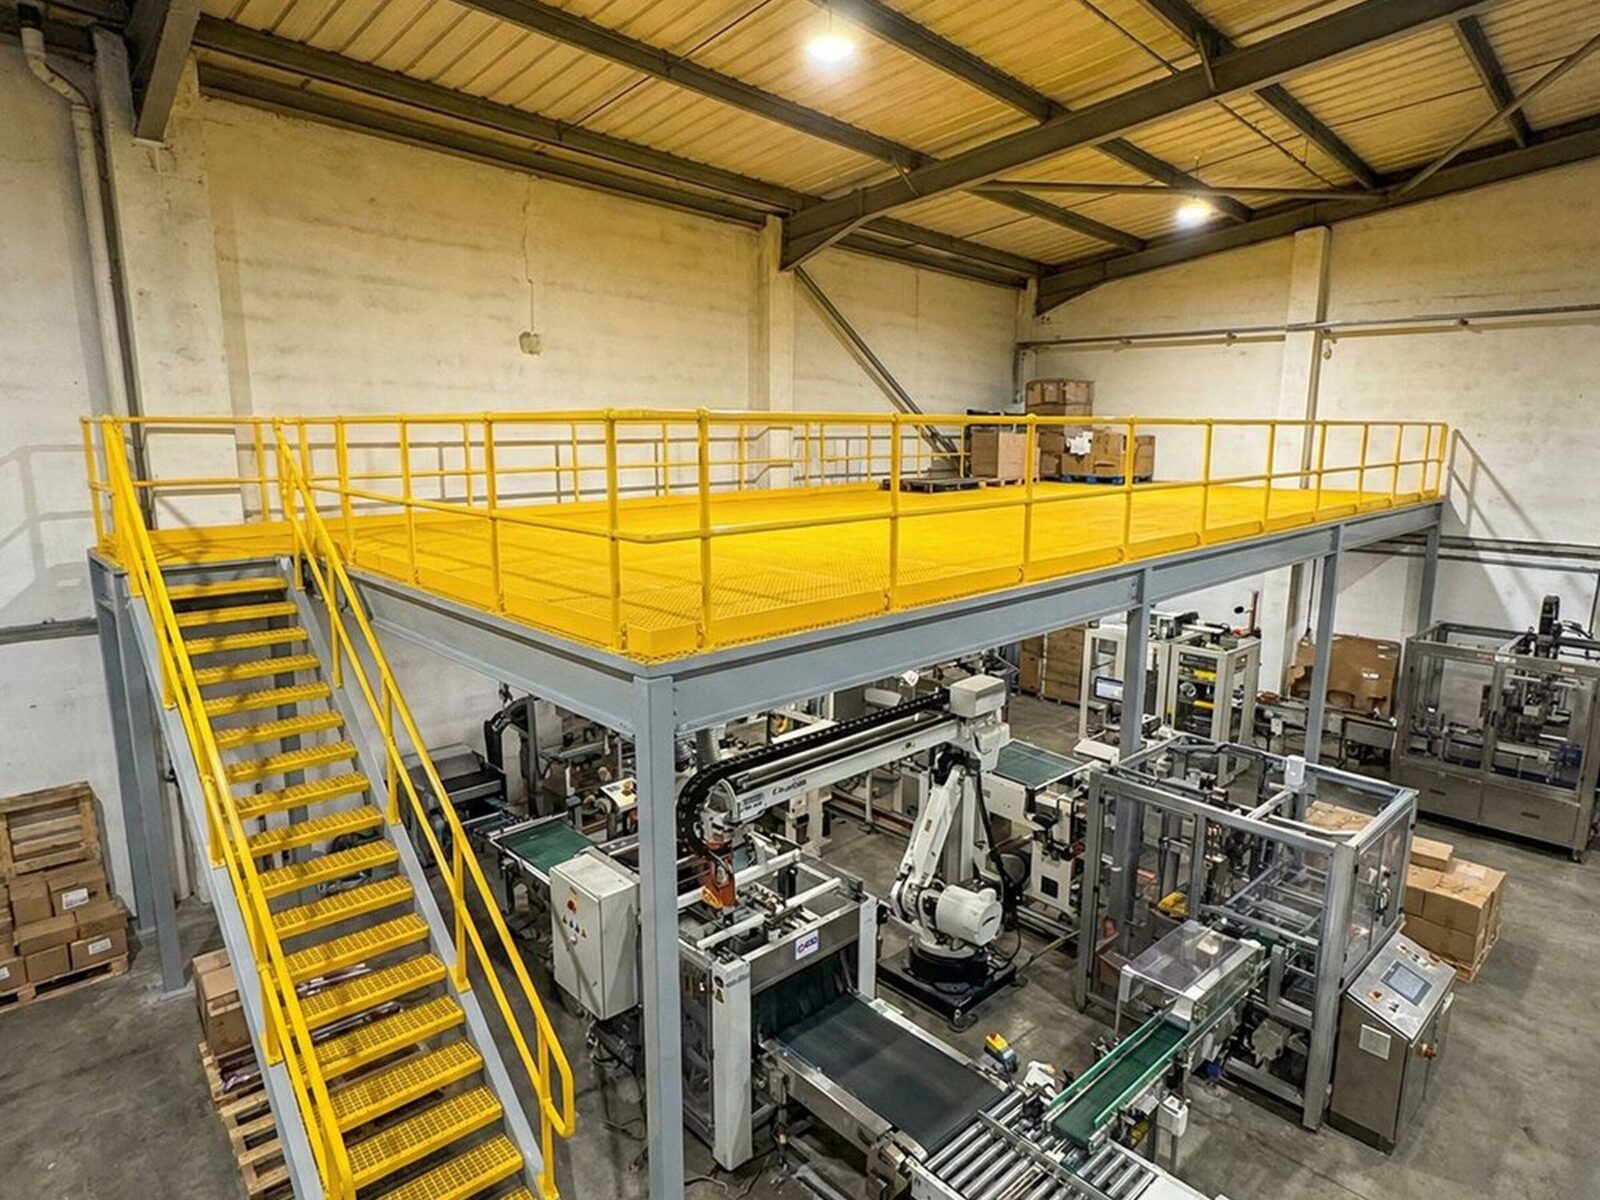
What goes into designing a GRP access platform?
A GRP access platform is a structural engineering exercise, not a kit of off-the-shelf profiles bolted together on site. The structural sign-off belongs to the project's structural engineer. We fabricate and install to that design; we do not set the loadings.
Loads and structural profiles
The design starts with loads. These are dead load (the platform's own weight), imposed load (foot traffic, tools, portable equipment), point loads (where a heavy item or maintenance load bears on a single area), and horizontal loads on the guard-rails. If the platform is external, wind and snow loads are added. These are established under the Eurocodes (BS EN 1990 and BS EN 1991 with the UK National Annex), and they belong to the structural engineer's specification. Loading categories, whether the platform carries pedestrian traffic, maintenance personnel with tools or equipment being rolled through, determine the deck thickness, the support spacing and the handrail design.
GRP structural profiles are selected on the manufacturer's certified mechanical properties for the exact profile section. GRP is anisotropic: its strength and stiffness differ depending on the direction of the load relative to the fibre orientation. Generic "GRP" values from a reference table are not reliable for design. The manufacturer's tested data for the specific profile is what the calculations must use.
Deflection and grating selection
Deflection is the GRP-specific governing check. A GRP member can pass on strength yet move too much under load. Where a steel beam of equivalent capacity might deflect a few millimetres, the GRP equivalent can deflect several times more because the elastic modulus is lower. Serviceability, how much the platform moves under the working load, often governs the design before strength does.
Grating is selected from the product's own load and span tables, matching the span, point load, uniform load, deflection limit, slip requirement and opening size to the moulded or pultruded grating's certified performance.
Connections and the supporting structure
Connections use stainless steel bolts and GRP-compatible brackets, not site welding. GRP cannot be welded. The connection detail must account for bearing stress, bolt pull-through, the difference in thermal expansion between GRP and steel fixings, and the long-term creep of the GRP at bolt holes under sustained clamping load.
The supporting structure and its fixings must be verified alongside the platform. A structurally sound GRP deck on an inadequate steel frame, a cracked concrete pad or corroded fixings is not a safe installation. Where the supporting steelwork is new or modified, we fabricate it to BS EN 1090 Execution Class 2 under factory production control (the audited quality system that governs the fabrication process) and erect it with our own site crews, so the platform and its support ship from the same workshop and the same drawing.
Lifting, installation and handover
Lifting operations are planned by our in-house Appointed Person (AP), who writes the lift plan from the same base that fabricated the steelwork rather than outsourcing it to the crane-hire contact. Installation alongside live plant or operational facilities is routine for our crews. The night-shift plant deck we installed inside an operational supermarket in Oban required the crane positioned next to a live petrol station, with the lift plan accounting for lifts over the store itself.
Where PUWER applies, the completed platform is inspected before use. The handover pack includes the structural calculations, the fabrication drawings, the material and product certificates, the stated load limits and the inspection records, with the engineering calculations retained in the handover documentation.
What a designer needs to know before starting
These are the site inputs that decide the loads, the material, the resin system, the grating specification and which parts of the standard govern:
- Purpose and frequency of use: routine daily access, periodic maintenance, emergency only
- Who and what will be on the platform: people, hand tools, portable equipment, wheeled components, fixed plant
- Platform height above finished floor or ground level
- Footprint and clear width required
- Plant layout and obstructions below, above and adjacent to the platform
- Environment: chemical exposure, washdown, UV, temperature range, coastal salt air, electrical sensitivity
- Any fire requirement on the platform or its walking surface
- Walking-surface and anti-slip specification
- Freestanding or fixed to existing steelwork, concrete or another structure
- Access route: how people and materials reach the platform (staircase, ladder, level entry from an adjacent floor)
These inputs are the brief, and they are what a design-and-build partner needs before any compliant design work can start.
Send us these details with a site drawing or survey, and you will get a clear, itemised quotation back covering design, fabrication and installation, with a lead time scoped to your programme. For large-scale commercial projects, quotation turnaround is typically one to two weeks. You can start that conversation through our GRP access platforms service for Yorkshire and UK-wide projects.

Written by
Jacob Hughes
Jacob Hughes is a Director at Universal Industrial Services, one of the UK's leading specialists in structural steelwork, architectural metalwork, and bespoke fabrication. With over a decade of leadership experience in the industry, Jacob oversees all aspects of project delivery - from strategic planning and compliance to client relations and operational excellence. Following the vision set by his father, company founder Neil Hughes, Jacob plays a critical role in maintaining the high standards, safety practices, and innovative approaches that Universal Industrial Services is known for. He is deeply committed to upholding the company's BS EN 1090 certification and CHAS Advanced accreditation, ensuring that every project meets the highest quality and regulatory benchmarks. While Jacob’s day-to-day role focuses on business development and project oversight, he works closely with Universal’s highly skilled engineering and fabrication teams to deliver complex projects across the UK. His leadership supports the company’s mission to invest in people, technology, and sustainable practices, helping clients achieve outstanding results in every project. Outside of work, Jacob is passionate about driving innovation within the steel and metalwork sectors and continues to champion professional development within the Universal Industrial Services workforce.