Steel for Garage & Outbuilding Conversions
The steel beams and lintels a garage or outbuilding conversion needs, sized by your engineer and made and fitted by us. We detail, fabricate and install to your engineer's design, to BS EN 1090 Execution Class 2 and UKCA marked.
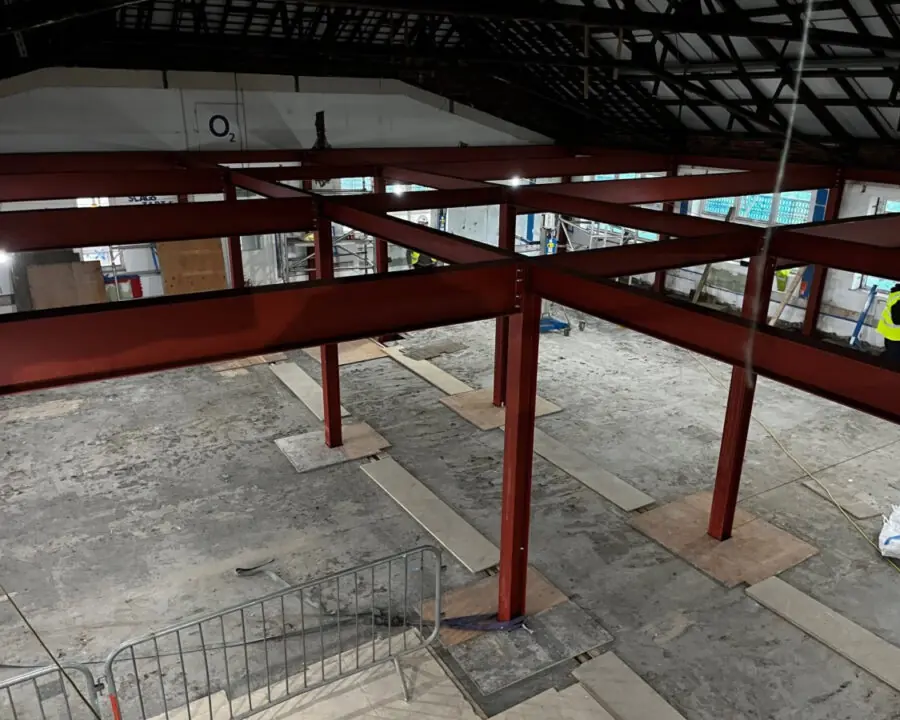


A garage, turned into living space.
Turning a garage or outbuilding into a room, office or annexe often needs less structure than a full extension, but there is usually still steel involved. Opening the garage into the house means a beam where the dividing wall was; infilling or narrowing the old garage-door opening needs a lintel or beam over it; and raising a low roof or changing a floor can need steel too. Your structural engineer sizes whatever the conversion calls for; we produce the fabrication drawings and make it in our own workshop to BS EN 1090 Execution Class 2. Our own team props, fits the steel and ties it in, and hands over the paperwork for building control.
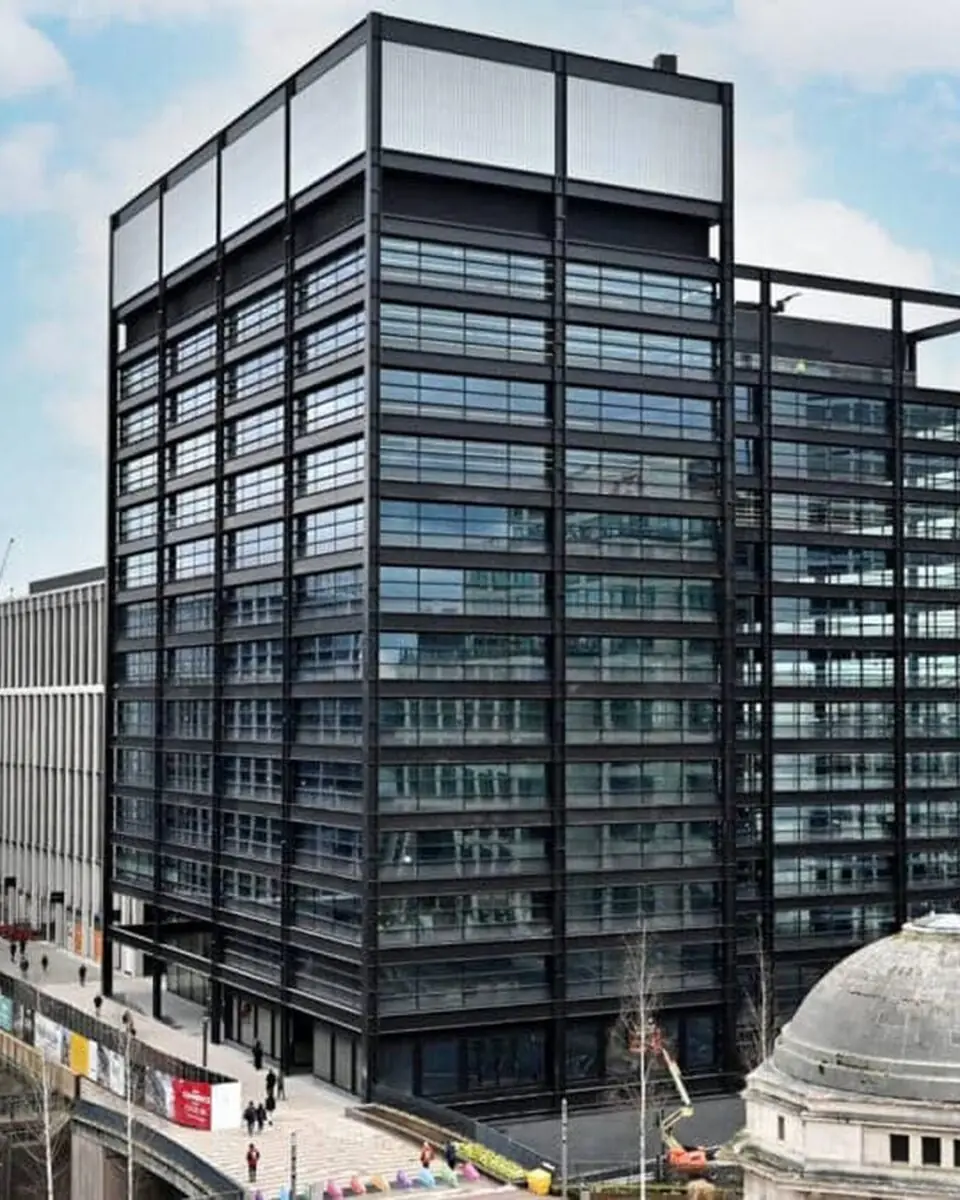
The beams and lintels a conversion needs, made to fit.
Steel for garage and outbuilding conversions, sized by your engineer and fitted by our own team.
Working to your engineer's design
Your structural engineer sizes the beam into the house, the lintel over the old opening and any other steel. If you have not got one, we can point you in the right direction.
The beam into the house
Where the garage is opened into the house, a beam takes the place of the wall between them, on padstones at each end.
The old garage-door opening
Infilling or narrowing the door opening needs a lintel or beam over it to carry the wall above, made to suit the new opening.
Propping and fitting
Our own team props where needed, fits the steel and ties it in, ready for the conversion to build off.
Paperwork for building control
You get the drawings, weld records and declaration of performance, so the work can be inspected and signed off.
A garage becomes a room, once the steel is in.
A garage conversion is a smaller job than an extension, but the beam into the house and the lintel over the old door opening still have to be made and fitted right. We fabricate the steel to your engineer's design under BS EN 1090 Execution Class 2 and fit it with our own team, with the drawings and declaration of performance for building control.
Request a quote
Project & sample images.
← Drag / swipe to browse · click to expand →
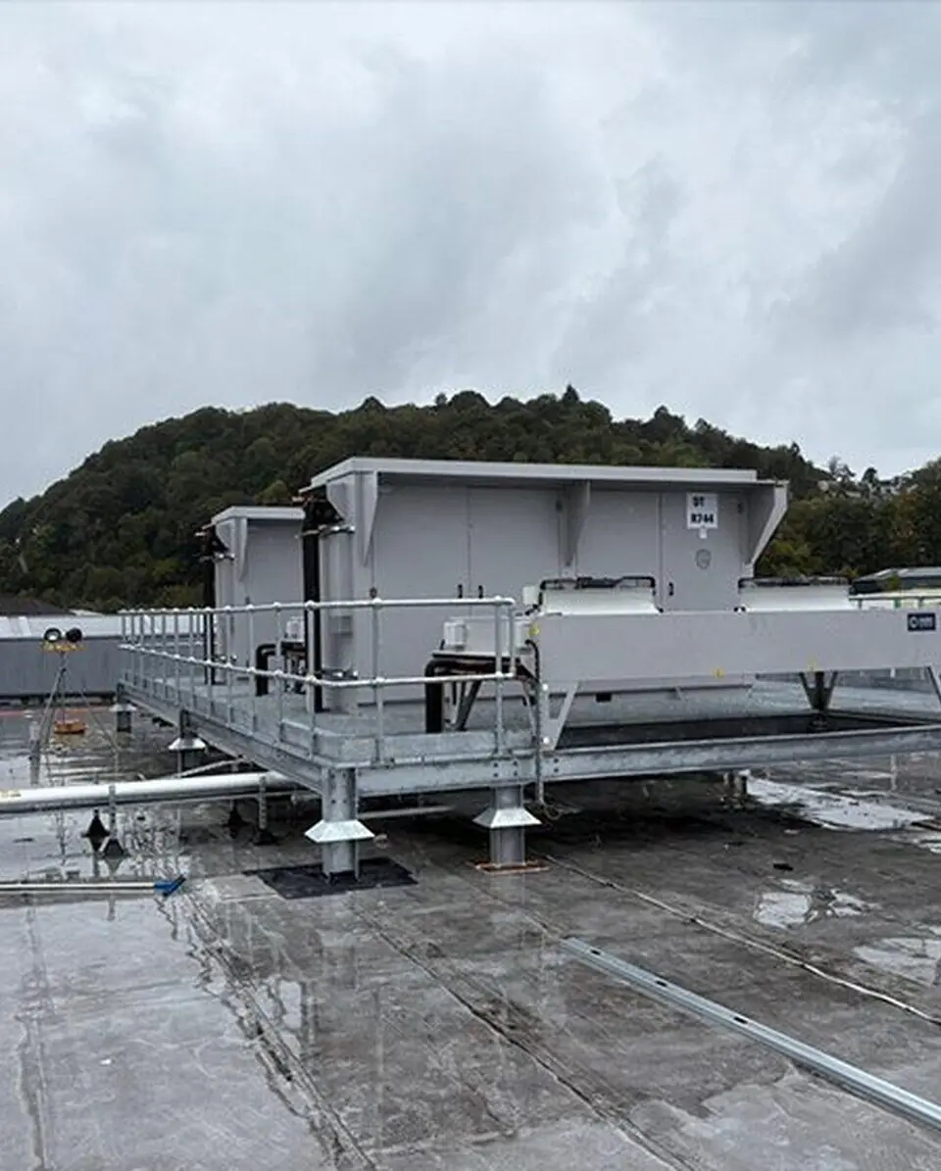
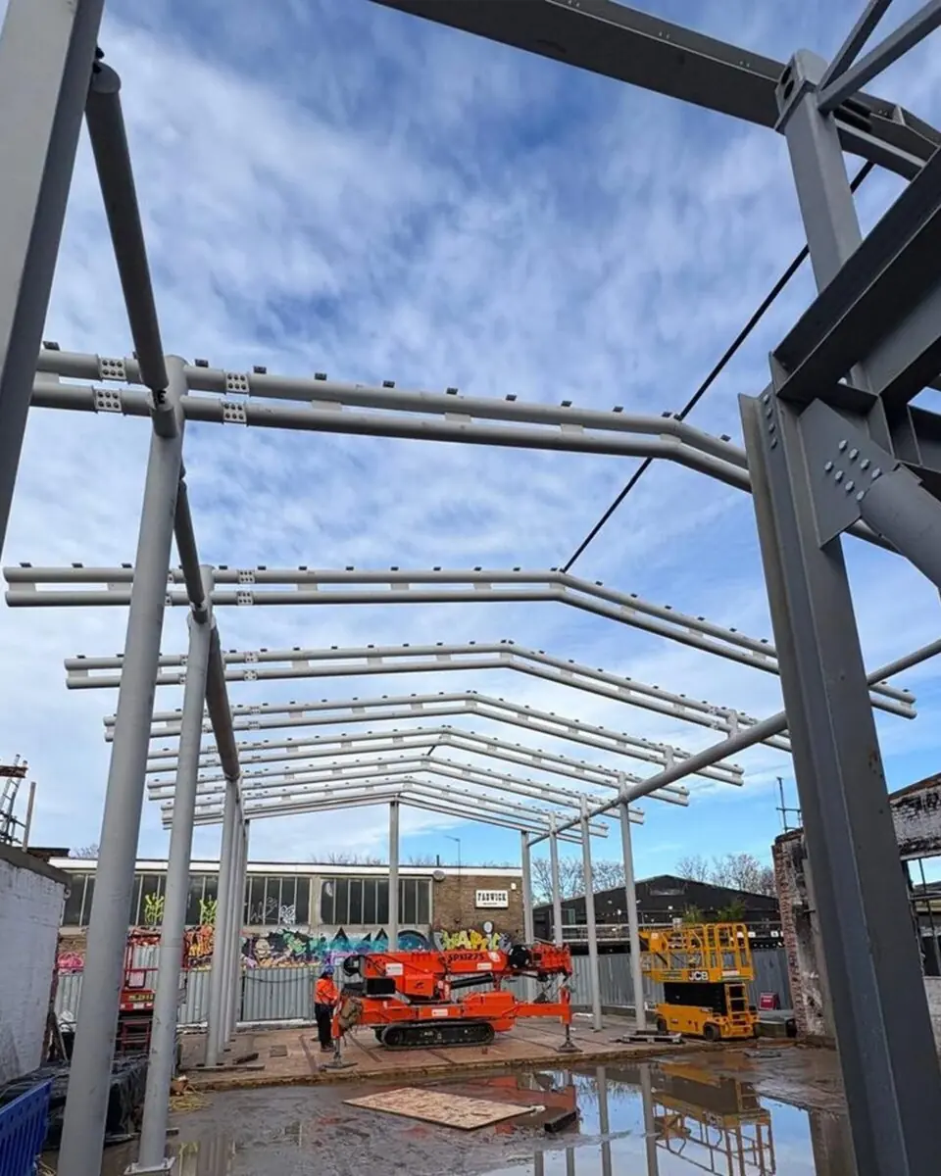

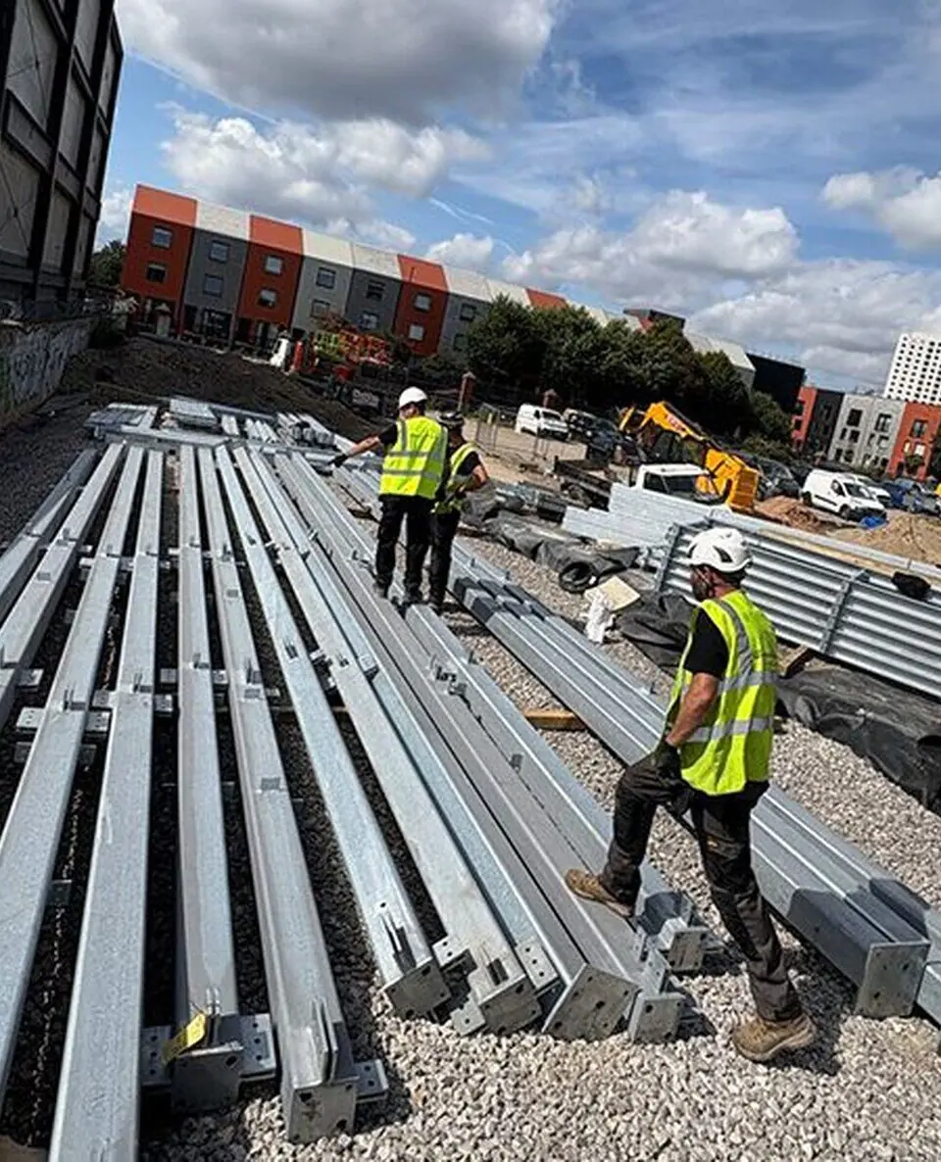
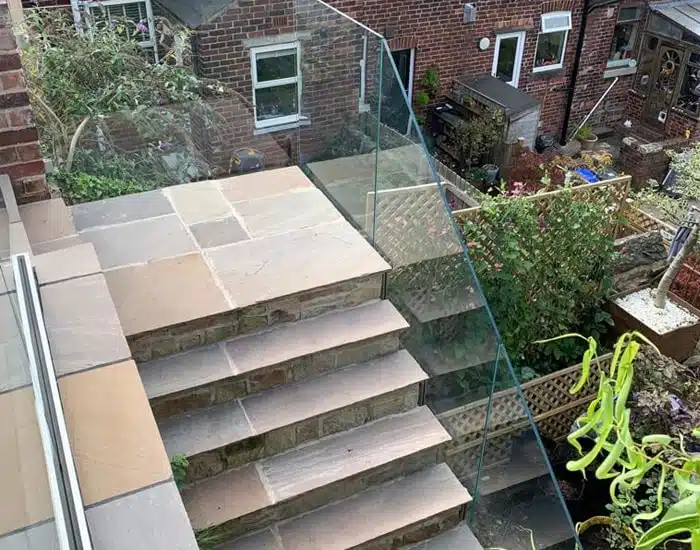
Why even a small conversion needs the steel right.
The beam into the house and the lintel over the old door both carry load, so they are made to the calculations.
About UIS-
01
Made to your engineer's calculations
The beams and lintels are fabricated to the sizes your structural engineer specifies for the openings and loads of your conversion.
-
02
The whole opening, not just the beam
From the beam into the house to the lintel over the old door, we make the steel the conversion needs, to one design.
-
03
BS EN 1090 Execution Class 2, UKCA marked
Fabricated to the execution class domestic structural steel is specified against, with the declaration of performance supplied.
-
04
Fitted by our own team
The team that makes the steel fits it, so it goes in as drawn and your builder can convert around it.

"I've worked with UIS for several years on some high profile and very complex projects. Their attitude and work ethic are second to none - providing high quality services and products which are delivered safely and on time every time. Overall they are a pleasure to do business with and wouldn't hesitate recommending UIS for any steelwork or metalwork packages."

Questions clients ask us.
Often, yes. Opening the garage into the house needs a beam where the wall was, and the old garage-door opening usually needs a lintel or beam over it. A structural engineer confirms what is needed and sizes it.
It is usually infilled or narrowed to take a window or door, and the wall above still has to be carried, so a steel lintel or beam goes in over the new opening. We make and fit it to your engineer's design.
Yes, for the structural steel. A structural engineer sizes the beams and lintels, and building control will want the calculations. If you have not appointed one, we can point you in the right direction.
We do the structural steel: the beams, lintels and fitting them. The insulation, floor, windows and finishes are your builder's work, and we fit the steel around their programme.
We are based in South Yorkshire and fabricate and install across the UK with our own teams.
Recent project deep-dives.
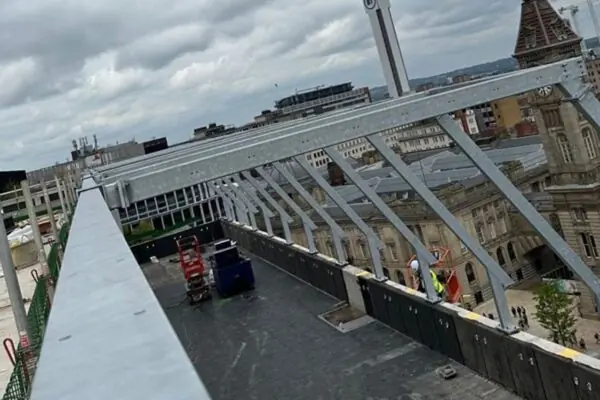
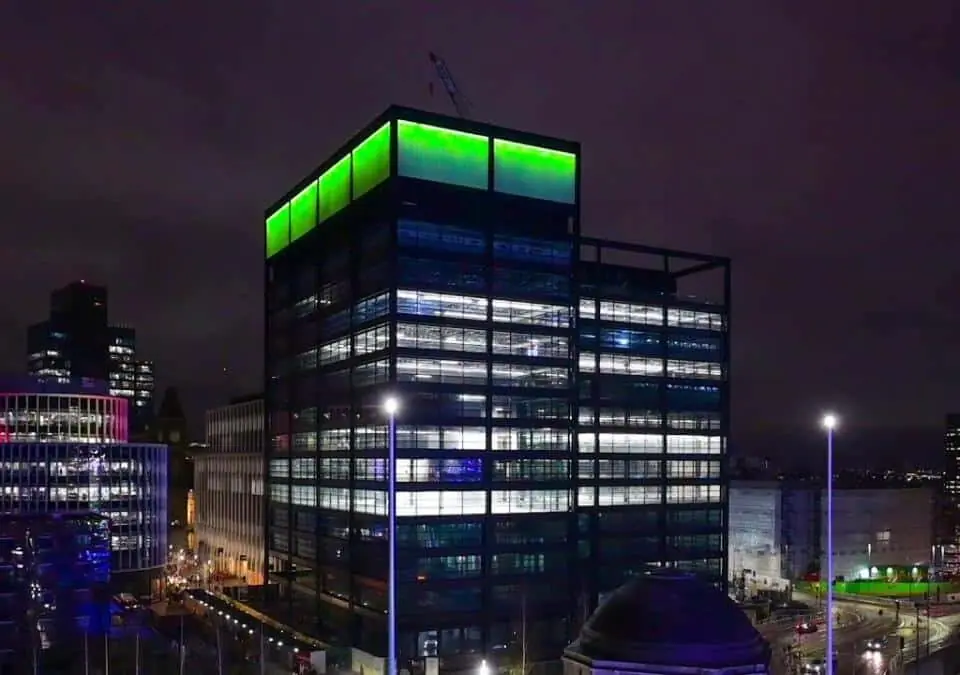
3 Chamberlain Square Birmingham
We're excited to share a glimpse of our site team's accomplishments as they commenced the installation of the rooftop steelwork in partn...
Read case study →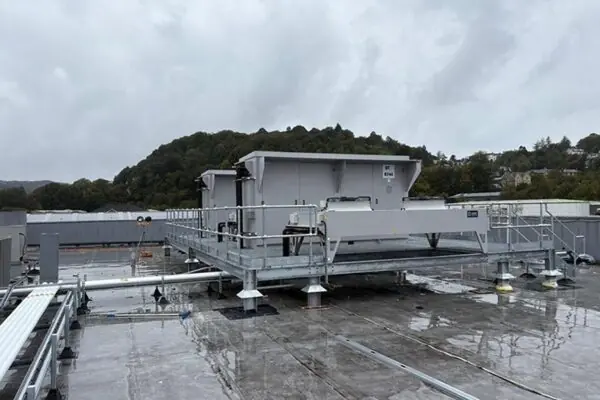
Oban Plant Deck Platform, Scotland
We're proud to announce the successful completion of our latest project - the installation of a plant deck platform in Oban, Scotland....
Read case study →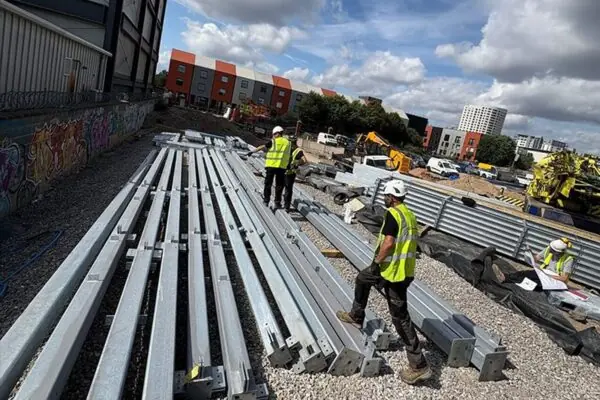
40T Walkway in Leeds
Big things are happening over in Leeds! One of our teams is beginning to install a 40T walkway. Our dedicated site team has completed the...
Read case study →