Steel Beams for Load-Bearing Wall Removal
Open a room up by taking out a load-bearing wall, with a steel beam sized by your engineer and made and fitted by us. We detail, fabricate and install to your engineer's design, to BS EN 1090 Execution Class 2 and UKCA marked.
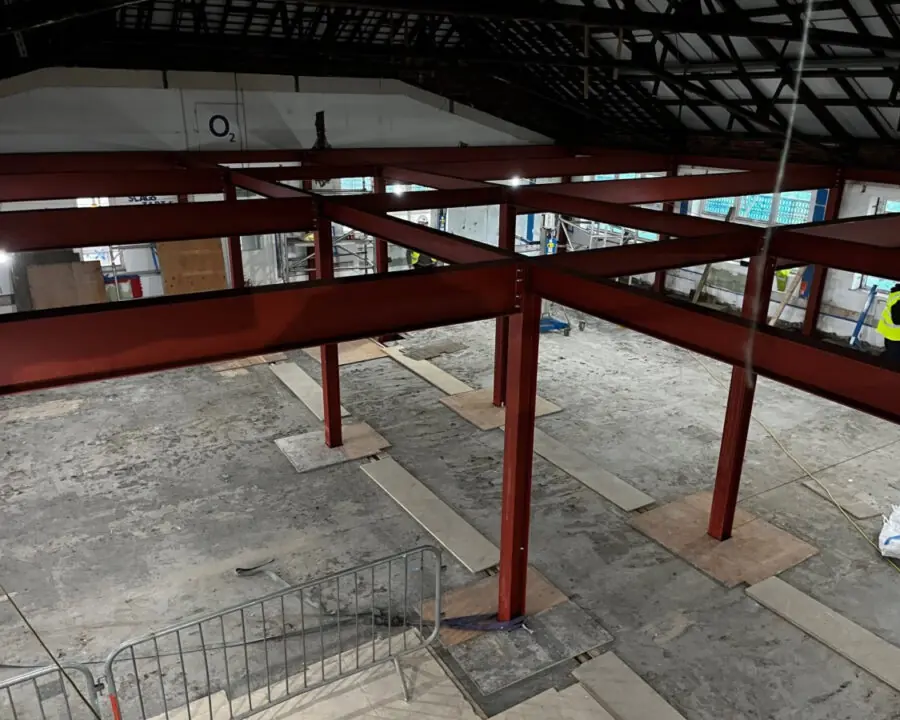


Opening up a room, safely.
Take out a load-bearing wall and something has to carry the load it was holding: the floor, the wall above, sometimes the roof. That job goes to a steel beam, usually a universal beam or RSJ, sitting on padstones at each end. Your structural engineer works out the size of the beam and the bearings from the loads above; we take that design, produce the fabrication drawings, and make the beam in our own workshop to BS EN 1090 Execution Class 2. Then our own team needles and props the opening, sets the beam on its padstones and ties it in, and hands you the paperwork building control will want to see.
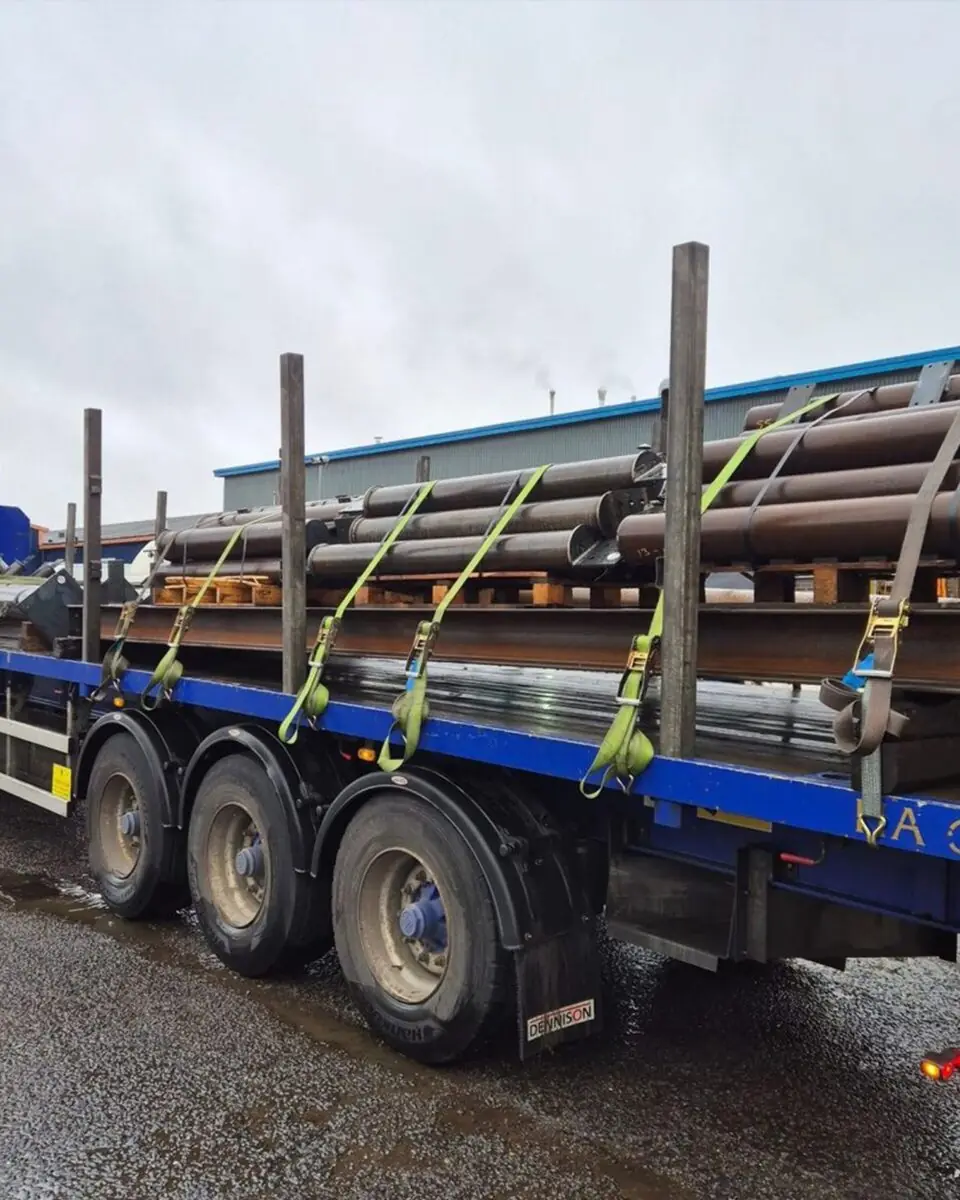
From the engineer's design to the fitted beam.
The beam, the bearings, the propping and the paperwork - made and fitted by one team.
Working to your engineer's design
Your structural engineer sizes the beam and the padstone bearings from the loads above. If you have not appointed one yet, we can point you in the right direction.
The beam and its bearings
We produce the fabrication drawings and make the universal beam or RSJ, with padstones or spreader plates sized for each bearing, in our own workshop.
Propping and needling
Before the wall comes out, the structure above has to be held. Our own team sets the needles and props so the load is supported while the opening is formed.
Setting the beam
We lift the beam into place, seat it on its padstones, pin and pack it, and tie it into the structure so it takes the load cleanly.
Paperwork for building control
You get the fabrication drawings, weld records and declaration of performance, so building control can sign the opening off without a query.
The wall comes out; the steel takes the strain.
Your engineer sizes the beam and the bearings; we produce the fabrication drawings, make the beam to BS EN 1090 Execution Class 2 and fit it with our own team. We can prop and needle the opening, set the beam and its padstones, and hand over the drawings and declaration of performance your building control officer asks for. Your builder takes the wall down and makes good; we own the steel.
Request a quote
Project & sample images.
← Drag / swipe to browse · click to expand →

Why homeowners and builders choose us for the steel.
One team makes the beam and fits it, so nothing is lost between drawing and site.
About UIS-
01
Made to your engineer's calculations
We fabricate the beam and bearings to the size and grade your structural engineer specifies, not to a guess, so the opening is supported as designed.
-
02
Fitted by our own team
The people who make your beam are the people who fit it. No subcontracted labour, so the steel goes in the way it was drawn.
-
03
BS EN 1090 Execution Class 2, UKCA marked
Every beam is fabricated to the execution class domestic structural steel is specified against, with the declaration of performance to prove it.
-
04
Paperwork ready for sign-off
Drawings, weld records and the declaration of performance are handed over with the steel, so building control has what it needs.

"I've worked with UIS for several years on some high profile and very complex projects. Their attitude and work ethic are second to none - providing high quality services and products which are delivered safely and on time every time. Overall they are a pleasure to do business with and wouldn't hesitate recommending UIS for any steelwork or metalwork packages."

Questions clients ask us.
Yes. A structural engineer sizes the beam and the bearings from the loads it has to carry, and building control will want their calculations. If you have not appointed one, we can point you in the right direction, then fabricate and install to their design.
That depends on the span, the loads above and how the beam bears at each end, which is exactly what your structural engineer works out. It might be a rolled steel joist (RSJ) or a larger universal beam. We make and fit whatever the calculations call for.
We can prop and needle the opening and set the beam with our own team. Taking the wall down and making good the plaster and finishes is usually your builder's work, and we coordinate with them so the steel goes in at the right stage.
Removing a load-bearing wall is notifiable work, so building control will inspect it. We fabricate to BS EN 1090 Execution Class 2 and hand over the drawings and declaration of performance, so the steelwork side is covered.
We are based in South Yorkshire and fabricate and install across the UK with our own teams.
Recent project deep-dives.
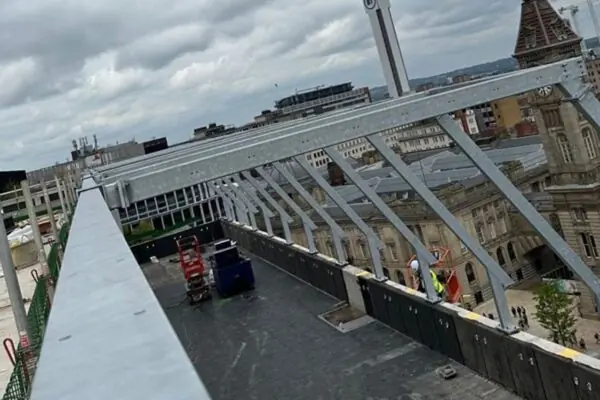
3 Chamberlain Square Birmingham
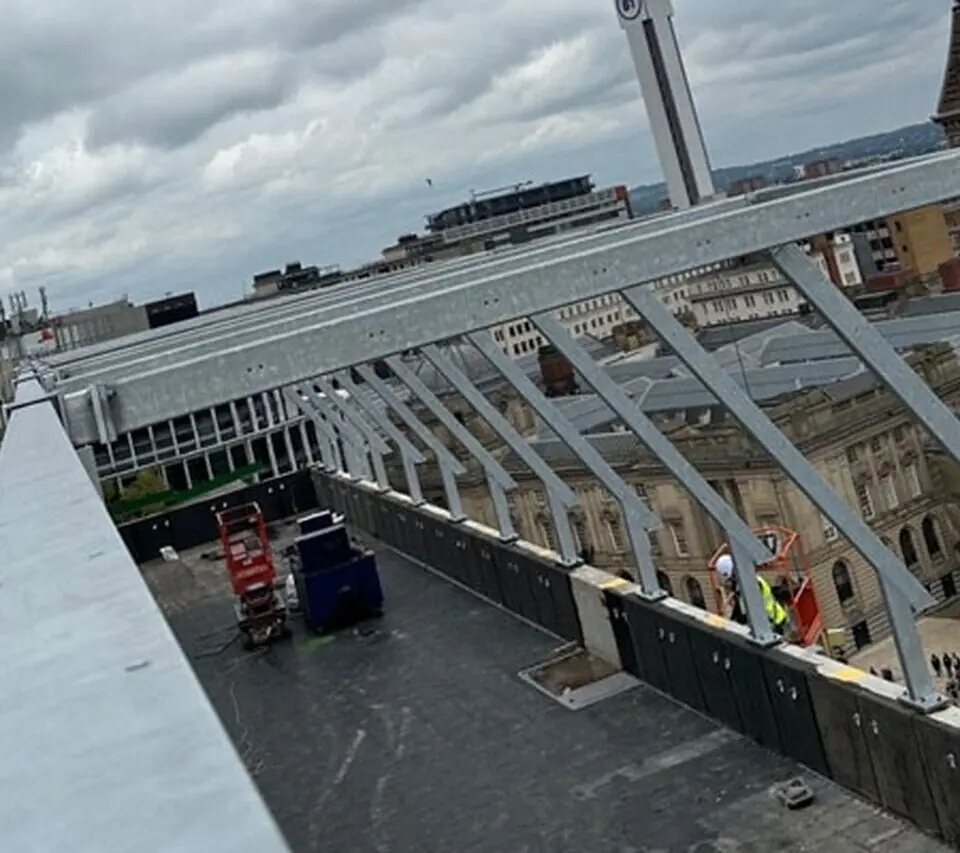
We're excited to share a glimpse of our site team's accomplishments as they commenced the installation of the rooftop steelwork in partn...
Read case study →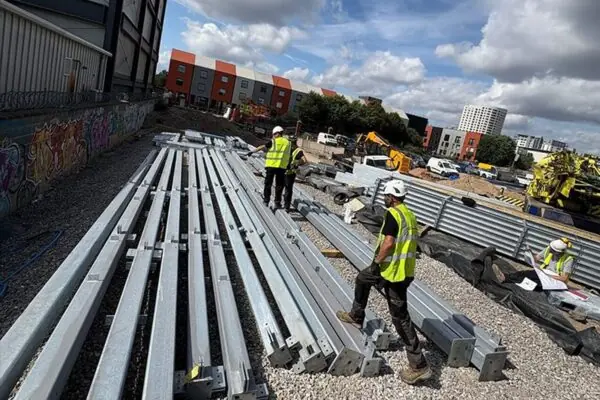
40T Walkway in Leeds
Big things are happening over in Leeds! One of our teams is beginning to install a 40T walkway. Our dedicated site team has completed the...
Read case study →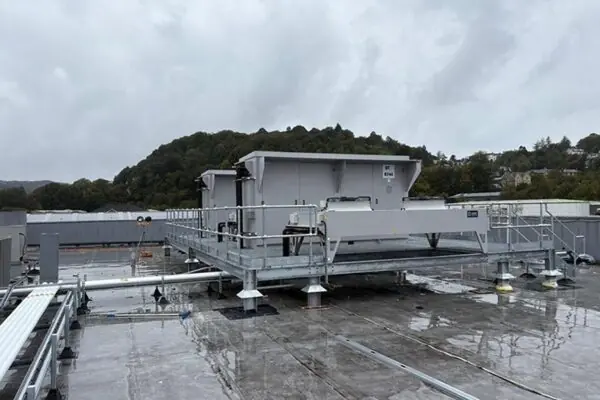
Oban Plant Deck Platform, Scotland
We're proud to announce the successful completion of our latest project - the installation of a plant deck platform in Oban, Scotland....
Read case study →