Steel Beams for Loft Conversions
The floor, ridge and dormer beams a loft conversion needs, sized by your engineer and made and fitted by us, often spliced or craned in where they will not go up the stairs. We detail, fabricate and install to your engineer's design, to BS EN 1090 Execution Class 2 and UKCA marked.
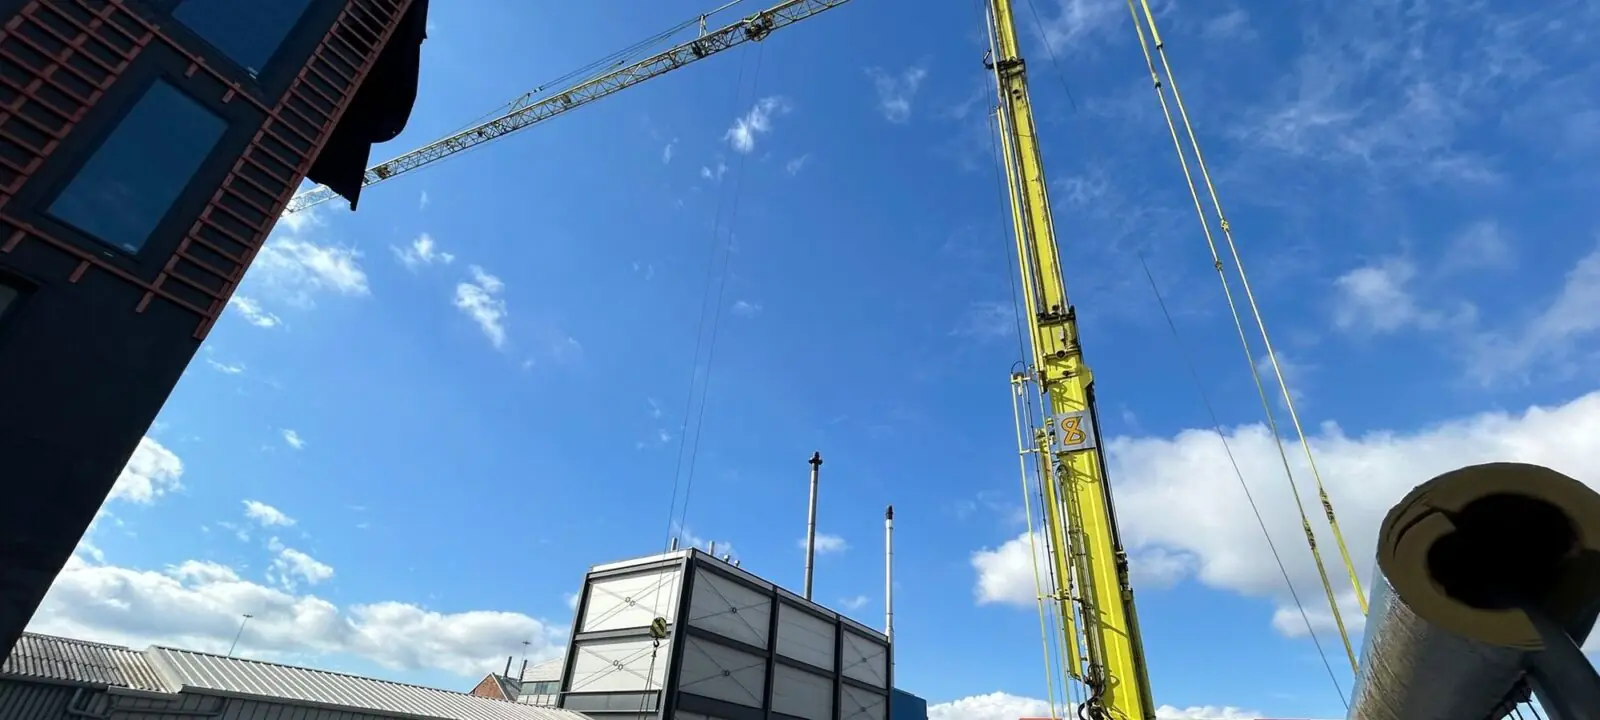


The steel a loft conversion stands on.
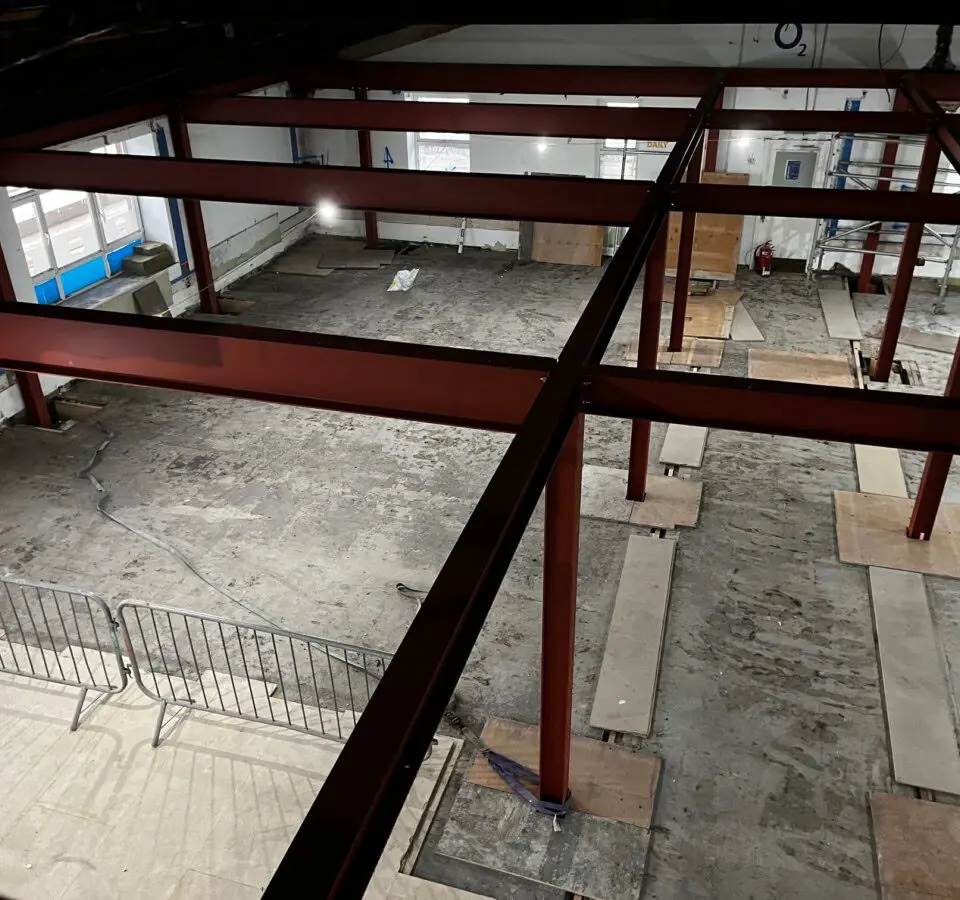
A loft conversion adds a floor the original roof was never built to carry, so new steel usually goes in first: floor beams to carry the new rooms independently of the ceiling below, a ridge beam to hold the roof once the props and struts come out, and beams around dormers and stair openings. Your structural engineer designs the steel from the loads and the spans; we produce the fabrication drawings and make it to BS EN 1090 Execution Class 2. Because loft beams rarely fit up the stairs, we often splice them into bolted sections or crane them in through the roof, then our own team sets them on their bearings and ties the frame together.
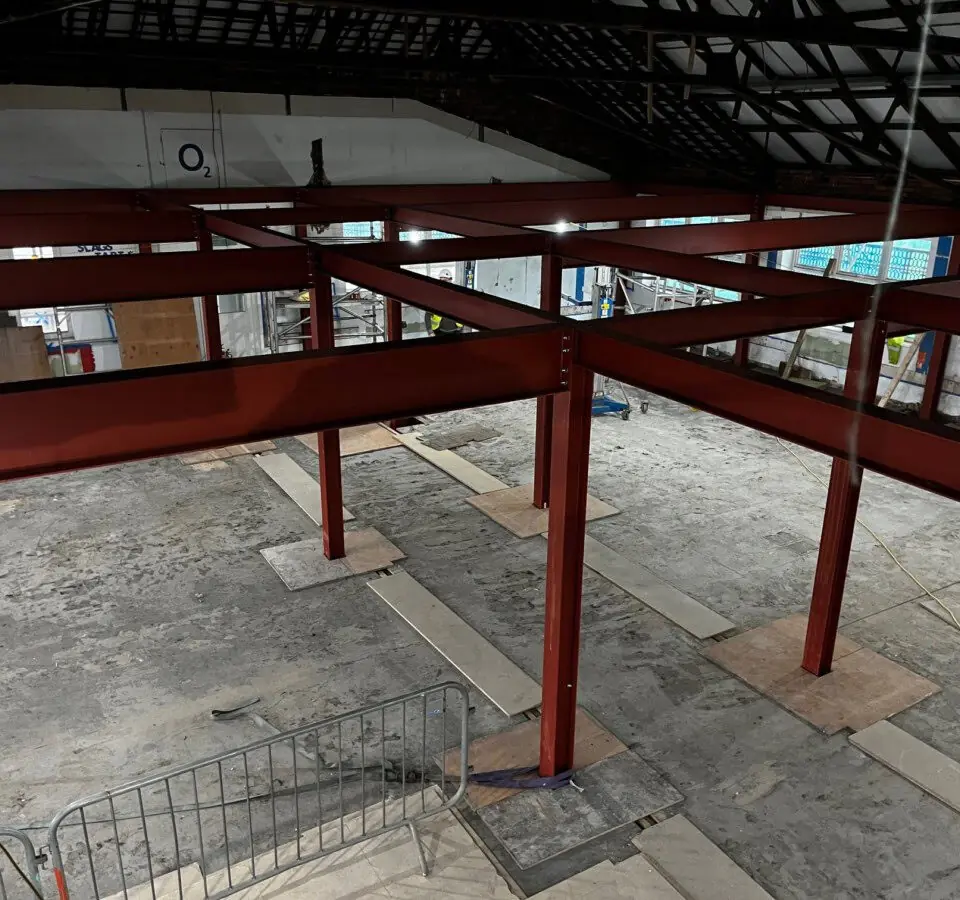
Floor, ridge and dormer beams, made to fit the loft.
The beams your loft needs, spliced or craned in and fitted by our own team.
Working to your engineer's design
Your structural engineer sizes the floor beams, ridge beam and any dormer or opening steel. If you do not have one yet, we can point you in the right direction.
Floor beams
New steel beams carry the loft floor down onto the load-bearing walls, so the new rooms do not rest on the ceiling below.
Ridge and roof beams
A ridge beam and any purlin support hold the roof once the original struts and props are taken out to make room.
Getting the steel in
Loft beams rarely fit up the stairs, so we splice them into bolted sections or crane them in through the roof, then bolt them up in place.
Fitting and paperwork
Our own team sets the beams on their bearings, ties the frame together, and hands over the drawings and declaration of performance for building control.
New rooms up top mean new steel underneath them.
The new floor cannot lean on the old ceiling joists, so it gets its own steel, and the ridge has to be held once the roof timbers are opened up. We make those beams to your engineer's design under BS EN 1090 Execution Class 2, get them into the loft by splice or crane, and fit them with our own team, with the paperwork building control needs.
Request a quote
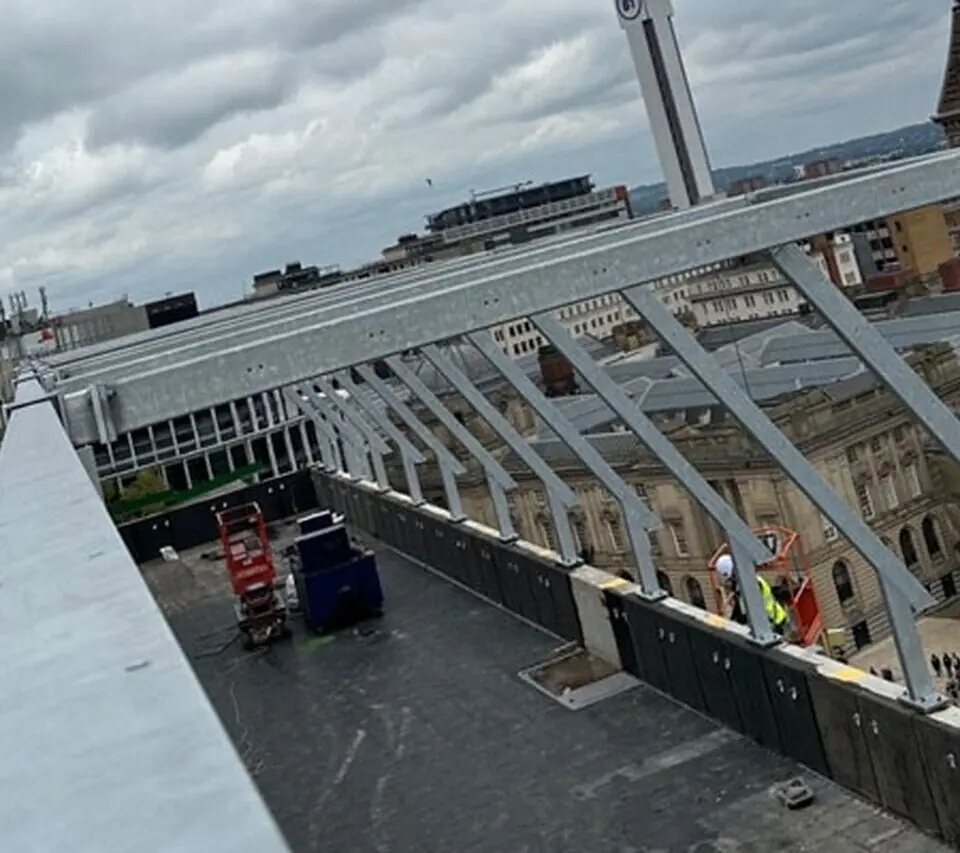
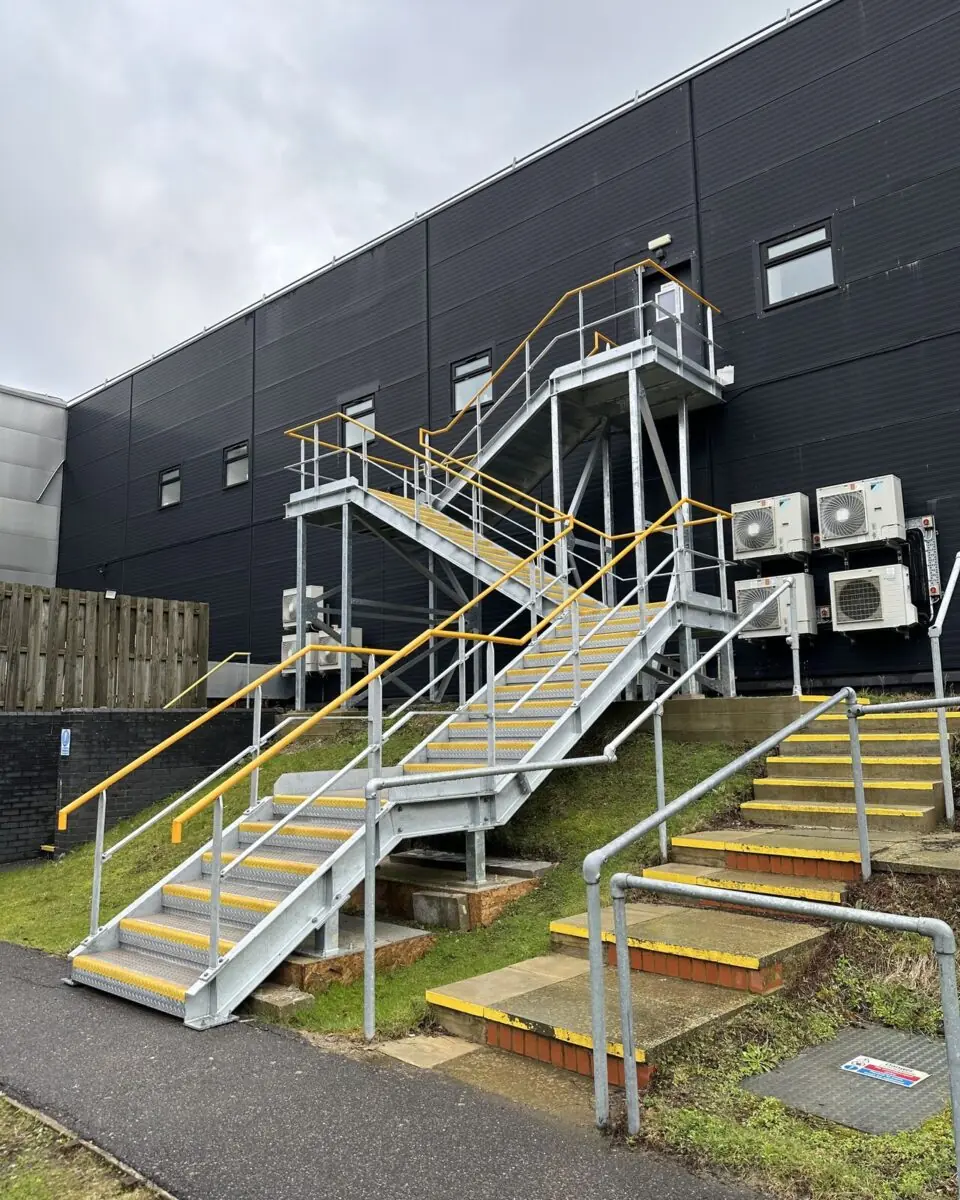
Project & sample images.
← Drag / swipe to browse · click to expand →
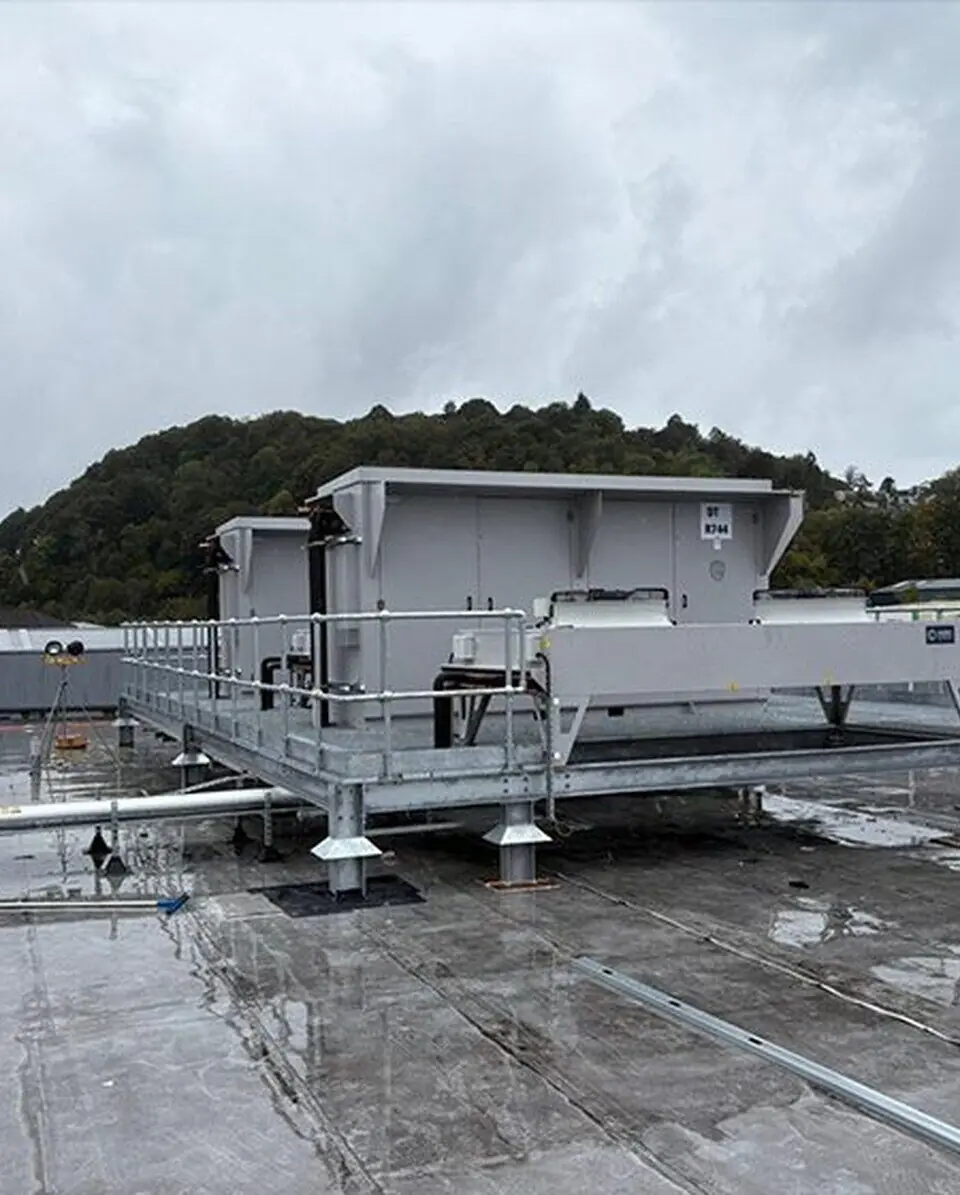

Why loft steel is worth getting right.
The new floor and roof both hang off this steel, so it has to be made and fitted properly.
About UIS-
01
Made to your engineer's calculations
Floor, ridge and opening beams are fabricated to the sizes your structural engineer specifies for the spans and loads of your loft.
-
02
Spliced or craned to fit
Where a beam will not go up the stairs, we detail it as a bolted splice or plan a lift, so it reaches the loft in one piece or bolts up cleanly.
-
03
BS EN 1090 Execution Class 2, UKCA marked
Every beam is fabricated to the execution class domestic structural steel is specified against, with the declaration of performance supplied.
-
04
Fitted by our own team
The team that makes your loft steel installs it, so the frame goes together the way it was drawn.

"I've worked with UIS for several years on some high profile and very complex projects. Their attitude and work ethic are second to none - providing high quality services and products which are delivered safely and on time every time. Overall they are a pleasure to do business with and wouldn't hesitate recommending UIS for any steelwork or metalwork packages."

Questions clients ask us.
Yes. The floor, ridge and opening beams all have to be sized by a structural engineer, and building control will want their calculations. If you have not appointed one, we can point you in the right direction and then fabricate and install to their design.
Two ways. We can splice a long beam into shorter bolted sections that fit up the stairs and bolt together in the loft, or we can crane the beam in through an opening in the roof. Your engineer's design tells us which suits your beam.
Usually, yes. The floor beams bear onto the load-bearing walls, often on padstones, so the new floor carries down to the structure rather than onto the ceiling below. Your engineer confirms the bearings.
We do the structural steel: the beams, the bearings and fitting them. The joinery, dormers, insulation and finishes are your builder's work, and we fit the steel around their programme.
We are based in South Yorkshire and fabricate and install across the UK with our own teams.
Recent project deep-dives.
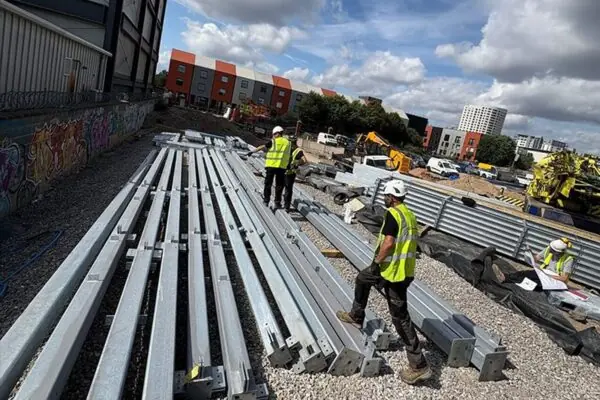
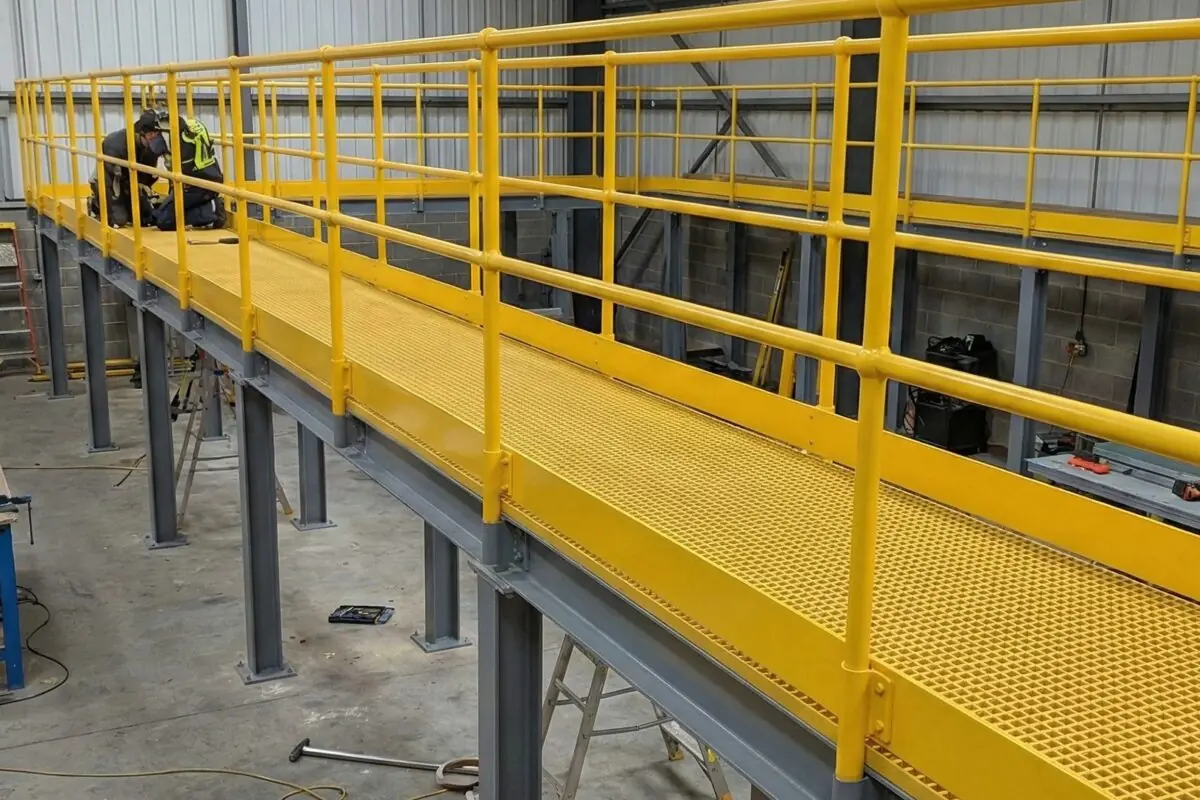
40T Walkway in Leeds
Big things are happening over in Leeds! One of our teams is beginning to install a 40T walkway. Our dedicated site team has completed the...
Read case study →
Oban Plant Deck Platform, Scotland
We're proud to announce the successful completion of our latest project - the installation of a plant deck platform in Oban, Scotland....
Read case study →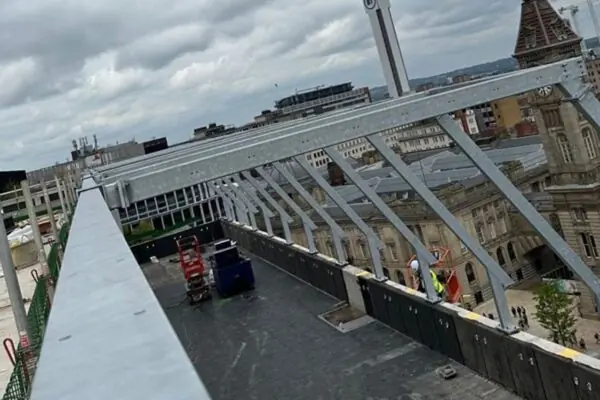
3 Chamberlain Square Birmingham
We're excited to share a glimpse of our site team's accomplishments as they commenced the installation of the rooftop steelwork in partn...
Read case study →